
10000 Ranch Hand Avenue, Las Vegas, NV 89117
Local realty services provided by:Better Homes and Gardens Real Estate Universal
Listed by: kevin goujon
Office: infinity brokerage
MLS#:2783296
Source:GLVAR
Price summary
- Price:$649,995
- Price per sq. ft.:$270.38
- Monthly HOA dues:$121
About this home
Nestled along the prestigious Pecole Ranch Masterplan, discover sanctuary in this reimagined residence brought to you by Better Assets. Awaiting inside you'll find a fully updated interior where premium plank flooring flows thru-out the common areas, highlighted by fine fixtures, custom finishes, & one-of-a-kind character. Relax in your living room anchored by an elegant stone fireplace. Wine & dine guests under the glow of a dreamy chandelier. Craft culinary delights in a gourmet kitchen so stunning it could be on the cover of a magazine. Escape to a magnificent primary suite paired with a luxurious ensuite featuring a glamorous shower wrapped in bespoke floor-to-ceiling tile, plate glass, & a serene soaking tub. Enjoy a backyard oasis with covered patio, vines, vegetation, & artificial grass. Conveniently located near Faith Lutheran.
Contact an agent
Home facts
- Year built:1998
- Listing ID #:2783296
- Added:9 day(s) ago
- Updated:May 27, 2026 at 10:59 AM
Rooms and interior
- Bedrooms:4
- Total bathrooms:3
- Full bathrooms:1
- Half bathrooms:1
- Rooms Total:5
- Flooring:Carpet
- Kitchen Description:Dishwasher, Disposal, Gas Range, Microwave
- Living area:2,404 sq. ft.
Heating and cooling
- Cooling:Central Air, Electric
- Heating:Central, Gas
- Central air:Yes
Structure and exterior
- Roof:Tile
- Year built:1998
- Building area:2,404 sq. ft.
- Lot area:0.1 Acres
- Lot Features:Desert Landscaping, Landscaped, Synthetic Grass
- Exterior Features:Private Yard
- Levels:2 Story
Schools
- High school:Bonanza
- Middle school:Johnson Walter
- Elementary school:Ober, D'Vorre & Hal,Ober, D'Vorre & Hal
Utilities
- Water:Public
Finances and disclosures
- Price:$649,995
- Price per sq. ft.:$270.38
- Tax amount:$3,239
Features and amenities
- Appliances:Dishwasher, Disposal, Gas Range, Microwave
- Laundry features:Gas Dryer Hookup, Laundry Room
Parking
- Parking description:Garage, Open
- Garage:Yes
- Garage spaces:2
New listings near 10000 Ranch Hand Avenue
- New
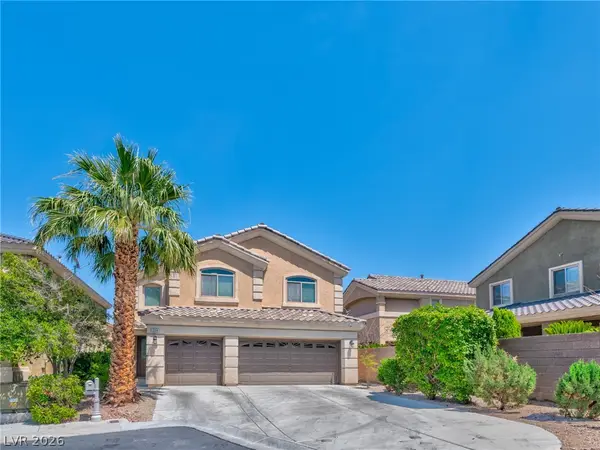 $755,000Active5 beds 4 baths3,050 sq. ft.
398 Blue Tee Court, Las Vegas, NV 89148
MLS# 2781444Listed by: SOS REALTY GROUP LLC - New
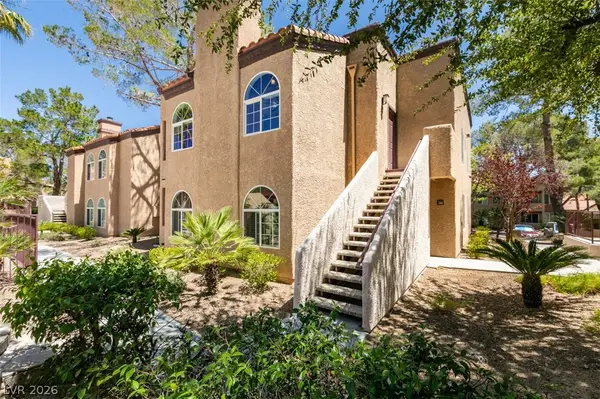 $258,888Active2 beds 2 baths985 sq. ft.
9325 W Desert Inn Road #244, Las Vegas, NV 89117
MLS# 2784151Listed by: WESTERN REALTY - New
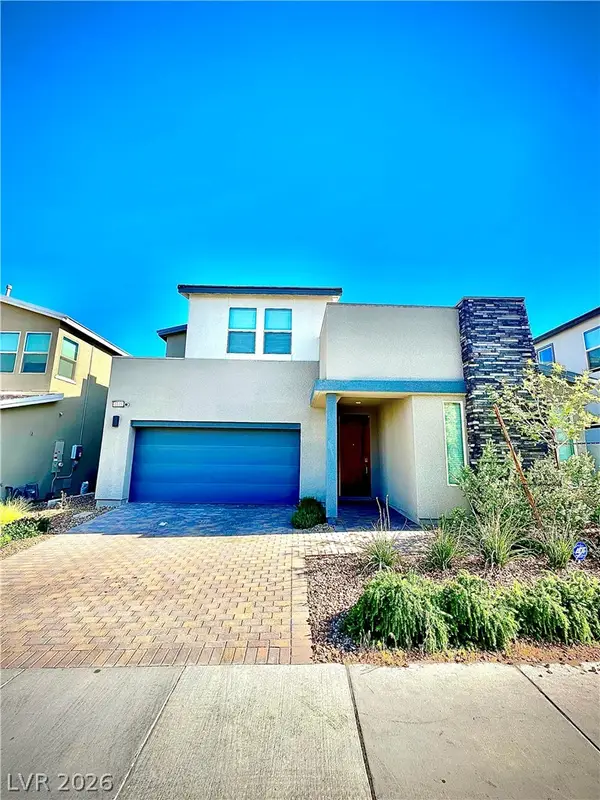 $550,000Active4 beds 4 baths2,349 sq. ft.
4145 Prairie Star Avenue, Las Vegas, NV 89141
MLS# 2784642Listed by: KEY REALTY - New
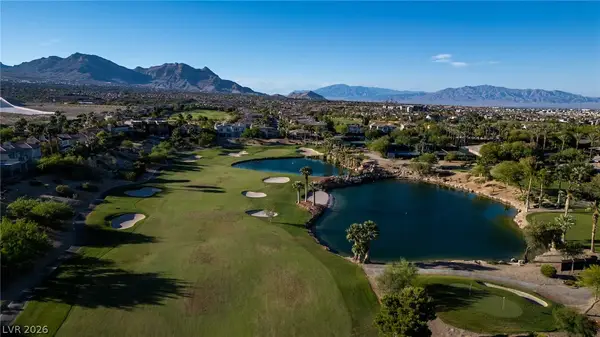 $5,125,000Active5 beds 6 baths5,268 sq. ft.
2438 Green Mountain Court, Las Vegas, NV 89135
MLS# 2785365Listed by: AWARD REALTY - New
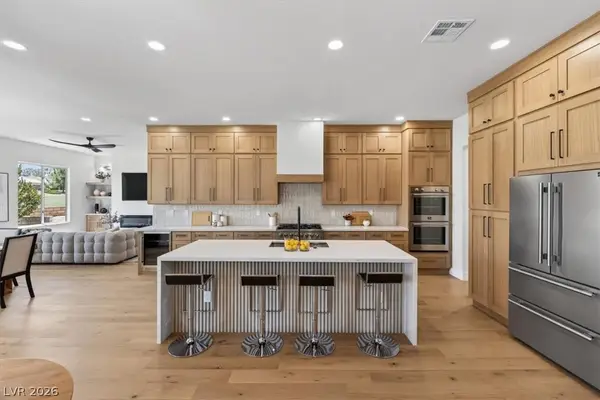 $1,175,000Active3 beds 2 baths2,176 sq. ft.
9149 Villa Ridge Drive, Las Vegas, NV 89134
MLS# 2785416Listed by: PLATINUM REAL ESTATE PROF - New
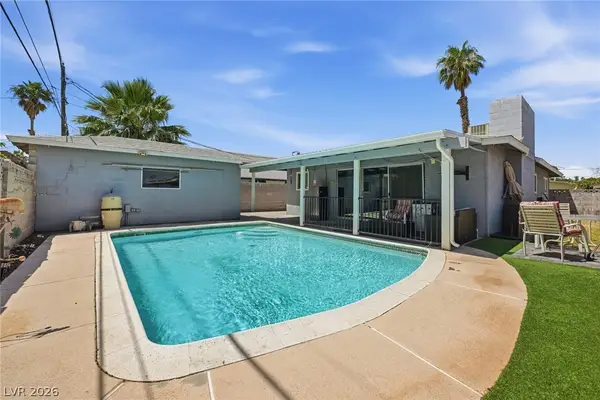 $365,000Active3 beds 2 baths1,232 sq. ft.
327 Arnold Street, Las Vegas, NV 89106
MLS# 2785645Listed by: NATIONWIDE REALTY LLC - New
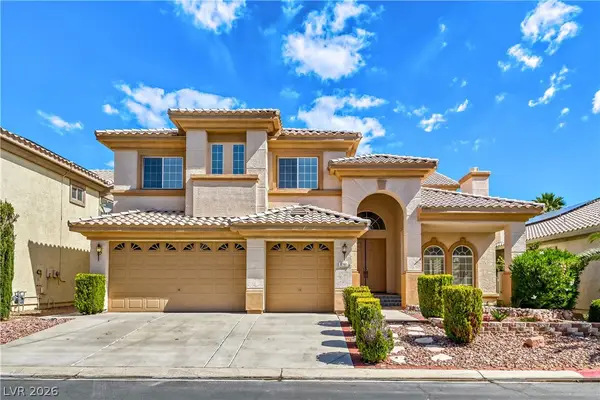 $759,000Active5 beds 4 baths3,668 sq. ft.
8744 Stockholm Avenue, Las Vegas, NV 89147
MLS# 2785825Listed by: REALTY ONE GROUP, INC - New
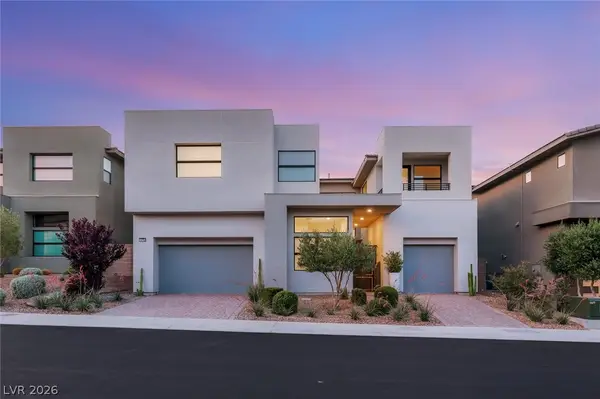 $2,749,999Active4 beds 5 baths4,557 sq. ft.
10752 Patina Hills Court, Las Vegas, NV 89135
MLS# 2785852Listed by: IS LUXURY - New
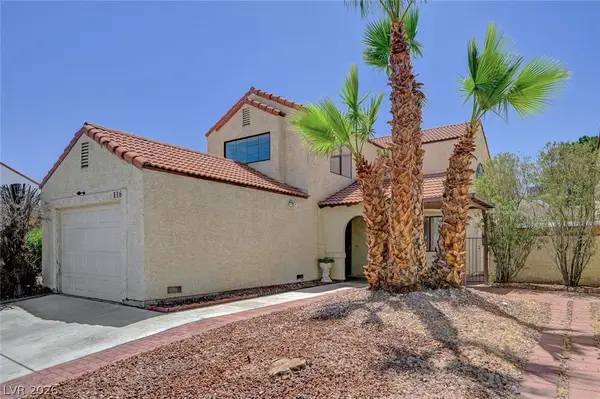 $359,000Active3 beds 2 baths1,514 sq. ft.
116 Firestone Drive, Las Vegas, NV 89145
MLS# 2786107Listed by: REALTY ONE GROUP, INC - New
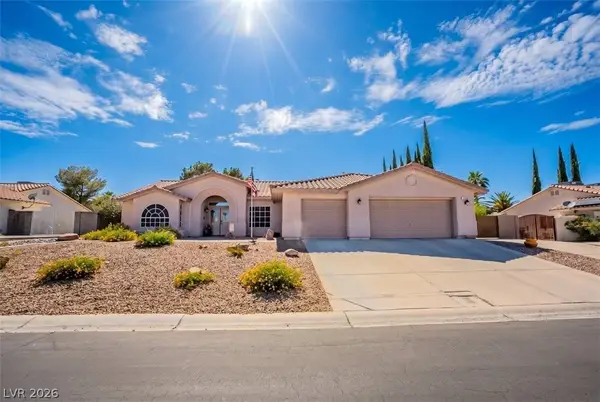 $664,900Active4 beds 2 baths2,435 sq. ft.
4017 Tyler William Lane, Las Vegas, NV 89130
MLS# 2784189Listed by: COLDWELL BANKER PREMIER


Protect your home and budget from life's surprises with an Assurant Home Warranty, backed by a partner that supports you through every step of homeownership. Explore Plans.
© 2026 Better Homes and Gardens Real Estate LLC. An Anywhere Real Estate company. All rights reserved. Better Homes and Gardens® Real Estate is a registered trademark owned by Meredith Operations Corporation, licensed to Better Homes and Gardens Real Estate LLC and used with permission. Better Homes and Gardens Real Estate LLC fully supports the principles of the Fair Housing Act and the Equal Opportunity Act. Listing information is deemed reliable but is not guaranteed accurate.
Each office is independently owned and operated.
Any services or products provided by third parties are not provided by, affiliated with or related to Better Homes and Gardens Real Estate LLC, or its affiliated companies.