
116 Firestone Drive, Las Vegas, NV 89145
Local realty services provided by:Better Homes and Gardens Real Estate Universal
Listed by: deane a. takamori
Office: realty one group, inc
MLS#:2786107
Source:GLVAR
Price summary
- Price:$359,000
- Price per sq. ft.:$237.12
About this home
Beautifully positioned in a desirable west Las Vegas neighborhood near Summerlin, 116 Firestone Drive offers a rare and flexible floorplan featuring TWO downstairs bedrooms and a full bathroom on the main level — ideal for guests, multigenerational living, or a work-from-home setup. This home could use some light renovation and is ready for your personal ideas, upgrades, and creative vision. Inside, soaring vaulted ceilings and an open-concept living, kitchen, and dining area create a bright and airy atmosphere throughout the home. Upstairs, a spacious loft overlooks the main living space and offers versatility for a second living area, office, or game room, while the private primary suite is tucked away upstairs for added comfort.
The oversized backyard and expansive side patio provide exceptional outdoor space, complete with a large covered patio and storage shed for added functionality. With no HOA, the possibilities are endless — whether you envision expanded outdoor living, recreational storage, gardening, or future customization. Conveniently located near shopping, dining, parks, golf, and freeway access, this property offers space, flexibility, and incredible potential in a prime west Las Vegas location....
Contact an agent
Home facts
- Year built:1983
- Listing ID #:2786107
- Added:46 day(s) ago
- Updated:July 12, 2026 at 10:16 AM
Rooms and interior
- Bedrooms:3
- Total bathrooms:2
- Full bathrooms:2
- Rooms Total:6
- Flooring:Tile
- Kitchen Description:Disposal, Gas Range, Microwave, Refrigerator
- Living area:1,514 sq. ft.
Heating and cooling
- Cooling:Central Air, Electric
- Heating:Central, Gas
- Central air:Yes
Structure and exterior
- Roof:Tile
- Year built:1983
- Building area:1,514 sq. ft.
- Lot area:0.09 Acres
- Lot Features:Desert Landscaping, Landscaped
- Construction Materials:Frame, Stucco
- Exterior Features:Patio, Shed
- Levels:2 Story
Schools
- High school:Palo Verde
- Middle school:Johnson Walter
- Elementary school:Jacobson, Walter E.,Jacobson, Walter E.
Utilities
- Water:Public
Finances and disclosures
- Price:$359,000
- Price per sq. ft.:$237.12
- Tax amount:$1,116
Features and amenities
- Appliances:Disposal, Gas Range, Microwave, Refrigerator, Water Softener Owned
- Laundry features:Gas Dryer Hookup, On Main Level
Parking
- Parking description:Garage, Private
- Garage:Yes
- Garage spaces:1
New listings near 116 Firestone Drive
- New
 $299,000Active3 beds 2 baths1,301 sq. ft.
5334 Runningbrook Road, Las Vegas, NV 89120
MLS# 2799296Listed by: WARDLEY REAL ESTATE - New
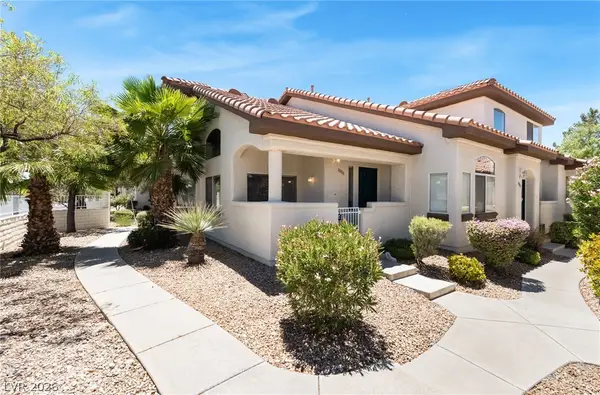 $295,000Active2 beds 3 baths1,016 sq. ft.
8000 Attraction Court, Las Vegas, NV 89128
MLS# 2799492Listed by: KELLER WILLIAMS MARKETPLACE - New
 $427,500Active2 beds 2 baths1,395 sq. ft.
1134 Westwood Drive, Las Vegas, NV 89102
MLS# 2799504Listed by: COLDWELL BANKER PREMIER - New
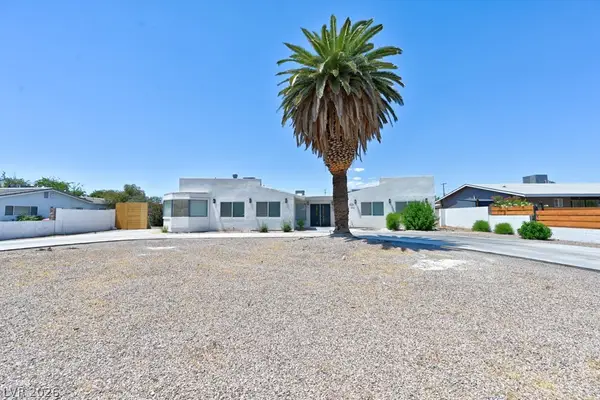 $880,000Active4 beds 3 baths3,541 sq. ft.
706 Lacy Lane, Las Vegas, NV 89107
MLS# 2799512Listed by: AMAXIMA REALTY AND PROPERTY MA - New
 $685,000Active3 beds 3 baths1,652 sq. ft.
11572 Desert Hollow Avenue, Las Vegas, NV 89138
MLS# 2797837Listed by: REALTY ONE GROUP, INC - New
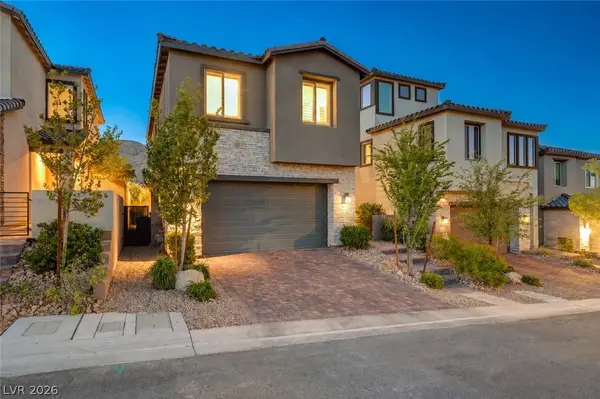 $745,000Active3 beds 3 baths1,802 sq. ft.
11532 Desert Hollow Avenue, Las Vegas, NV 89138
MLS# 2797985Listed by: DOUGLAS ELLIMAN OF NEVADA LLC - New
 $4,499,900Active3 beds 4 baths3,797 sq. ft.
2393 Calico Creek Court, Las Vegas, NV 89135
MLS# 2798443Listed by: COLDWELL BANKER PREMIER - New
 $535,000Active3 beds 2 baths1,347 sq. ft.
3201 Shallow Point Circle, Las Vegas, NV 89117
MLS# 2799369Listed by: PETRA REALTY GROUP - New
 $485,500Active4 beds 3 baths2,136 sq. ft.
7322 Puddle Duck Street, Las Vegas, NV 89166
MLS# 2799473Listed by: REALTY ONE GROUP, INC - New
 $349,995Active2 beds 2 baths1,092 sq. ft.
716 Kelso Way, Las Vegas, NV 89107
MLS# 2799484Listed by: INFINITY BROKERAGE


Protect your home and budget from life's surprises with an Assurant Home Warranty, backed by a partner that supports you through every step of homeownership. Explore Plans.
© 2026 Better Homes and Gardens Real Estate LLC. An Anywhere Real Estate company. All rights reserved. Better Homes and Gardens® Real Estate is a registered trademark owned by Meredith Operations Corporation, licensed to Better Homes and Gardens Real Estate LLC and used with permission. Better Homes and Gardens Real Estate LLC fully supports the principles of the Fair Housing Act and the Equal Opportunity Act. Listing information is deemed reliable but is not guaranteed accurate.
Each office is independently owned and operated.
Any services or products provided by third parties are not provided by, affiliated with or related to Better Homes and Gardens Real Estate LLC, or its affiliated companies.