
10647 Hyde Corner Avenue, Las Vegas, NV 89166
Local realty services provided by:Better Homes and Gardens Real Estate Universal
Listed by: hector moreno
Office: perla herrera realty
MLS#:2807622
Source:GLVAR
Price summary
- Price:$595,000
- Price per sq. ft.:$225.21
- Monthly HOA dues:$83.33
About this home
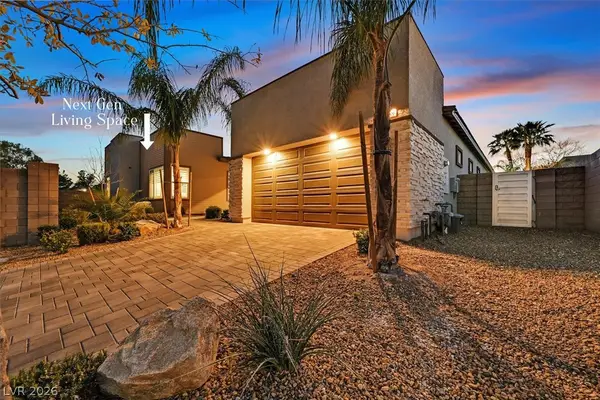
Discover a vibrаnt lifеѕtyle in this captivating two‐stοry residence, nestled within the sought-after community of Providence. This expansive home offers a harmonious blend of generous living spaces and a thoughtfully designed layout, creating an inviting atmosphere for everyday living and entertaining. The surrounding neighborhood exudes a strong sense of community, providing a welcoming environment for all. Step inside to find meticulously crafted interiors spanning 2650 square feet, where every detail contributes to a feeling of relaxed elegance. With five spacious bedrooms and four bathrooms, there is ample room for everyone to enjoy their own private sanctuary. This property is situated in a comfortable gated community, offering a perfect balance of outdoor enjoyment without extensive upkeep, featuring energy-saving fans and Seller owned solar panels. Enjoy the outdoor amenities including a covered patio, an end-to-end balcony, a gazebo, and pavers throughout the rear and side exterior of this home. This address represents an exceptional opportunity to embrace a desirable Las Vegas lifestyle, blending suburban tranquility with easy access to city amenities. This home truly offers a unique living experience, providing both a retreat and a launching pad for all your adventures....
Contact an agent
Home facts
- Year built:2016
- Subdivision & Development:West End Aka Farm & Shaumber
- Listing ID #:2807622
- Added:1 day(s) ago
- Updated:August 15, 2026 at 12:52 PM
Rooms and interior
- Bedrooms:5
- Total bathrooms:4
- Full bathrooms:2
- Half bathrooms:1
- Rooms Total:9
- Flooring:Carpet, Tile
- Kitchen Description:Built In Gas Oven, Dishwasher, Disposal, Double Oven, Microwave, Refrigerator
- Living area:2,642 sq. ft.
Heating and cooling
- Cooling:Central Air, Electric
- Heating:Central, Gas
- Central air:Yes
Structure and exterior
- Roof:Tile
- Year built:2016
- Building area:2,642 sq. ft.
- Lot area:0.1 Acres
- Lot Features:Desert Landscaping, Landscaped, Rocks
- Exterior Features:Balcony, Barbecue, Patio, Private Yard, Sprinkler Irrigation
- Levels:2 Story
Schools
- High school:Centennial
- Middle school:Escobedo Edmundo
- Elementary school:Bozarth, Henry & Evelyn,Bozarth, Henry & Evelyn
Utilities
- Water:Public
Finances and disclosures
- Price:$595,000
- Price per sq. ft.:$225.21
- Tax amount:$4,837
Features and amenities
- Appliances:Built-In Gas Oven, Dishwasher, Disposal, Gas Water Heater, Microwave, Refrigerator
- Laundry features:Gas Dryer Hookup, Laundry Room, On Upper Level
- Amenities:Blinds, Double Pane Windows
Parking
- Parking description:Garage, Garage Door Opener, Inside Entrance, Open, Private
- Garage:Yes
- Garage spaces:2
New listings near 10647 Hyde Corner Avenue
- New
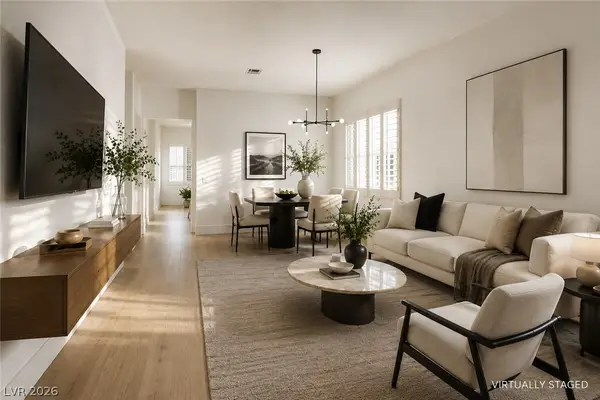 $599,999Active3 beds 2 baths1,882 sq. ft.
601 Bear Grass Street, Las Vegas, NV 89144
MLS# 2808520Listed by: BOECKLE & CO. - New
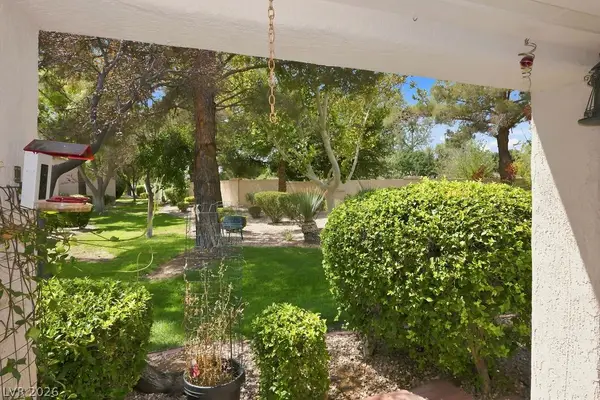 $309,000Active2 beds 2 baths1,021 sq. ft.
10225 Button Willow Drive, Las Vegas, NV 89134
MLS# 2808587Listed by: JOHN GRIFFITH REALTY - New
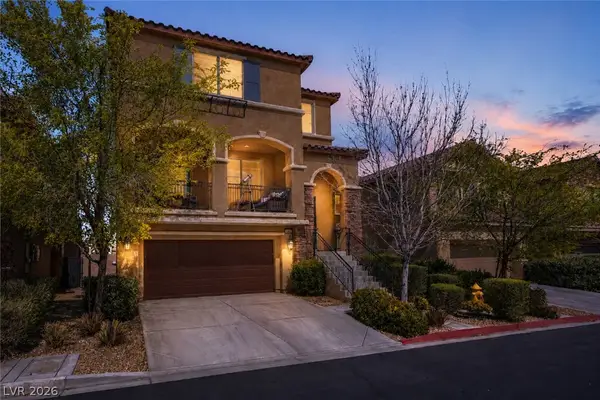 $594,880Active4 beds 4 baths3,166 sq. ft.
7646 Monomoy Bay Avenue, Las Vegas, NV 89179
MLS# 2809234Listed by: GALINDO GROUP REAL ESTATE 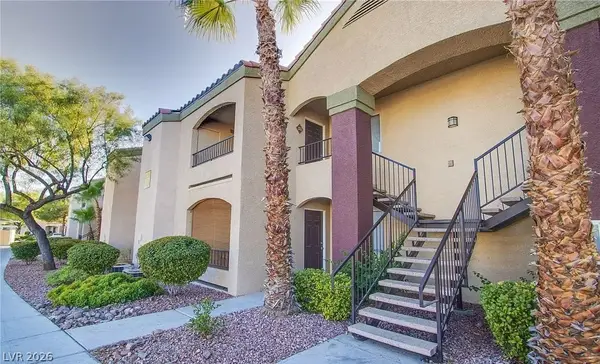 $220,000Active2 beds 2 baths934 sq. ft.
7885 W Flamingo Road #1003, Las Vegas, NV 89147
MLS# 2800538Listed by: WARDLEY REAL ESTATE- New
 $1,370,000Active2 beds 3 baths2,934 sq. ft.
2742 Darby Falls Drive, Las Vegas, NV 89134
MLS# 2806926Listed by: THE HOME SHOP - New
 $325,000Active2 beds 2 baths1,035 sq. ft.
210 Flamingo Road #421, Las Vegas, NV 89169
MLS# 2807515Listed by: IMS REALTY LLC - New
 $1,999,900Active5 beds 4 baths3,921 sq. ft.
2689 Pioneer Estates Court, Las Vegas, NV 89117
MLS# 2808455Listed by: THE TOM LOVE GROUP LLC - New
 $460,000Active3 beds 3 baths1,622 sq. ft.
8287 Nebula Cloud Avenue, Las Vegas, NV 89131
MLS# 2809007Listed by: NEXTHOME PEOPLE FIRST - New
 $279,000Active2 beds 2 baths974 sq. ft.
260 E Flamingo Road #234, Las Vegas, NV 89169
MLS# 2809139Listed by: IMS REALTY LLC


Protect your home and budget from life's surprises with an Assurant Home Warranty, backed by a partner that supports you through every step of homeownership. Explore Plans.
© 2026 Better Homes and Gardens Real Estate LLC. An Anywhere Real Estate company. All rights reserved. Better Homes and Gardens® Real Estate is a registered trademark owned by Meredith Operations Corporation, licensed to Better Homes and Gardens Real Estate LLC and used with permission. Better Homes and Gardens Real Estate LLC fully supports the principles of the Fair Housing Act and the Equal Opportunity Act. Listing information is deemed reliable but is not guaranteed accurate.
Each office is independently owned and operated.
Any services or products provided by third parties are not provided by, affiliated with or related to Better Homes and Gardens Real Estate LLC, or its affiliated companies.