
2689 Pioneer Estates Court, Las Vegas, NV 89117
Local realty services provided by:Better Homes and Gardens Real Estate Universal
Listed by: harsha sarma
Office: the tom love group llc.
MLS#:2808455
Source:GLVAR
Price summary
- Price:$1,999,900
- Price per sq. ft.:$510.05
- Monthly HOA dues:$200
About this home
Welcome to a rarе eхрression of single-storу luxurу, privately sited on a coveted half-acre within an exclusive gated enclave of just ten custom estates—an address defined by privacy, prestige, and permanence. Spanning approximately 4,000 square feet, this thoughtfully upgraded residence balances refined architectural elegance with the ease of everyday living, all on one graceful, single level. At its heart is a light-filled great room anchored by a bespoke entertainment wall—custom-crafted for a 100" display, framed by an inset fireplace and handsome built-in custom cabinetry. The chef's kitchen is a true showpiece, appointed with premium GE Monogram appliances and a striking 72" refrigerator, ready to serve both intimate mornings and grand-scale entertaining. Designer finishes, fresh paint, and new lighting carry a cohesive, elevated aesthetic throughout every living space. A private Next-Gen suite with its own separate entrance offers the ultimate in flexibility—an ideal retreat for extended family, visiting guests, or a sophisticated home office. Step beyond the walls to a resort-caliber backyard designed for celebration and serenity alike: a sparkling pool, an oversized spa, a manicured putting green, a covered loggia for shaded lounging. An expansive side yard offers exceptional versatility—easily accommodating full-size RV parking, a future casita, or a private guest retreat for your visitors. Every detail has been considered, from custom laundry cabinetry and built-in garage storage to the energy-efficient solar panels. Ideally located in Section 10 and just a few minutes from world class entertainment and shopping, dining, and easy access to Downtown Summerlin and Harry Reid International Airport, this is more than a home, it is a lifestyle, curated for those who expect the exceptional. This home is offered fully furnished w/ all appliances, this is turnkey luxury in its truest form-simply arrive and begin living the life you have always envisioned....
Contact an agent
Home facts
- Year built:2023
- Subdivision & Development:Eldora & Pioneer
- Listing ID #:2808455
- Added:1 day(s) ago
- Updated:August 15, 2026 at 12:52 PM
Rooms and interior
- Bedrooms:5
- Total bathrooms:4
- Full bathrooms:3
- Half bathrooms:1
- Rooms Total:12
- Flooring:Laminate
- Kitchen Description:Built In Electric Oven, Convection Oven, Dishwasher, Disposal, Double Oven, Gas Cooktop, Microwave
- Living area:3,921 sq. ft.
Heating and cooling
- Cooling:Central Air, Electric
- Heating:Central, Gas, Multiple Heating Units, Zoned
- Central air:Yes
Structure and exterior
- Roof:Pitched, Tile
- Year built:2023
- Building area:3,921 sq. ft.
- Lot area:0.47 Acres
- Lot Features:Corner Lot, Desert Landscaping, Landscaped, Rocks, Sprinklers In Rear, Synthetic Grass
- Exterior Features:Barbecue, Dog Run, Patio, Private Yard
- Levels:1 Story
Schools
- High school:Spring Valley HS
- Middle school:Lawrence
- Elementary school:Gray, Guild R.,Gray, Guild R.
Utilities
- Water:Public
Finances and disclosures
- Price:$1,999,900
- Price per sq. ft.:$510.05
- Tax amount:$11,953
Features and amenities
- Appliances:Built-In Electric Oven, Dishwasher, Disposal, Gas Cooktop, Gas Water Heater, Microwave, Water Heater, Water Softener Owned
- Laundry features:Electric Dryer Hookup, Gas Dryer Hookup, Laundry Room, On Main Level, Sink
- Amenities:Blinds, Double Pane Windows, Gated Community, Low Emissivity Windows, Security System Owned
- Pool features:Heated, Pool Spa Combo, Private Pool, Waterfall
Parking
- Parking description:Finished Garage, Garage, Garage Door Opener, Inside Entrance, Private, Tandem
- Garage:Yes
- Garage spaces:3
New listings near 2689 Pioneer Estates Court
- New
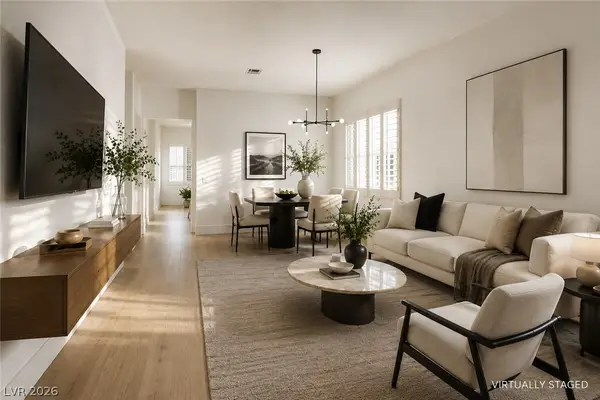 $599,999Active3 beds 2 baths1,882 sq. ft.
601 Bear Grass Street, Las Vegas, NV 89144
MLS# 2808520Listed by: BOECKLE & CO. - New
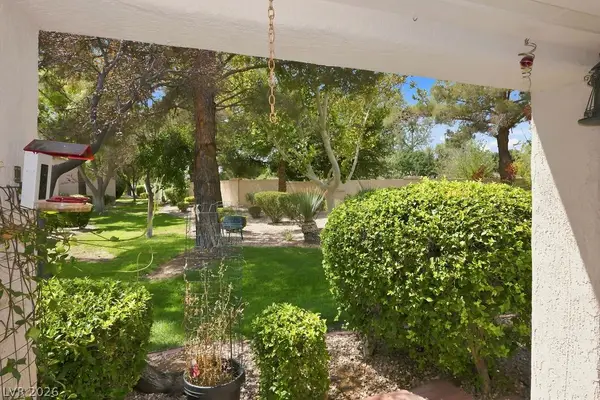 $309,000Active2 beds 2 baths1,021 sq. ft.
10225 Button Willow Drive, Las Vegas, NV 89134
MLS# 2808587Listed by: JOHN GRIFFITH REALTY - New
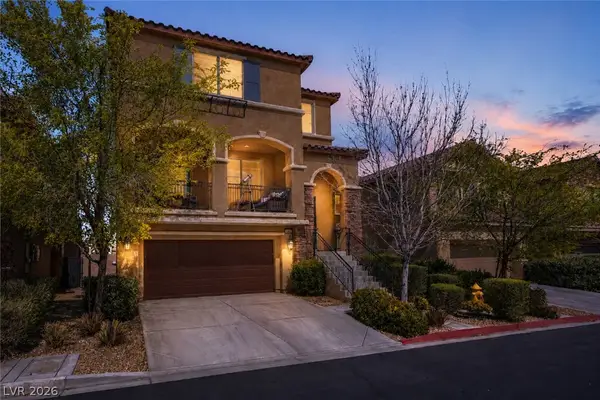 $594,880Active4 beds 4 baths3,166 sq. ft.
7646 Monomoy Bay Avenue, Las Vegas, NV 89179
MLS# 2809234Listed by: GALINDO GROUP REAL ESTATE 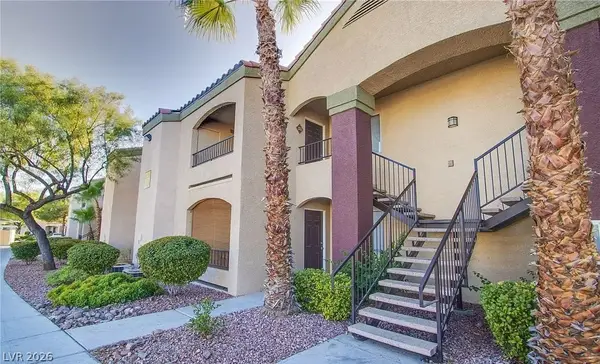 $220,000Active2 beds 2 baths934 sq. ft.
7885 W Flamingo Road #1003, Las Vegas, NV 89147
MLS# 2800538Listed by: WARDLEY REAL ESTATE- New
 $1,370,000Active2 beds 3 baths2,934 sq. ft.
2742 Darby Falls Drive, Las Vegas, NV 89134
MLS# 2806926Listed by: THE HOME SHOP - New
 $325,000Active2 beds 2 baths1,035 sq. ft.
210 Flamingo Road #421, Las Vegas, NV 89169
MLS# 2807515Listed by: IMS REALTY LLC - New
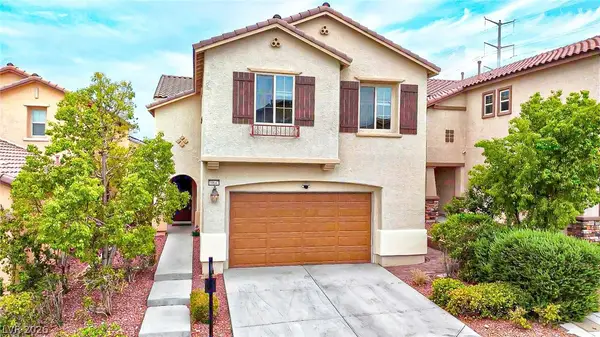 $595,000Active5 beds 4 baths2,642 sq. ft.
10647 Hyde Corner Avenue, Las Vegas, NV 89166
MLS# 2807622Listed by: PERLA HERRERA REALTY - New
 $460,000Active3 beds 3 baths1,622 sq. ft.
8287 Nebula Cloud Avenue, Las Vegas, NV 89131
MLS# 2809007Listed by: NEXTHOME PEOPLE FIRST - New
 $279,000Active2 beds 2 baths974 sq. ft.
260 E Flamingo Road #234, Las Vegas, NV 89169
MLS# 2809139Listed by: IMS REALTY LLC


Protect your home and budget from life's surprises with an Assurant Home Warranty, backed by a partner that supports you through every step of homeownership. Explore Plans.
© 2026 Better Homes and Gardens Real Estate LLC. An Anywhere Real Estate company. All rights reserved. Better Homes and Gardens® Real Estate is a registered trademark owned by Meredith Operations Corporation, licensed to Better Homes and Gardens Real Estate LLC and used with permission. Better Homes and Gardens Real Estate LLC fully supports the principles of the Fair Housing Act and the Equal Opportunity Act. Listing information is deemed reliable but is not guaranteed accurate.
Each office is independently owned and operated.
Any services or products provided by third parties are not provided by, affiliated with or related to Better Homes and Gardens Real Estate LLC, or its affiliated companies.