
7646 Monomoy Bay Avenue, Las Vegas, NV 89179
Local realty services provided by:Better Homes and Gardens Real Estate Universal
7646 Monomoy Bay Avenue,Las Vegas, NV 89179
$594,880
- 4 Beds
- 4 Baths
- 3,166 sq. ft.
- Single family
- Active
Listed by: paul gilroy
Office: galindo group real estate
MLS#:2809234
Source:GLVAR
Price summary
- Price:$594,880
- Price per sq. ft.:$187.9
- Monthly HOA dues:$36.67
About this home
AFFORDABILIΤY ΙЅ ON EVERYONE'S MIND, ΑND ΤHIS IS THE HOME THAT SIMPLY GIVES YOU MORE FOR YOUR MONEY! Put your mind at ease with 7646 Monomoy Bay. Nearly 3,200 sq ft, TWO PRIMARY BEDROOMS- one upstairs and one downstairs- EACH WITH IT'S OWN EN-SUITE BATHROOM- THIS LAYOUT OFFERS ALL THE SPACE AND VERSATILITY EVERY BUYER IS LOOKING FOR . The upstairs primary features an upgraded spa like shower enclosure with dual showerheads, backlit desteaming mirror and MASSIVE WALK-IN CLOSET. Enjoy an wide open main living area with a private balcony and natural light. Large open facing chef's kitchen with granite countertops, oversized island for bar stools and quintessential walk-in pantry. A massive laundry/storage room provides even more usable space and storage. DOWNSTAIRS LIVING ROOM, UPSTAIRS LOFT, PRIVATE BALCON OFF THE LIVING ROOM, This home covers all of the bases. NO REAR NEIGHBOR, Gated community with sparkling pool, near schools, parks, playgrounds, shopping and more. A LOT OF HOUSE FOR THE MONEY—SEE IT TODAY!...
Contact an agent
Home facts
- Year built:2017
- Subdivision & Development:Monterey Ranch Phase 4
- Listing ID #:2809234
- Added:1 day(s) ago
- Updated:August 15, 2026 at 01:56 PM
Rooms and interior
- Bedrooms:4
- Total bathrooms:4
- Full bathrooms:1
- Half bathrooms:1
- Rooms Total:9
- Flooring:Carpet, Tile
- Kitchen Description:Disposal, Gas Range, Microwave, Refrigerator
- Living area:3,166 sq. ft.
Heating and cooling
- Cooling:Central Air, Electric
- Heating:Central, Gas, Multiple Heating Units
- Central air:Yes
Structure and exterior
- Roof:Tile
- Year built:2017
- Building area:3,166 sq. ft.
- Lot area:0.09 Acres
- Lot Features:Desert Landscaping, Landscaped
- Exterior Features:Balcony, Barbecue, Patio, Private Yard, Sprinkler Irrigation
- Levels:3 Story
Schools
- High school:Desert Oasis
- Middle school:Gunderson, Barry & June
- Elementary school:Jones Blackhurst, Janis,Jones Blackhurst, Janis
Utilities
- Water:Public
Finances and disclosures
- Price:$594,880
- Price per sq. ft.:$187.9
- Tax amount:$5,920
Features and amenities
- Appliances:Disposal, Gas Range, Microwave, Refrigerator, Washer, Water Purifier, Water Softener Owned
- Laundry features:Gas Dryer Hookup, Laundry Room, Washer
- Amenities:Double Pane Windows, Gated Community, Window Treatments
- Pool features:Community, Pool
Parking
- Parking description:Garage, Open
- Garage:Yes
- Garage spaces:2
New listings near 7646 Monomoy Bay Avenue
- New
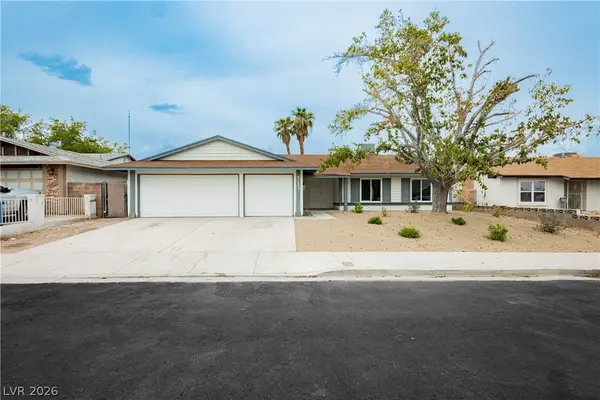 $450,000Active3 beds 2 baths1,613 sq. ft.
5227 Sepulveda Boulevard, Las Vegas, NV 89118
MLS# 2808002Listed by: BLACKSTONE REALTY & PM - New
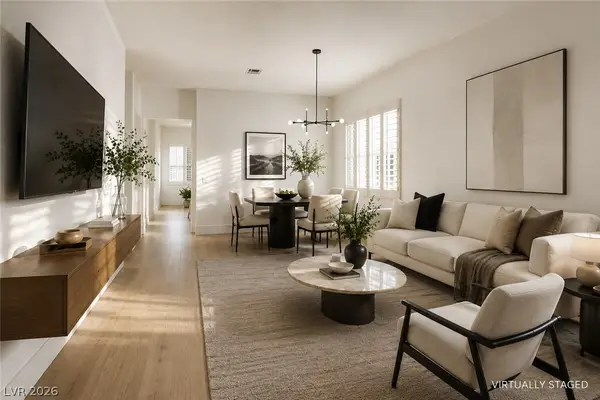 $599,999Active3 beds 2 baths1,882 sq. ft.
601 Bear Grass Street, Las Vegas, NV 89144
MLS# 2808520Listed by: BOECKLE & CO. - New
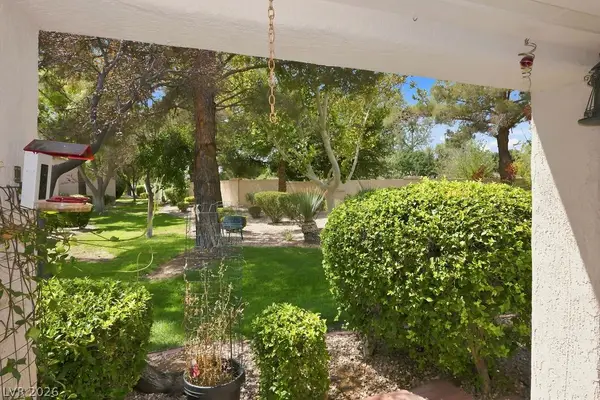 $309,000Active2 beds 2 baths1,021 sq. ft.
10225 Button Willow Drive, Las Vegas, NV 89134
MLS# 2808587Listed by: JOHN GRIFFITH REALTY 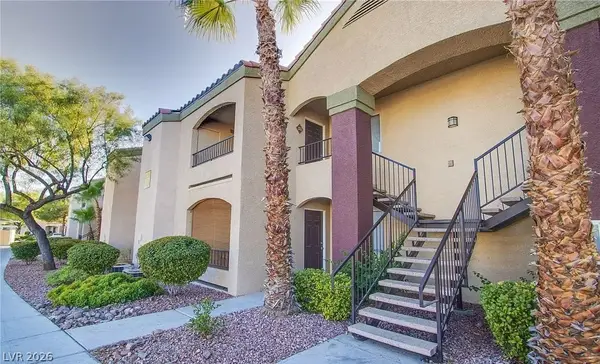 $220,000Active2 beds 2 baths934 sq. ft.
7885 W Flamingo Road #1003, Las Vegas, NV 89147
MLS# 2800538Listed by: WARDLEY REAL ESTATE- New
 $1,370,000Active2 beds 3 baths2,934 sq. ft.
2742 Darby Falls Drive, Las Vegas, NV 89134
MLS# 2806926Listed by: THE HOME SHOP - New
 $325,000Active2 beds 2 baths1,035 sq. ft.
210 Flamingo Road #421, Las Vegas, NV 89169
MLS# 2807515Listed by: IMS REALTY LLC - New
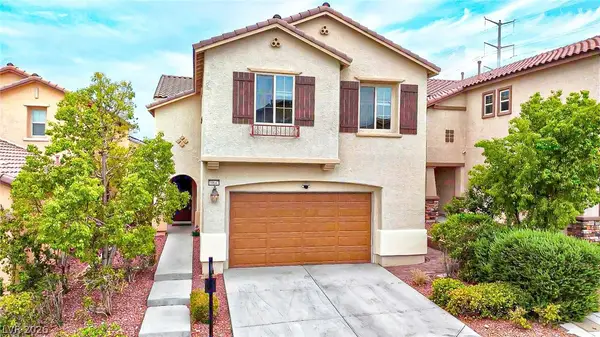 $595,000Active5 beds 4 baths2,642 sq. ft.
10647 Hyde Corner Avenue, Las Vegas, NV 89166
MLS# 2807622Listed by: PERLA HERRERA REALTY - New
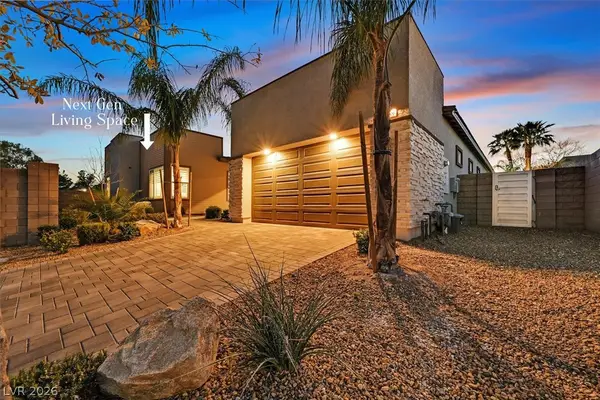 $1,999,900Active5 beds 4 baths3,921 sq. ft.
2689 Pioneer Estates Court, Las Vegas, NV 89117
MLS# 2808455Listed by: THE TOM LOVE GROUP LLC - New
 $460,000Active3 beds 3 baths1,622 sq. ft.
8287 Nebula Cloud Avenue, Las Vegas, NV 89131
MLS# 2809007Listed by: NEXTHOME PEOPLE FIRST


Protect your home and budget from life's surprises with an Assurant Home Warranty, backed by a partner that supports you through every step of homeownership. Explore Plans.
© 2026 Better Homes and Gardens Real Estate LLC. An Anywhere Real Estate company. All rights reserved. Better Homes and Gardens® Real Estate is a registered trademark owned by Meredith Operations Corporation, licensed to Better Homes and Gardens Real Estate LLC and used with permission. Better Homes and Gardens Real Estate LLC fully supports the principles of the Fair Housing Act and the Equal Opportunity Act. Listing information is deemed reliable but is not guaranteed accurate.
Each office is independently owned and operated.
Any services or products provided by third parties are not provided by, affiliated with or related to Better Homes and Gardens Real Estate LLC, or its affiliated companies.