
10904 Mission Lakes Avenue, Las Vegas, NV 89134
Local realty services provided by:Better Homes and Gardens Real Estate Universal
Listed by: alex e. adabashi
Office: huntington & ellis, a real est
MLS#:2785827
Source:GLVAR
Price summary
- Price:$450,000
- Price per sq. ft.:$330.88
- Monthly HOA dues:$231
About this home
Beautiful single story home FULLY furnished and Turnkey ready in the highly desirable, highly sought-after Sun City Summerlin community! GOLF CART INCLUDED! Perfectly situated just off Eagles Crest Golf Course with resort style amenities.. this gorgeous 2 bedroom, 2 bathroom home offers a bright open layout with shutters throughout, updated ceiling fans, fresh interior and exterior paint, security film on all windows for improved insulation, security sliding door, and fully fenced rear and side yards. The bright kitchen features granite countertops, custom cabinets, and all included stainless steel appliances newer from 2020. Numerous upgrades include an updated water softener and treatment system, updated water heater and irrigation system and a new roof with transferable warranty. Enjoy the extended gated courtyard, textured patio, garage and driveway, backyard with covered patio, and low maintenance backyard with turf grass. Additional upgrades include electrostatic filters, fully insulated attic with a 100 degree automatic fan, seamless gutters for the backyard and courtyard, and redone hose bibs. Finished 2 car garage includes epoxy flooring, storage, extra refrigerator and large freezer, and new garage door with automatic lock system. Low summer heat as the house sits sideways east to west! Enjoy 4 fitness centers, 3 golf courses, 4 clubhouses, pickleball, tennis, bocce ball courts, a theatre, softball field, indoor and outdoor pools and spas, restaurants, endless social clubs, and so much more. Home has been recently pre-inspected as well. Must see today!...
Contact an agent
Home facts
- Year built:1998
- Listing ID #:2785827
- Added:46 day(s) ago
- Updated:July 12, 2026 at 12:19 PM
Rooms and interior
- Bedrooms:2
- Total bathrooms:2
- Rooms Total:6
- Flooring:Tile
- Kitchen Description:Built In Gas Oven, Dishwasher, Disposal, Gas Range, Microwave, Refrigerator
- Living area:1,360 sq. ft.
Heating and cooling
- Cooling:Central Air, Electric
- Heating:Central, Gas
- Central air:Yes
Structure and exterior
- Roof:Tile
- Year built:1998
- Building area:1,360 sq. ft.
- Lot area:0.15 Acres
- Lot Features:Corner Lot, Desert Landscaping, Landscaped, Synthetic Grass
- Exterior Features:Courtyard, Patio, Porch
- Levels:1 Story
Schools
- High school:Palo Verde
- Middle school:Becker
- Elementary school:Staton, Ethel W.,Staton, Ethel W.
Utilities
- Water:Public
Finances and disclosures
- Price:$450,000
- Price per sq. ft.:$330.88
- Tax amount:$2,325
Features and amenities
- Appliances:Built-In Gas Oven, Dishwasher, Disposal, Gas Range, Microwave, Refrigerator, Washer, Water Purifier
- Laundry features:Gas Dryer Hookup, Laundry Room, Washer
- Amenities:Double Pane Windows, Plantation Shutters
- Pool features:Community, Pool
Parking
- Parking description:Epoxy Flooring, Finished Garage, Garage, Private
- Garage:Yes
- Garage spaces:2
New listings near 10904 Mission Lakes Avenue
- New
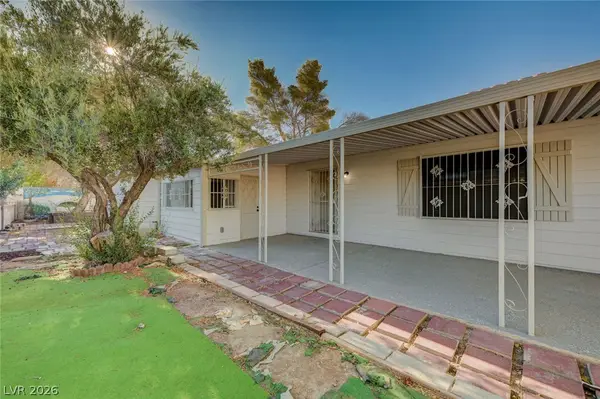 $269,000Active3 beds 2 baths1,440 sq. ft.
293 Sir William Way, Las Vegas, NV 89110
MLS# 2797002Listed by: DESERT REALTY - New
 $475,000Active-- beds -- baths2,131 sq. ft.
1220 E Saint Louis Avenue, Las Vegas, NV 89104
MLS# 2798687Listed by: AMERICAN REALTY PROPERTIES LLC - New
 $479,970Active4 beds 3 baths1,795 sq. ft.
3413 Via Lucca Avenue, Las Vegas, NV 89141
MLS# 2799417Listed by: D R HORTON INC - New
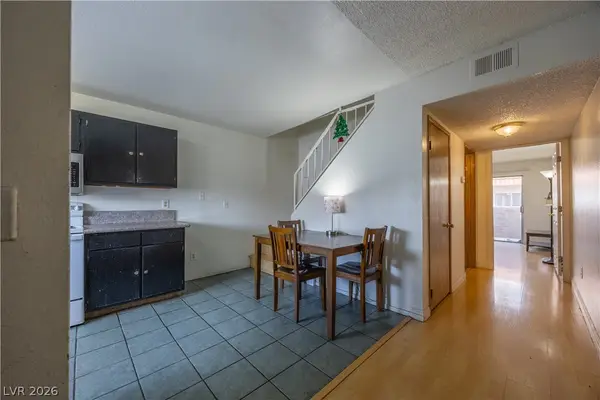 $138,000Active2 beds 2 baths968 sq. ft.
3579 Arville Street #503B, Las Vegas, NV 89103
MLS# 2799434Listed by: THE ZHU REALTY GROUP, LLC - New
 $299,000Active3 beds 2 baths1,301 sq. ft.
5334 Runningbrook Road, Las Vegas, NV 89120
MLS# 2799296Listed by: WARDLEY REAL ESTATE - New
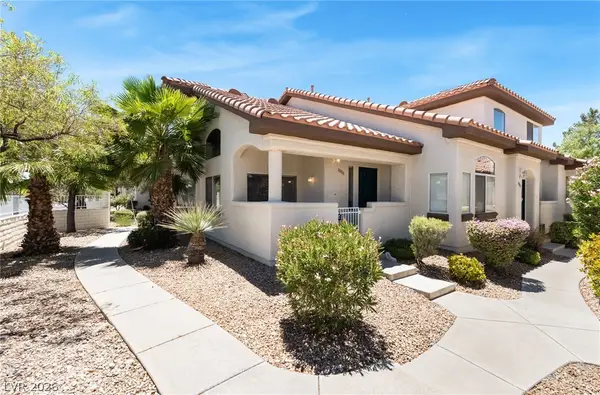 $295,000Active2 beds 3 baths1,016 sq. ft.
8000 Attraction Court, Las Vegas, NV 89128
MLS# 2799492Listed by: KELLER WILLIAMS MARKETPLACE - New
 $427,500Active2 beds 2 baths1,395 sq. ft.
1134 Westwood Drive, Las Vegas, NV 89102
MLS# 2799504Listed by: COLDWELL BANKER PREMIER - New
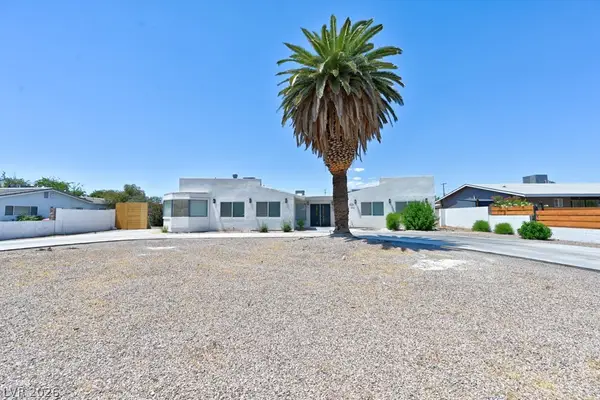 $880,000Active4 beds 3 baths3,541 sq. ft.
706 Lacy Lane, Las Vegas, NV 89107
MLS# 2799512Listed by: AMAXIMA REALTY AND PROPERTY MA - Open Sat, 10am to 1pmNew
 $685,000Active3 beds 3 baths1,652 sq. ft.
11572 Desert Hollow Avenue, Las Vegas, NV 89138
MLS# 2797837Listed by: REALTY ONE GROUP, INC - New
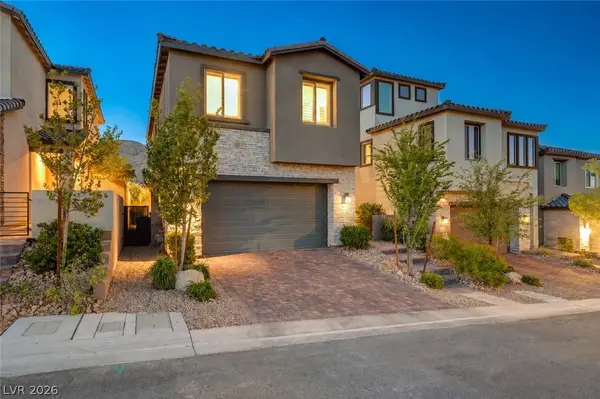 $745,000Active3 beds 3 baths1,802 sq. ft.
11532 Desert Hollow Avenue, Las Vegas, NV 89138
MLS# 2797985Listed by: DOUGLAS ELLIMAN OF NEVADA LLC


Protect your home and budget from life's surprises with an Assurant Home Warranty, backed by a partner that supports you through every step of homeownership. Explore Plans.
© 2026 Better Homes and Gardens Real Estate LLC. An Anywhere Real Estate company. All rights reserved. Better Homes and Gardens® Real Estate is a registered trademark owned by Meredith Operations Corporation, licensed to Better Homes and Gardens Real Estate LLC and used with permission. Better Homes and Gardens Real Estate LLC fully supports the principles of the Fair Housing Act and the Equal Opportunity Act. Listing information is deemed reliable but is not guaranteed accurate.
Each office is independently owned and operated.
Any services or products provided by third parties are not provided by, affiliated with or related to Better Homes and Gardens Real Estate LLC, or its affiliated companies.