
11257 Piper Peak Lane, Las Vegas, NV 89138
Local realty services provided by:Better Homes and Gardens Real Estate Universal
11257 Piper Peak Lane,Las Vegas, NV 89138
$365,000
- 2 Beds
- 2 Baths
- - sq. ft.
- Townhouse
- Sold
Listed by: dale a. snyder
Office: keller williams vip
MLS#:2779203
Source:GLVAR
Sorry, we are unable to map this address
Price summary
- Price:$365,000
- Monthly HOA dues:$240
About this home
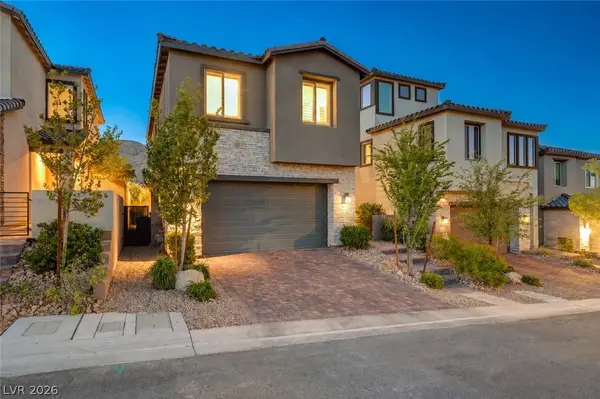
Charming 2-bedroom, 2-bath townhome nestled in the heart of Summerlin West, located within the pristine gated community of Sage Hills. Residents enjoy exclusive access to a beautifully maintained clubhouse and resort-style pool, enhancing the community’s appeal.
This thoughtfully designed home offers a comfortable and functional layout, perfect for both everyday living and entertaining. Step outside to a private backyard that feels like a true retreat—an English garden-inspired oasis filled with charm and tranquility.
Ideally situated with quick access to Downtown Summerlin, Red Rock Casino, Summerlin Parkway, and the 215, this home combines peaceful living with unbeatable convenience to shopping, dining, and entertainment.
A wonderful opportunity to enjoy the best of Summerlin living.
Contact an agent
Home facts
- Year built:2003
- Listing ID #:2779203
- Added:46 day(s) ago
- Updated:July 12, 2026 at 06:05 AM
Rooms and interior
- Bedrooms:2
- Total bathrooms:2
- Full bathrooms:2
- Rooms Total:6
- Flooring:Carpet, Tile
- Kitchen Description:Disposal, Gas Range, Refrigerator
Heating and cooling
- Cooling:Central Air, Electric
- Heating:Central, Gas
- Central air:Yes
Structure and exterior
- Roof:Tile
- Year built:2003
- Lot Features:Front Yard
- Exterior Features:Private Yard, Sprinkler Irrigation
- Levels:1 Story
Schools
- High school:Palo Verde
- Middle school:Rogich Sig
- Elementary school:Givens, Linda Rankin,Givens, Linda Rankin
Utilities
- Water:Public
Finances and disclosures
- Price:$365,000
- Tax amount:$2,160
Features and amenities
- Appliances:Disposal, Gas Range, Refrigerator, Washer
- Laundry features:Gas Dryer Hookup, Laundry Room, Washer
- Amenities:Blinds, Gated Community
Parking
- Parking description:Garage, Guest Parking, Inside Entrance
- Garage:Yes
- Garage spaces:2
New listings near 11257 Piper Peak Lane
- New
 $685,000Active3 beds 3 baths1,652 sq. ft.
11572 Desert Hollow Avenue, Las Vegas, NV 89138
MLS# 2797837Listed by: REALTY ONE GROUP, INC - New
 $745,000Active3 beds 3 baths1,802 sq. ft.
11532 Desert Hollow Avenue, Las Vegas, NV 89138
MLS# 2797985Listed by: DOUGLAS ELLIMAN OF NEVADA LLC - New
 $4,499,900Active3 beds 4 baths3,797 sq. ft.
2393 Calico Creek Court, Las Vegas, NV 89135
MLS# 2798443Listed by: COLDWELL BANKER PREMIER - New
 $535,000Active3 beds 2 baths1,347 sq. ft.
3201 Shallow Point Circle, Las Vegas, NV 89117
MLS# 2799369Listed by: PETRA REALTY GROUP - New
 $485,500Active4 beds 3 baths2,136 sq. ft.
7322 Puddle Duck Street, Las Vegas, NV 89166
MLS# 2799473Listed by: REALTY ONE GROUP, INC - New
 $349,995Active2 beds 2 baths1,092 sq. ft.
716 Kelso Way, Las Vegas, NV 89107
MLS# 2799484Listed by: INFINITY BROKERAGE - New
 $229,800Active3 beds 2 baths1,098 sq. ft.
2750 S Durango Drive #1038, Las Vegas, NV 89117
MLS# 2799489Listed by: IDEAL REALTY & MANAGEMENT - New
 $699,000Active4 beds 3 baths1,997 sq. ft.
11627 Desert Hollow Avenue, Las Vegas, NV 89138
MLS# 2797564Listed by: SIMPLY VEGAS - New
 $319,900Active3 beds 2 baths1,355 sq. ft.
3555 Meridale Drive #1144, Las Vegas, NV 89147
MLS# 2798810Listed by: PRESTIGE REALTY & PROPERTY MGT - New
 $149,995Active1 beds 1 baths700 sq. ft.
5295 Indian River Drive #312, Las Vegas, NV 89103
MLS# 2798841Listed by: INFINITY BROKERAGE


Protect your home and budget from life's surprises with an Assurant Home Warranty, backed by a partner that supports you through every step of homeownership. Explore Plans.
© 2026 Better Homes and Gardens Real Estate LLC. An Anywhere Real Estate company. All rights reserved. Better Homes and Gardens® Real Estate is a registered trademark owned by Meredith Operations Corporation, licensed to Better Homes and Gardens Real Estate LLC and used with permission. Better Homes and Gardens Real Estate LLC fully supports the principles of the Fair Housing Act and the Equal Opportunity Act. Listing information is deemed reliable but is not guaranteed accurate.
Each office is independently owned and operated.
Any services or products provided by third parties are not provided by, affiliated with or related to Better Homes and Gardens Real Estate LLC, or its affiliated companies.