
5295 Indian River Drive #312, Las Vegas, NV 89103
Local realty services provided by:Better Homes and Gardens Real Estate Universal
Listed by: kevin goujon
Office: infinity brokerage
MLS#:2798841
Source:GLVAR
Price summary
- Price:$149,995
- Price per sq. ft.:$214.28
- Monthly HOA dues:$246
About this home
Discover effortlеsѕ lіving in the guard-gated Bella Vita сommunіty with this beautifully renovated second-floor condo. Awaiting you inside is a bright, open floorplan highlighted by premium luxury vinyl plank flooring, fresh designer paint, and abundant natural light. Prepare culinary delights in a thoughtfully updated kitchen featuring white and wood soft-close shaker cabinets, quartz countertops, and stainless-steel appliances. The spacious bedroom provides a comfortable retreat with generous closet space, while the remodeled bathroom showcases contemporary finishes. Step outside onto your private covered balcony, the perfect place to enjoy your morning coffee or unwind after a long day. This head-to-toe renovation offers peace of mind and low-maintenance living. Bella Vita residents enjoy resort-style amenities including multiple pools, a spa, fitness center, tennis courts, a clubhouse, and beautifully landscaped grounds, all just minutes from the Las Vegas Strip, Allegiant Stadium, shopping, dining, and major freeways. Simply unpack your clothes, toothbrush, and start your next chapter....
Contact an agent
Home facts
- Year built:1982
- Subdivision & Development:Westwood Point
- Listing ID #:2798841
- Added:46 day(s) ago
- Updated:August 27, 2026 at 11:05 AM
Rooms and interior
- Bedrooms:1
- Total bathrooms:1
- Full bathrooms:1
- Rooms Total:3
- Flooring:Carpet
- Kitchen Description:Dishwasher, Disposal, Electric Range, Microwave
- Living area:700 sq. ft.
Heating and cooling
- Cooling:Central Air, Electric
- Heating:Central, Electric
- Central air:Yes
Structure and exterior
- Roof:Tile
- Year built:1982
- Building area:700 sq. ft.
- Lot Features:Landscaped
- Exterior Features:Balcony
- Levels:2 Story
Schools
- High school:Clark Ed. W.
- Middle school:Sawyer Grant
- Elementary school:Thiriot, Joseph E.,Thiriot, Joseph E.
Utilities
- Water:Public
Finances and disclosures
- Price:$149,995
- Price per sq. ft.:$214.28
- Tax amount:$545
Features and amenities
- Appliances:Dishwasher, Disposal, Electric Range, Microwave
- Laundry features:Electric Dryer Hookup, Laundry Room, On Upper Level
- Amenities:Gated Community
- Pool features:Community, Pool
Parking
- Parking description:1 Carport Spaces, Assigned, Covered, Detached Carport, Guest Parking
- Carport spaces:1
New listings near 5295 Indian River Drive #312
- New
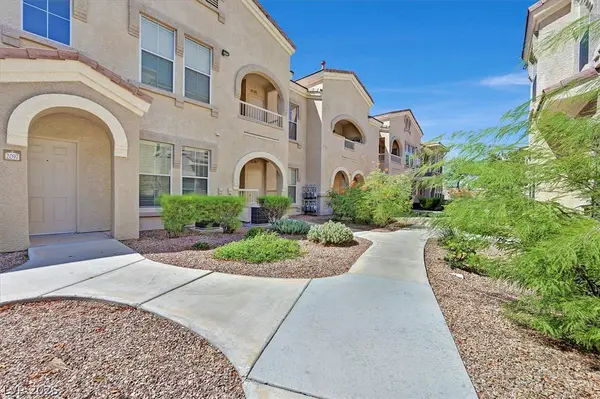 $228,500Active1 beds 1 baths772 sq. ft.
10550 W Alexander Road #1097, Las Vegas, NV 89129
MLS# 2811414Listed by: BHHS NEVADA PROPERTIES 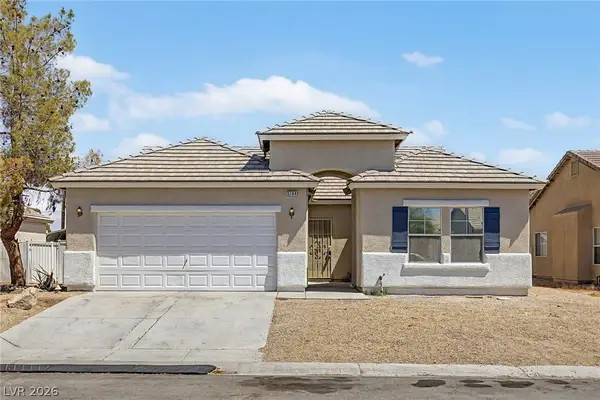 $364,500Active3 beds 2 baths1,495 sq. ft.
3784 Fawn Creek Drive, Las Vegas, NV 89115
MLS# 2804101Listed by: REAL BROKER LLC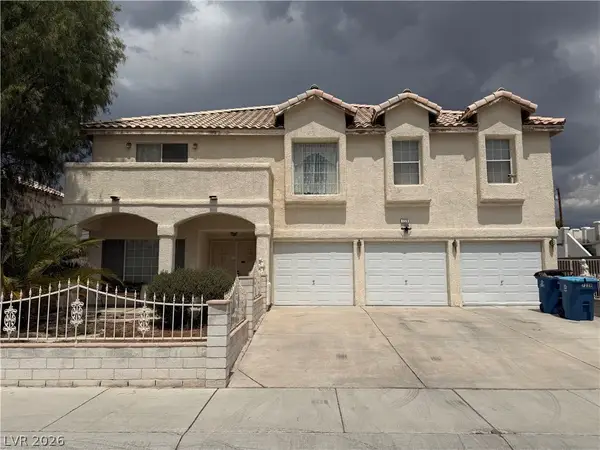 $499,995Active5 beds 6 baths3,303 sq. ft.
7228 Palatial Avenue, Las Vegas, NV 89130
MLS# 2808663Listed by: REALTY ONE GROUP, INC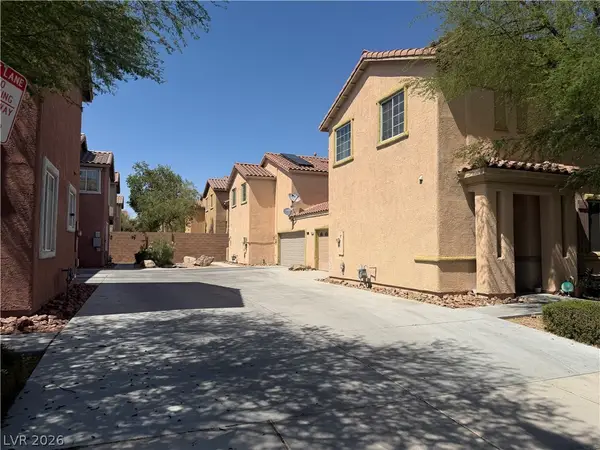 $448,000Active3 beds 3 baths1,739 sq. ft.
9830 Hanover Grove Avenue, Las Vegas, NV 89148
MLS# 2808740Listed by: JOHNHART REAL ESTATE- New
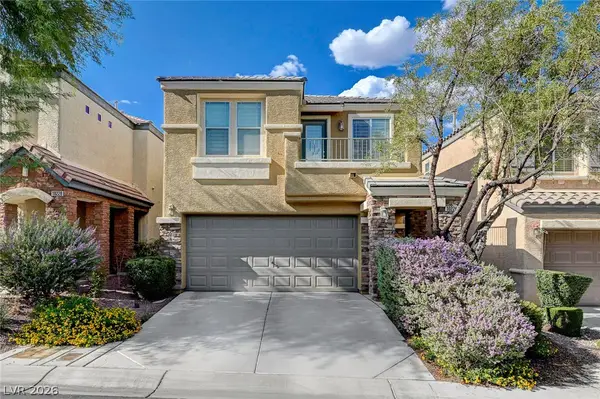 $425,000Active3 beds 3 baths1,817 sq. ft.
10226 Headrick Drive, Las Vegas, NV 89166
MLS# 2809090Listed by: ZAHLER PROPERTIES LLC - New
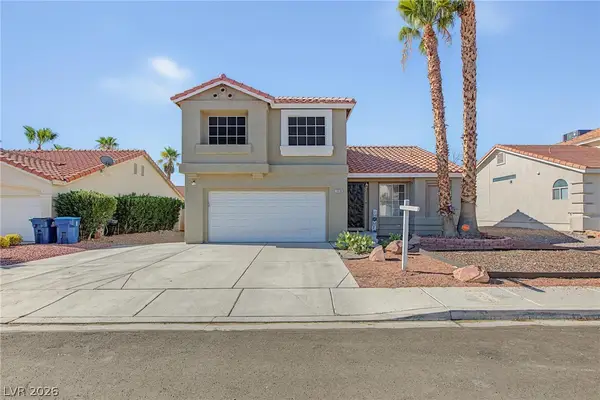 $450,000Active3 beds 3 baths1,558 sq. ft.
1619 Silver Falls Avenue, Las Vegas, NV 89123
MLS# 2810690Listed by: UNITED REALTY GROUP - New
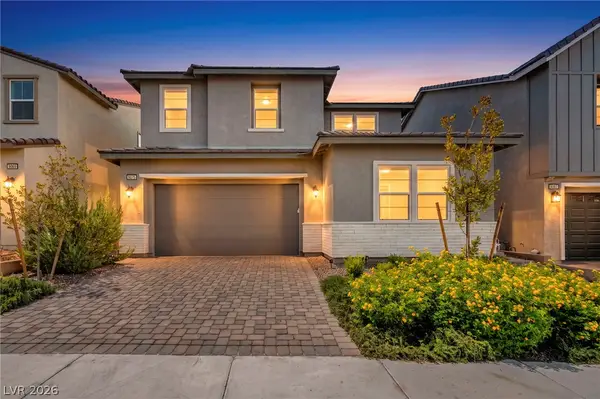 $900,000Active4 beds 3 baths2,686 sq. ft.
9075 NW Dolce Brezza Street, Las Vegas, NV 89166
MLS# 2810811Listed by: REALTY ONE GROUP, INC - New
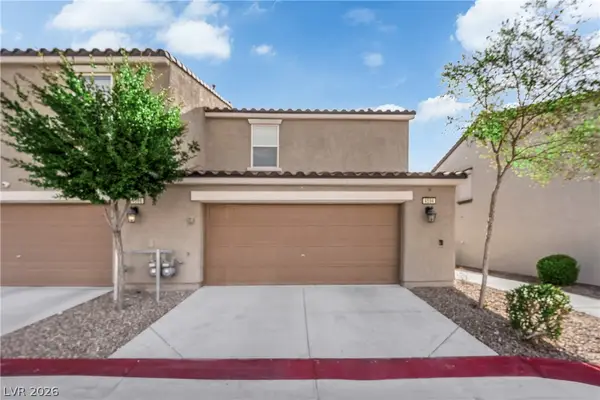 $235,000Active2 beds 2 baths1,007 sq. ft.
4594 Ingleton Circle, Las Vegas, NV 89115
MLS# 2811033Listed by: JMG REAL ESTATE - New
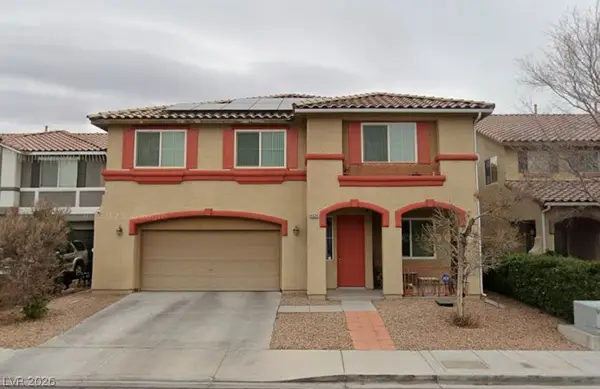 $565,000Active4 beds 3 baths2,943 sq. ft.
4024 Sea Hero Street, Las Vegas, NV 89129
MLS# 2811088Listed by: REAL BROKER LLC - New
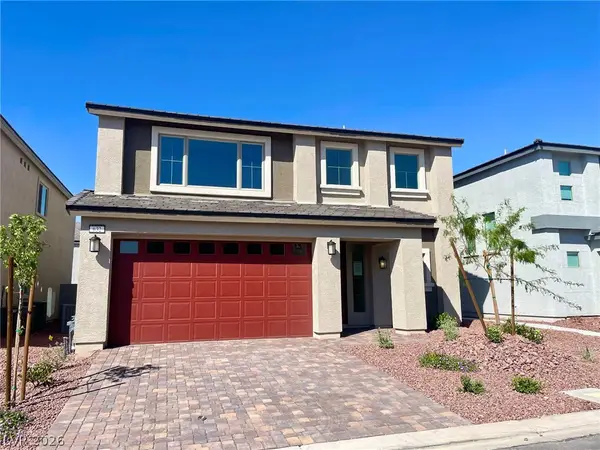 $628,000Active4 beds 4 baths2,988 sq. ft.
632 Stone Hammer Avenue, Las Vegas, NV 89183
MLS# 2811421Listed by: APEX REALTY LLC


Protect your home and budget from life's surprises with an Assurant Home Warranty, backed by a partner that supports you through every step of homeownership. Explore Plans.
© 2026 Better Homes and Gardens Real Estate LLC. An Anywhere Real Estate company. All rights reserved. Better Homes and Gardens® Real Estate is a registered trademark owned by Meredith Operations Corporation, licensed to Better Homes and Gardens Real Estate LLC and used with permission. Better Homes and Gardens Real Estate LLC fully supports the principles of the Fair Housing Act and the Equal Opportunity Act. Listing information is deemed reliable but is not guaranteed accurate.
Each office is independently owned and operated.
Any services or products provided by third parties are not provided by, affiliated with or related to Better Homes and Gardens Real Estate LLC, or its affiliated companies.