
1909 Joella Street, Las Vegas, NV 89108
Local realty services provided by:Better Homes and Gardens Real Estate Universal
Listed by: admin assistant
Office: opendoor brokerage llc.
MLS#:2808714
Source:GLVAR
Price summary
- Price:$386,000
- Price per sq. ft.:$325.46
About this home
Fully renovated and movе-іn rеady, this single-story Lаs Vеgas home offers three bedrooms and two bathrooms with no HOA. The updated kitchen showcases new cabinetry, new stone countertops, and a stainless steel dishwasher, opening to a bright living area with a fireplace. Fresh luxury vinyl plank flooring runs throughout, complemented by all-new interior paint and lighting. Both bathrooms have been renovated with new vanities and tiled walk-in showers. Additional updates include a new roof and fresh exterior paint. A two-car attached garage and generous lot complete this turnkey home. This home has been virtually staged to illustrate its potential.
Contact an agent
Home facts
- Year built:1983
- Subdivision & Development:Oeste Villas
- Listing ID #:2808714
- Added:1 day(s) ago
- Updated:August 15, 2026 at 01:45 AM
Rooms and interior
- Bedrooms:3
- Total bathrooms:2
- Full bathrooms:2
- Rooms Total:5
- Flooring:Laminate
- Kitchen Description:Gas Range, Microwave
- Living area:1,186 sq. ft.
Heating and cooling
- Cooling:Central Air, Electric
- Heating:Central, Gas
- Central air:Yes
Structure and exterior
- Roof:Asphalt
- Year built:1983
- Building area:1,186 sq. ft.
- Lot area:0.15 Acres
- Lot Features:Back Yard, Desert Landscaping, Landscaped
- Levels:1 Story
Schools
- High school:Bonanza
- Middle school:Gibson Robert O.
- Elementary school:Ronzone, Bertha,Ronzone, Bertha
Utilities
- Water:Public
Finances and disclosures
- Price:$386,000
- Price per sq. ft.:$325.46
- Tax amount:$1,332
Features and amenities
- Appliances:Gas Range, Microwave
- Laundry features:Electric Dryer Hookup, Laundry Room
- Amenities:Security System Owned
Parking
- Parking description:Garage, Private
- Garage:Yes
- Garage spaces:2
New listings near 1909 Joella Street
- New
 $775,000Active5 beds 3 baths2,460 sq. ft.
1532 Pacific Baza Street, Las Vegas, NV 89138
MLS# 2809084Listed by: REAL BROKER LLC - New
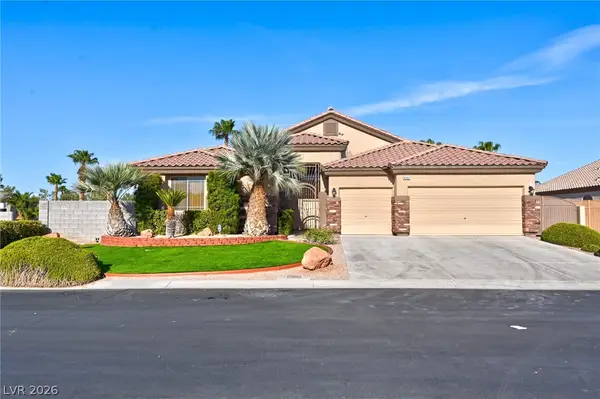 $675,000Active4 beds 3 baths2,537 sq. ft.
6492 Lantana Falls Court, Las Vegas, NV 89131
MLS# 2809250Listed by: ROCK REALTY GROUP - New
 $845,000Active3 beds 2 baths2,288 sq. ft.
5152 Vincitor Street, Las Vegas, NV 89135
MLS# 2809253Listed by: AWARD REALTY - New
 $3,399,000Active5 beds 5 baths4,702 sq. ft.
8600 Titleist Circle, Las Vegas, NV 89117
MLS# 2809263Listed by: LIFE REALTY DISTRICT 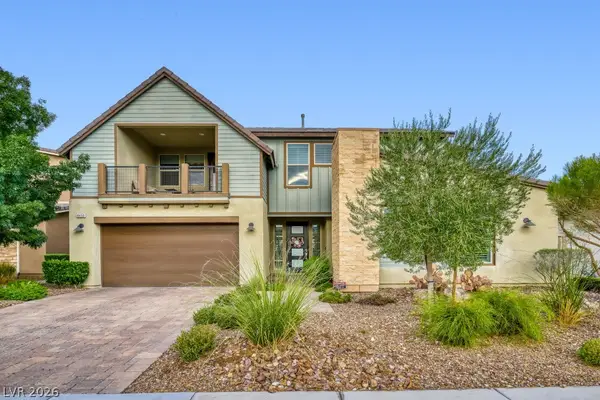 $1,050,000Active4 beds 4 baths3,570 sq. ft.
8450 Great Outdoors Street, Las Vegas, NV 89166
MLS# 2801774Listed by: COLDWELL BANKER PREMIER- New
 $779,000Active3 beds 2 baths2,000 sq. ft.
530 Hunter Flat Street, Las Vegas, NV 89138
MLS# 2805705Listed by: REALTY ONE GROUP, INC - New
 $460,000Active5 beds 2 baths1,889 sq. ft.
2542 Masters Circle, Las Vegas, NV 89142
MLS# 2805655Listed by: REALTY OF AMERICA LLC - New
 $475,000Active3 beds 3 baths1,764 sq. ft.
6888 Prairie Pearl Street, Las Vegas, NV 89148
MLS# 2806786Listed by: COLDWELL BANKER PREMIER - New
 $775,000Active5 beds 4 baths2,792 sq. ft.
706 N Hollywood Boulevard, Las Vegas, NV 89110
MLS# 2807306Listed by: EPIQUE REALTY - New
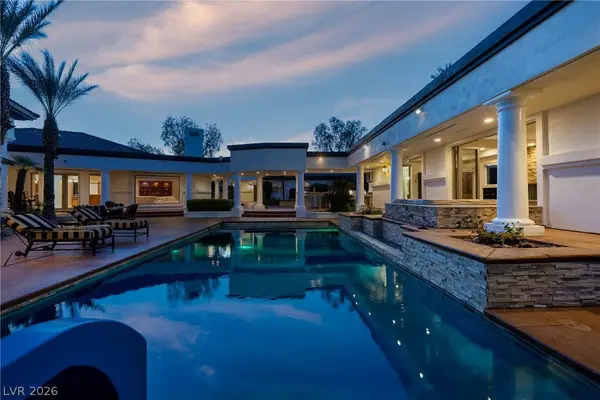 $4,200,000Active7 beds 9 baths12,100 sq. ft.
7440 Oak Grove Avenue, Las Vegas, NV 89117
MLS# 2807826Listed by: BRADY LUXURY HOMES


Protect your home and budget from life's surprises with an Assurant Home Warranty, backed by a partner that supports you through every step of homeownership. Explore Plans.
© 2026 Better Homes and Gardens Real Estate LLC. An Anywhere Real Estate company. All rights reserved. Better Homes and Gardens® Real Estate is a registered trademark owned by Meredith Operations Corporation, licensed to Better Homes and Gardens Real Estate LLC and used with permission. Better Homes and Gardens Real Estate LLC fully supports the principles of the Fair Housing Act and the Equal Opportunity Act. Listing information is deemed reliable but is not guaranteed accurate.
Each office is independently owned and operated.
Any services or products provided by third parties are not provided by, affiliated with or related to Better Homes and Gardens Real Estate LLC, or its affiliated companies.