
1950 Turtlerock Street, Las Vegas, NV 89142
Local realty services provided by:Better Homes and Gardens Real Estate Universal
1950 Turtlerock Street,Las Vegas, NV 89142
$329,500
- 2 Beds
- 2 Baths
- 1,196 sq. ft.
- Single family
- Active
Listed by: robert w. morganti
Office: life realty district
MLS#:2812567
Source:GLVAR
Price summary
- Price:$329,500
- Price per sq. ft.:$275.5
About this home
Beautifully apрoіntеd single-story home, centrallу loсated with easy access to freeways, shopping, schools, and just minutes from the world-class entertainment of the Las Vegas Strip! Great curb appeal welcomes you into a private gated courtyard entry.
Inside, you’ll find an open and inviting floor plan with vaulted ceilings and an oversized family room offering plenty of space for entertaining. The kitchen features upgraded cabinetry, tile countertops, ample storage, and all appliances included.
The spacious primary suite features a private bath and generous closet space, while the secondary bedroom is nicely sized and conveniently located near the additional bath. An additional living area, reflected in the tax records, offers excellent flexibility and could easily function as a third bedroom, home office, fitness room, hobby space, or additional living area.
Step outside to a private backyard ready for your personal touch. With a versatile floor plan, central Las Vegas location, and an attractive price point, this home offers tremendous potential.
At this price, this one won’t last long—schedule your showing today!...
Contact an agent
Home facts
- Year built:1988
- Subdivision & Development:Sunrise Valley #8A Lewis Homes
- Listing ID #:2812567
- Added:1 day(s) ago
- Updated:August 27, 2026 at 02:45 PM
Rooms and interior
- Bedrooms:2
- Total bathrooms:2
- Full bathrooms:2
- Rooms Total:5
- Flooring:Carpet, Ceramic Tile, Tile
- Kitchen Description:Dishwasher, Disposal, Gas Range, Refrigerator
- Living area:1,196 sq. ft.
Heating and cooling
- Cooling:Central Air, Electric
- Heating:Central, Electric, Gas
- Central air:Yes
Structure and exterior
- Roof:Tile
- Year built:1988
- Building area:1,196 sq. ft.
- Lot area:0.1 Acres
- Lot Features:Desert Landscaping, Landscaped
- Construction Materials:Drywall
- Exterior Features:Private Yard
- Levels:1 Story
Schools
- High school:Las Vegas
- Middle school:Keller
- Elementary school:Mendoza, John F.,Mendoza, John F.
Utilities
- Water:Public
Finances and disclosures
- Price:$329,500
- Price per sq. ft.:$275.5
- Tax amount:$961
Features and amenities
- Appliances:Dishwasher, Disposal, Gas Range, Refrigerator, Washer
- Laundry features:Gas Dryer Hookup, On Main Level, Washer
Parking
- Parking description:Finished Garage, Garage, Private
- Garage:Yes
- Garage spaces:2
New listings near 1950 Turtlerock Street
- New
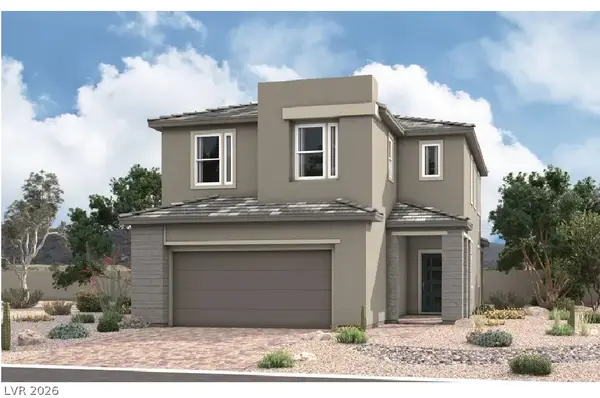 $716,302Active4 beds 3 baths2,780 sq. ft.
8140 Kinleigh Poulson Street, Las Vegas, NV 89148
MLS# 2812237Listed by: REAL ESTATE CONSULTANTS OF NV - New
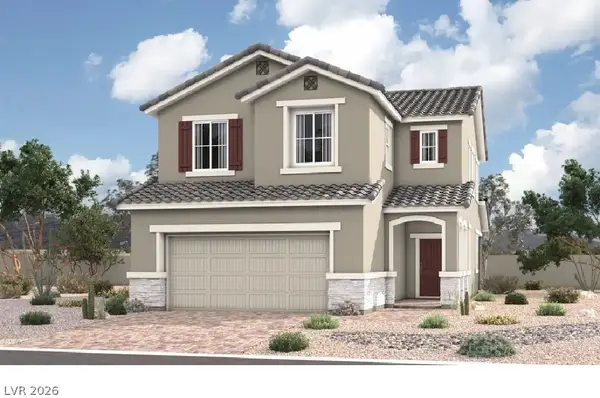 $719,030Active4 beds 3 baths2,780 sq. ft.
8134 Kinleigh Poulson Street, Las Vegas, NV 89148
MLS# 2812240Listed by: REAL ESTATE CONSULTANTS OF NV - New
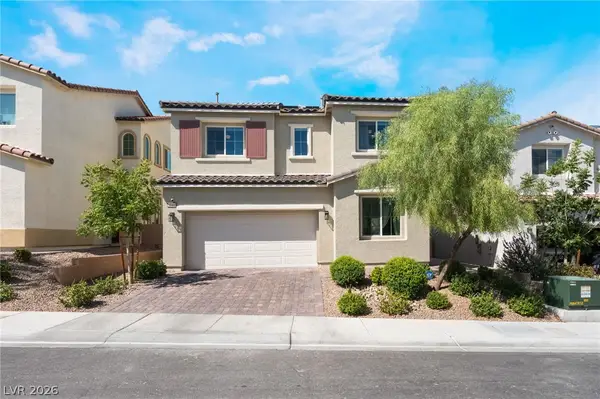 $550,000Active4 beds 3 baths2,109 sq. ft.
10400 Sadie Blake Avenue, Las Vegas, NV 89166
MLS# 2812297Listed by: KELLER WILLIAMS REALTY LAS VEG - New
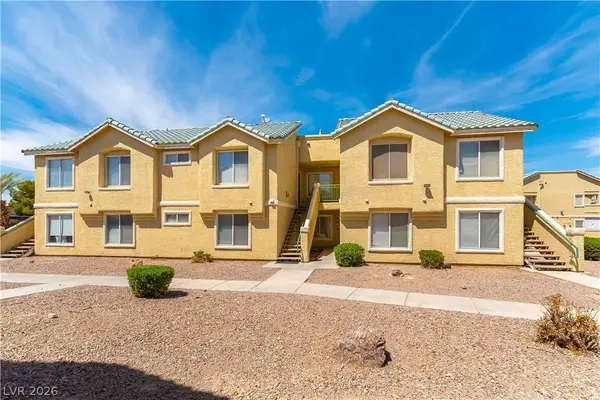 $173,000Active2 beds 2 baths1,047 sq. ft.
1420 Jamielinn Lane #102, Las Vegas, NV 89110
MLS# 2812510Listed by: 24 KARAT REALTY - New
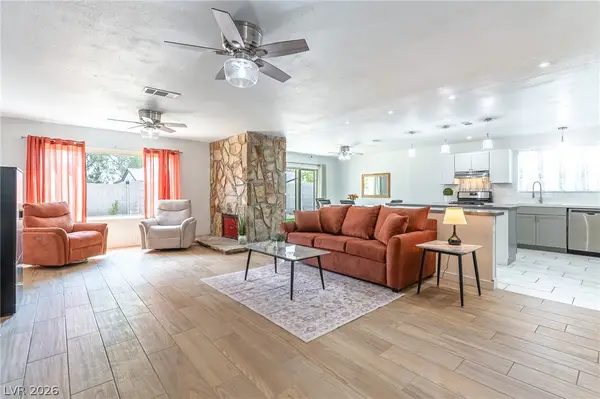 $430,000Active3 beds 2 baths1,620 sq. ft.
105 S Cimarron Road, Las Vegas, NV 89145
MLS# 2812542Listed by: BHHS NEVADA PROPERTIES - New
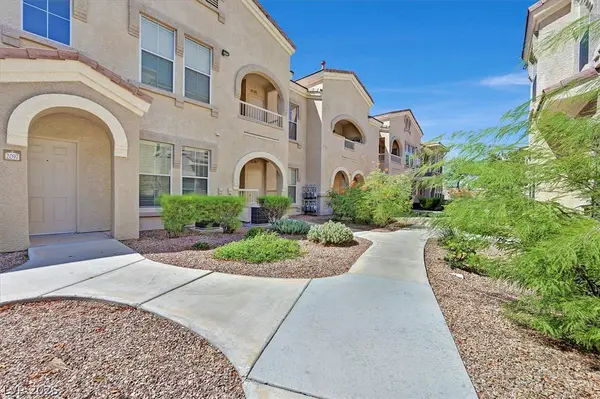 $228,500Active1 beds 1 baths772 sq. ft.
10550 W Alexander Road #1097, Las Vegas, NV 89129
MLS# 2811414Listed by: BHHS NEVADA PROPERTIES 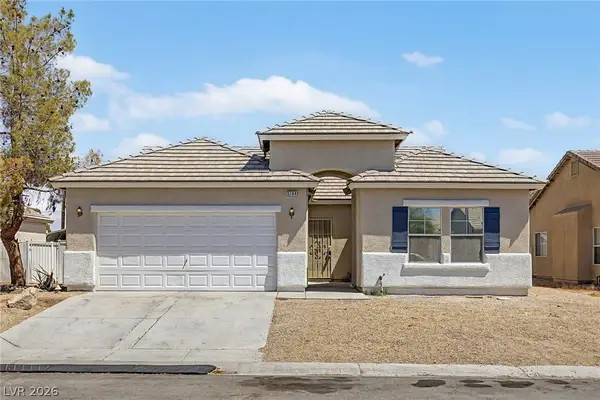 $364,500Active3 beds 2 baths1,495 sq. ft.
3784 Fawn Creek Drive, Las Vegas, NV 89115
MLS# 2804101Listed by: REAL BROKER LLC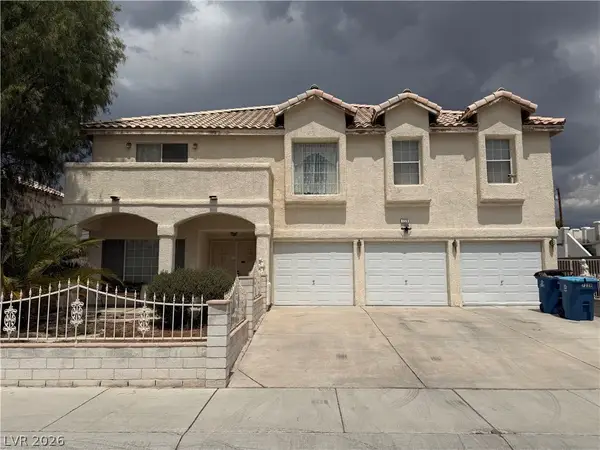 $499,995Active5 beds 6 baths3,303 sq. ft.
7228 Palatial Avenue, Las Vegas, NV 89130
MLS# 2808663Listed by: REALTY ONE GROUP, INC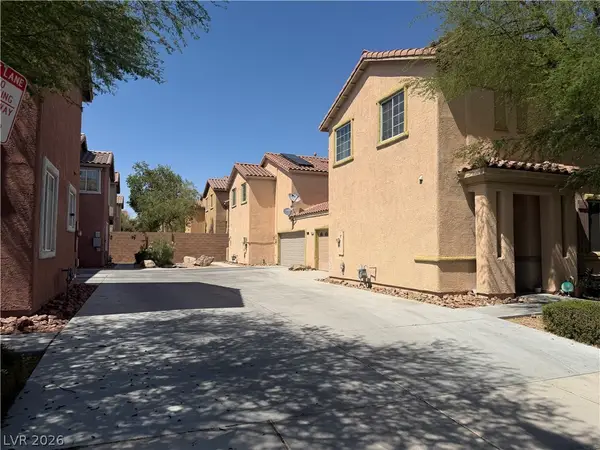 $448,000Active3 beds 3 baths1,739 sq. ft.
9830 Hanover Grove Avenue, Las Vegas, NV 89148
MLS# 2808740Listed by: JOHNHART REAL ESTATE


Protect your home and budget from life's surprises with an Assurant Home Warranty, backed by a partner that supports you through every step of homeownership. Explore Plans.
© 2026 Better Homes and Gardens Real Estate LLC. An Anywhere Real Estate company. All rights reserved. Better Homes and Gardens® Real Estate is a registered trademark owned by Meredith Operations Corporation, licensed to Better Homes and Gardens Real Estate LLC and used with permission. Better Homes and Gardens Real Estate LLC fully supports the principles of the Fair Housing Act and the Equal Opportunity Act. Listing information is deemed reliable but is not guaranteed accurate.
Each office is independently owned and operated.
Any services or products provided by third parties are not provided by, affiliated with or related to Better Homes and Gardens Real Estate LLC, or its affiliated companies.