
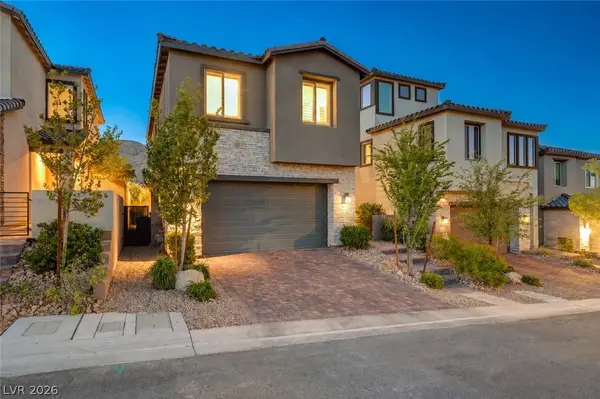
3434 Midnight Moon Street, Las Vegas, NV 89135
Local realty services provided by:Better Homes and Gardens Real Estate Universal
Listed by: steve p. hawks
Office: platinum real estate prof
MLS#:2793821
Source:GLVAR
Price summary
- Price:$1,199,000
- Price per sq. ft.:$484.25
- Monthly HOA dues:$67
About this home
This Home Is Right Out Of a Magazine! Best in Class!
Dreaming of a $2.5 million luxury home but working with a $1.2 million budget? This is your opportunity. Get in now—the other similar model has already sold for over $1 million!
This stunning semi-custom home has undergone six figures in designer renovations and looks like it belongs in The Ridges. Every detail has been thoughtfully upgraded, creating a home that feels straight out of a luxury magazine. A CALIFORNIA EXODUS FAVORITE! Even better, the home comes equipped with a fully paid-off solar system, providing exceptional energy savings and long-term value with no solar payments to assume.
Step inside this exceptional single-story residence to discover meticulously designed living space. The gourmet kitchen is a chef's dream, featuring sparkling countertops, a custom island, custom cabinetry, and a full suite of luxury stainless steel appliances. Beautiful hardwood flooring flows throughout the main living areas, complemented by plantation shutters and ceiling fans for comfort and style. Spacious secondary bedrooms offer flexibility for guests, family, or a home office.
The primary suite is your own private penthouse retreat, complete with a spa-inspired bathroom designed for relaxation.
Outside, your private oasis awaits with a huge in-ground swimming pool and spa that cannot be replicated today due to current regulations, making it a truly unique and irreplaceable feature. Enjoy the covered patio, deck, dog run, private backyard, and convenient backyard access—perfect for entertaining or everyday enjoyment.
This extraordinary home offers the ultimate combination of luxury, functionality, and efficiency with designer finishes, a one-of-a-kind backyard, fully paid-off solar, and exceptional value.
Ask About Beat the Builder Financing & Special Luxury Financing!...
Contact an agent
Home facts
- Year built:2003
- Listing ID #:2793821
- Added:9 day(s) ago
- Updated:July 12, 2026 at 12:19 PM
Rooms and interior
- Bedrooms:4
- Total bathrooms:3
- Full bathrooms:2
- Half bathrooms:1
- Rooms Total:9
- Flooring:Carpet, Laminate
- Kitchen Description:Built In Gas Oven, Convection Oven, Dishwasher, Disposal, Gas Cooktop, Microwave
- Living area:2,476 sq. ft.
Heating and cooling
- Cooling:Central Air, Electric
- Heating:Central, Gas
- Central air:Yes
Structure and exterior
- Roof:Tile
- Year built:2003
- Building area:2,476 sq. ft.
- Lot area:0.17 Acres
- Lot Features:Synthetic Grass
- Construction Materials:Frame, Stucco
- Exterior Features:Deck, Dog Run, Patio, Private Yard, Sprinkler Irrigation
- Levels:1 Story
Schools
- High school:Durango
- Middle school:Fertitta Frank & Victoria
- Elementary school:Goolsby, Judy & John,Goolsby, Judy & John
Utilities
- Water:Public
Finances and disclosures
- Price:$1,199,000
- Price per sq. ft.:$484.25
- Tax amount:$3,989
Features and amenities
- Appliances:Built-In Gas Oven, Dishwasher, Disposal, Gas Cooktop, Microwave, Water Purifier, Water Softener Owned
- Laundry features:Gas Dryer Hookup, On Main Level
- Amenities:Blinds, Double Pane Windows, Drapes, Plantation Shutters
- Pool features:Community, Pool, Solar Heat, Waterfall
Parking
- Parking description:Garage, Garage Door Opener, Private
- Garage:Yes
- Garage spaces:2
New listings near 3434 Midnight Moon Street
- New
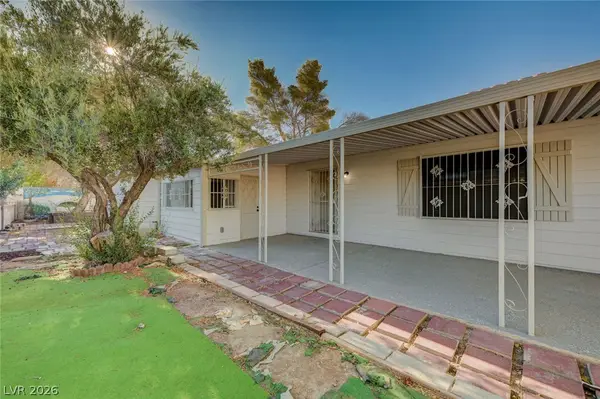 $269,000Active3 beds 2 baths1,440 sq. ft.
293 Sir William Way, Las Vegas, NV 89110
MLS# 2797002Listed by: DESERT REALTY - New
 $475,000Active-- beds -- baths2,131 sq. ft.
1220 E Saint Louis Avenue, Las Vegas, NV 89104
MLS# 2798687Listed by: AMERICAN REALTY PROPERTIES LLC - New
 $479,970Active4 beds 3 baths1,795 sq. ft.
3413 Via Lucca Avenue, Las Vegas, NV 89141
MLS# 2799417Listed by: D R HORTON INC - New
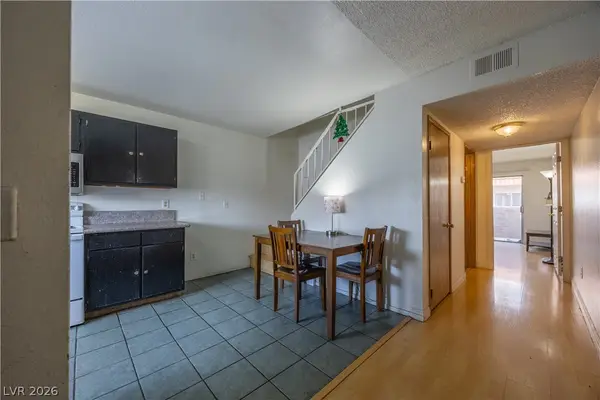 $138,000Active2 beds 2 baths968 sq. ft.
3579 Arville Street #503B, Las Vegas, NV 89103
MLS# 2799434Listed by: THE ZHU REALTY GROUP, LLC - New
 $299,000Active3 beds 2 baths1,301 sq. ft.
5334 Runningbrook Road, Las Vegas, NV 89120
MLS# 2799296Listed by: WARDLEY REAL ESTATE - New
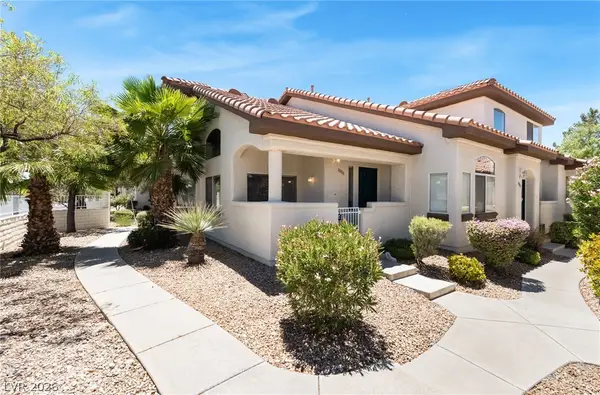 $295,000Active2 beds 3 baths1,016 sq. ft.
8000 Attraction Court, Las Vegas, NV 89128
MLS# 2799492Listed by: KELLER WILLIAMS MARKETPLACE - New
 $427,500Active2 beds 2 baths1,395 sq. ft.
1134 Westwood Drive, Las Vegas, NV 89102
MLS# 2799504Listed by: COLDWELL BANKER PREMIER - New
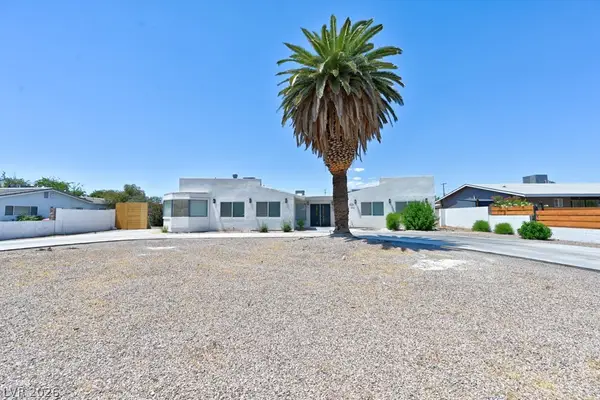 $880,000Active4 beds 3 baths3,541 sq. ft.
706 Lacy Lane, Las Vegas, NV 89107
MLS# 2799512Listed by: AMAXIMA REALTY AND PROPERTY MA - Open Sat, 10am to 1pmNew
 $685,000Active3 beds 3 baths1,652 sq. ft.
11572 Desert Hollow Avenue, Las Vegas, NV 89138
MLS# 2797837Listed by: REALTY ONE GROUP, INC - New
 $745,000Active3 beds 3 baths1,802 sq. ft.
11532 Desert Hollow Avenue, Las Vegas, NV 89138
MLS# 2797985Listed by: DOUGLAS ELLIMAN OF NEVADA LLC


Protect your home and budget from life's surprises with an Assurant Home Warranty, backed by a partner that supports you through every step of homeownership. Explore Plans.
© 2026 Better Homes and Gardens Real Estate LLC. An Anywhere Real Estate company. All rights reserved. Better Homes and Gardens® Real Estate is a registered trademark owned by Meredith Operations Corporation, licensed to Better Homes and Gardens Real Estate LLC and used with permission. Better Homes and Gardens Real Estate LLC fully supports the principles of the Fair Housing Act and the Equal Opportunity Act. Listing information is deemed reliable but is not guaranteed accurate.
Each office is independently owned and operated.
Any services or products provided by third parties are not provided by, affiliated with or related to Better Homes and Gardens Real Estate LLC, or its affiliated companies.