
3636 Dorrington Drive, Las Vegas, NV 89129
Local realty services provided by:Better Homes and Gardens Real Estate Universal
Listed by: john w. bostedt
Office: western realty
MLS#:2785997
Source:GLVAR
Price summary
- Price:$699,888
- Price per sq. ft.:$206.64
About this home
Welcome to this gorgeous remodeled showplace, thoughtfully upgraded with quality features throughout. An elegant custom spiral wood staircase greets you from the grand formal foyer and immediately sets the tone for this spectacular home. 3799 Sq ft in total!!
The formal living room features custom wood flooring, while custom wood baseboards enhance much of the home’s interior. A spacious family room offers the perfect setting for entertaining, complete with a custom wet bar and a stunning two-way fireplace shared with the dinette area adjacent to the gourmet kitchen. The chef’s kitchen is beautifully appointed with quality Corian countertops, a double oven, breakfast bar, and a separate island—ideal for dinner parties and gatherings.
The expansive primary suite is a true retreat, featuring French doors, two walk-in closets, and a luxurious spa-inspired bath with a Jacuzzi soaking tub, oversized shower, dual vanities, and a large private balcony showcasing beautiful western mountain views.
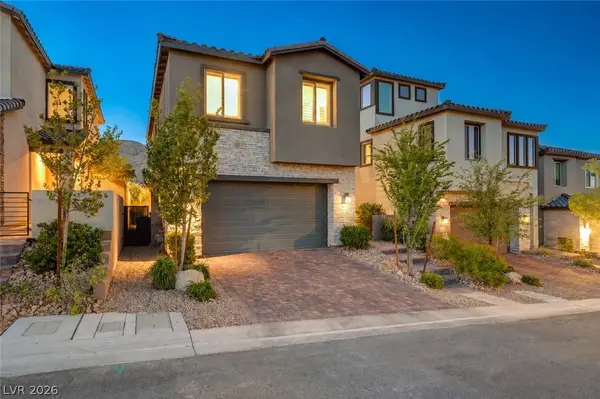
Step outside to your own backyard paradise, highlighted by an oversized covered patio, sparkling pool, and plenty of space to relax and entertain. Beautiful custom stacked stone accents add exceptional curb appeal to this impressive home.
Additional upgrades include an enhanced lighting package throughout, extended front porch, newer HVAC systems, 3M safety/security film on all downstairs windows, and a large first-floor laundry room with laundry chute. The pool gunite was refinished in 2020, giving it a fresh, like-new appearance. Custom alcoves with mirrors and accent lighting provide the perfect space to showcase artwork or treasured collectibles.
With NO HOA, this property is also ideal as an Airbnb or corporate rental opportunity. Conveniently located near shopping, dining, and everyday amenities, and just 20 minutes from the world-famous Las Vegas Strip, offering premier entertainment, fine dining, and world-class shopping. This is truly an exceptional home!...
Contact an agent
Home facts
- Year built:1995
- Listing ID #:2785997
- Added:46 day(s) ago
- Updated:July 12, 2026 at 12:18 PM
Rooms and interior
- Bedrooms:6
- Total bathrooms:3
- Full bathrooms:3
- Rooms Total:10
- Flooring:Carpet, Laminate, Tile
- Kitchen Description:Built In Gas Oven, Dishwasher, Disposal, Double Oven, Gas Cooktop, Gas Range, Refrigerator
- Living area:3,387 sq. ft.
Heating and cooling
- Cooling:Central Air, Electric
- Heating:Central, Gas
- Central air:Yes
Structure and exterior
- Roof:Pitched, Tile
- Year built:1995
- Building area:3,387 sq. ft.
- Lot area:0.14 Acres
- Lot Features:Desert Landscaping, Landscaped
- Construction Materials:Frame, Stucco
- Exterior Features:Balcony, Patio, Porch, Private Yard, Sprinkler Irrigation
- Levels:2 Story
Schools
- High school:Centennial
- Middle school:Molasky I
- Elementary school:Garehime, Edith,Garehime, Edith
Utilities
- Water:Public
Finances and disclosures
- Price:$699,888
- Price per sq. ft.:$206.64
- Tax amount:$3,076
Features and amenities
- Appliances:Built-In Gas Oven, Dishwasher, Disposal, Gas Cooktop, Gas Range, Refrigerator
- Laundry features:Gas Dryer Hookup, Laundry Room, On Main Level
- Amenities:Blinds, Double Pane Windows, Security System Owned, Skylights, Tinted Windows, Window Treatments
- Pool features:Private Pool
Parking
- Parking description:Finished Garage, Garage, Garage Door Opener, Inside Entrance, Private
- Garage:Yes
- Garage spaces:3
New listings near 3636 Dorrington Drive
- New
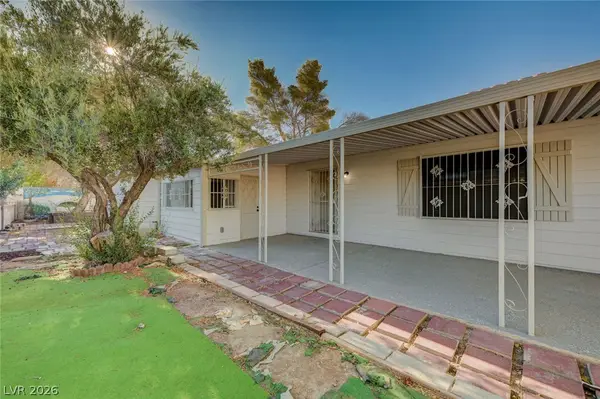 $269,000Active3 beds 2 baths1,440 sq. ft.
293 Sir William Way, Las Vegas, NV 89110
MLS# 2797002Listed by: DESERT REALTY - New
 $475,000Active-- beds -- baths2,131 sq. ft.
1220 E Saint Louis Avenue, Las Vegas, NV 89104
MLS# 2798687Listed by: AMERICAN REALTY PROPERTIES LLC - New
 $479,970Active4 beds 3 baths1,795 sq. ft.
3413 Via Lucca Avenue, Las Vegas, NV 89141
MLS# 2799417Listed by: D R HORTON INC - New
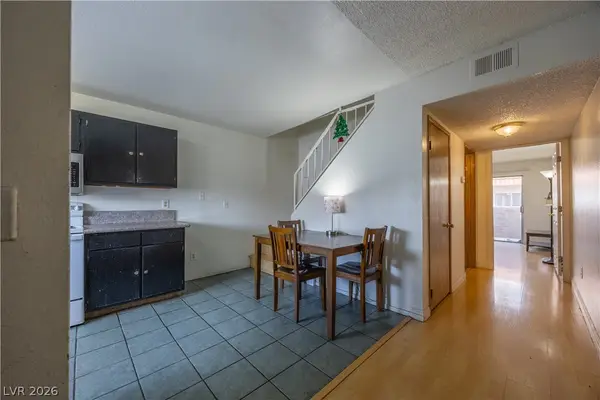 $138,000Active2 beds 2 baths968 sq. ft.
3579 Arville Street #503B, Las Vegas, NV 89103
MLS# 2799434Listed by: THE ZHU REALTY GROUP, LLC - New
 $299,000Active3 beds 2 baths1,301 sq. ft.
5334 Runningbrook Road, Las Vegas, NV 89120
MLS# 2799296Listed by: WARDLEY REAL ESTATE - New
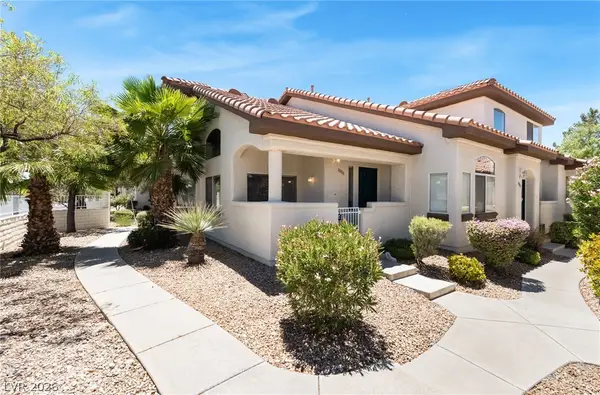 $295,000Active2 beds 3 baths1,016 sq. ft.
8000 Attraction Court, Las Vegas, NV 89128
MLS# 2799492Listed by: KELLER WILLIAMS MARKETPLACE - New
 $427,500Active2 beds 2 baths1,395 sq. ft.
1134 Westwood Drive, Las Vegas, NV 89102
MLS# 2799504Listed by: COLDWELL BANKER PREMIER - New
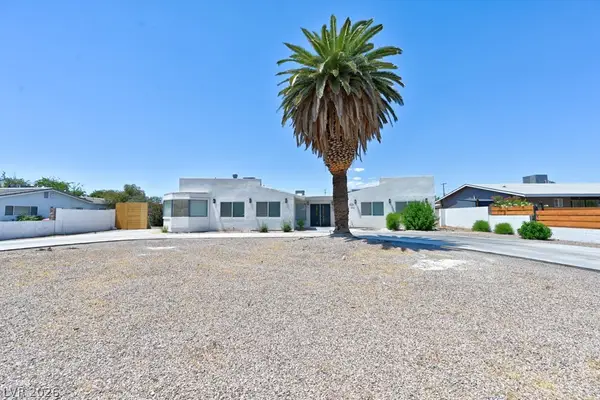 $880,000Active4 beds 3 baths3,541 sq. ft.
706 Lacy Lane, Las Vegas, NV 89107
MLS# 2799512Listed by: AMAXIMA REALTY AND PROPERTY MA - Open Sat, 10am to 1pmNew
 $685,000Active3 beds 3 baths1,652 sq. ft.
11572 Desert Hollow Avenue, Las Vegas, NV 89138
MLS# 2797837Listed by: REALTY ONE GROUP, INC - New
 $745,000Active3 beds 3 baths1,802 sq. ft.
11532 Desert Hollow Avenue, Las Vegas, NV 89138
MLS# 2797985Listed by: DOUGLAS ELLIMAN OF NEVADA LLC


Protect your home and budget from life's surprises with an Assurant Home Warranty, backed by a partner that supports you through every step of homeownership. Explore Plans.
© 2026 Better Homes and Gardens Real Estate LLC. An Anywhere Real Estate company. All rights reserved. Better Homes and Gardens® Real Estate is a registered trademark owned by Meredith Operations Corporation, licensed to Better Homes and Gardens Real Estate LLC and used with permission. Better Homes and Gardens Real Estate LLC fully supports the principles of the Fair Housing Act and the Equal Opportunity Act. Listing information is deemed reliable but is not guaranteed accurate.
Each office is independently owned and operated.
Any services or products provided by third parties are not provided by, affiliated with or related to Better Homes and Gardens Real Estate LLC, or its affiliated companies.