
4361 Largo Cantata Street, Las Vegas, NV 89135
Local realty services provided by:Better Homes and Gardens Real Estate Universal
4361 Largo Cantata Street,Las Vegas, NV 89135
$699,999
- 2 Beds
- 2 Baths
- 2,288 sq. ft.
- Single family
- Active
Upcoming open houses
- Sat, Jul 1811:00 am - 02:00 pm
- Sun, Jul 1911:00 am - 02:00 pm
Listed by: sam cohen
Office: huntington & ellis, a real est
MLS#:2797274
Source:GLVAR
Price summary
- Price:$699,999
- Price per sq. ft.:$305.94
- Monthly HOA dues:$331
About this home
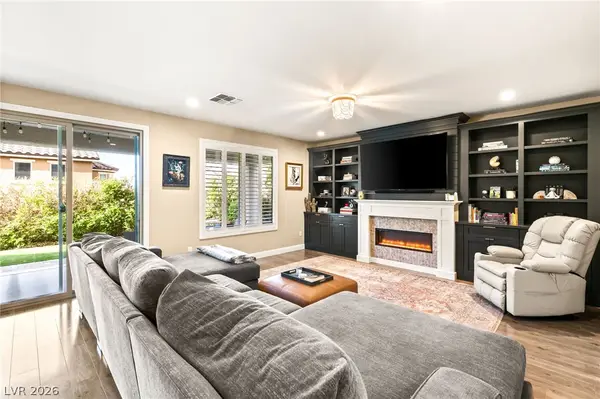
Age restricted community! Situated on an oversized lot, this beautifully upgraded home offers exceptional curb appeal with an extended paver driveway and low maintenance desert landscaping. Inside, you'll find 10-foot ceilings, crown molding, travertine flooring, and elegant Mediterranean inspired finishes throughout. The open-concept floor plan features a formal dining room, spacious great room with a gas fireplace, and a chef's kitchen with granite countertops, granite backsplash, maple cabinetry, breakfast bar, and premium Bosch stainless steel appliances. The private primary suite includes a custom walk-in closet and a luxurious bath with dual vanities, soaking tub, and separate glass-enclosed shower. A split floor plan provides privacy with a spacious secondary bedroom, full bath, and den/office. Enjoy one of the largest backyards in the community, complete with a covered patio, outdoor kitchen, ceiling fan, and professionally landscaped, low maintenance yard. Additional highlights include plantation shutters, ceiling fans throughout, and brand-new carpet....
Contact an agent
Home facts
- Year built:2005
- Listing ID #:2797274
- Added:1 day(s) ago
- Updated:July 15, 2026 at 12:03 AM
Rooms and interior
- Bedrooms:2
- Total bathrooms:2
- Full bathrooms:2
- Rooms Total:3
- Flooring:Carpet, Tile
- Kitchen Description:Dishwasher, Disposal, Gas Range, Refrigerator
- Living area:2,288 sq. ft.
Heating and cooling
- Cooling:Central Air, Electric
- Heating:Central, Gas
- Central air:Yes
Structure and exterior
- Roof:Tile
- Year built:2005
- Building area:2,288 sq. ft.
- Lot area:0.27 Acres
- Lot Features:Corner Lot, Desert Landscaping, Landscaped
- Exterior Features:Patio, Private Yard
- Levels:1 Story
Schools
- High school:Durango
- Middle school:Fertitta Frank & Victoria
- Elementary school:Abston, Sandra B,Abston, Sandra B
Utilities
- Water:Public
Finances and disclosures
- Price:$699,999
- Price per sq. ft.:$305.94
- Tax amount:$4,009
Features and amenities
- Appliances:Dishwasher, Disposal, Gas Range, Gas Water Heater, Refrigerator, Washer
- Laundry features:Gas Dryer Hookup, Laundry Room, On Main Level, Washer
- Amenities:Blinds
- Pool features:Community, Pool
Parking
- Parking description:Garage
- Garage:Yes
- Garage spaces:2
New listings near 4361 Largo Cantata Street
- New
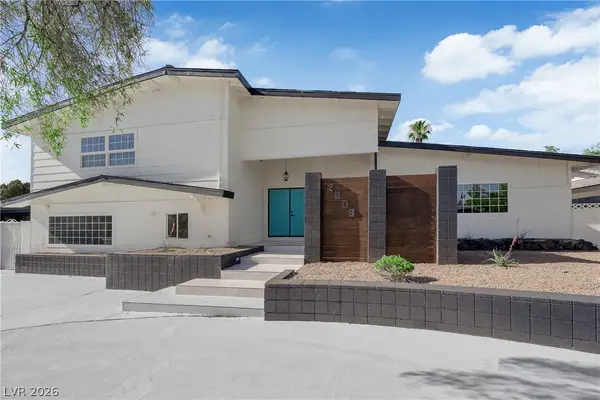 $869,000Active5 beds 4 baths3,340 sq. ft.
2809 Mason Avenue, Las Vegas, NV 89102
MLS# 2798582Listed by: GALINDO GROUP REAL ESTATE - New
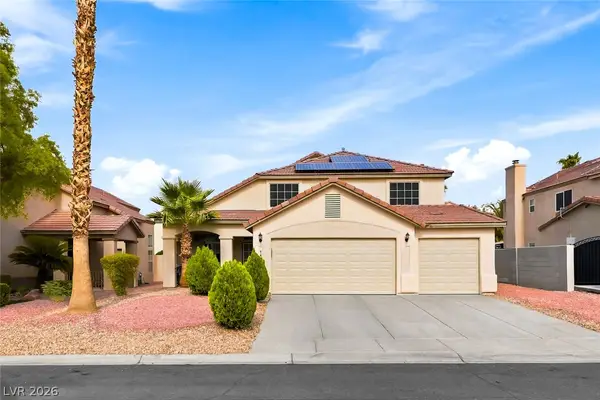 $580,000Active3 beds 4 baths2,797 sq. ft.
9462 Wishingstar Court, Las Vegas, NV 89123
MLS# 2799221Listed by: KELLER WILLIAMS MARKETPLACE - New
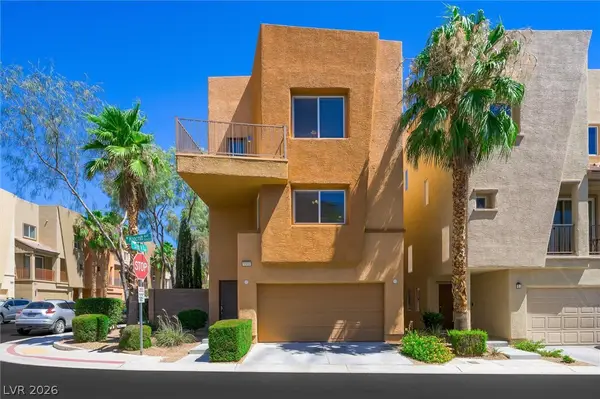 $425,000Active3 beds 4 baths1,813 sq. ft.
9386 Hopcroft Avenue, Las Vegas, NV 89178
MLS# 2799859Listed by: COLDWELL BANKER PREMIER - New
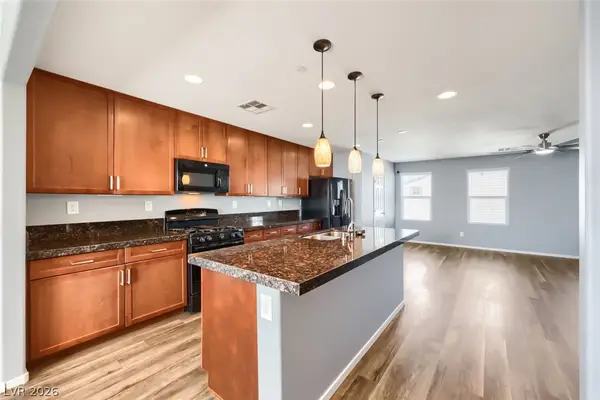 $375,000Active3 beds 4 baths1,703 sq. ft.
9050 W Tropicana Avenue #1043, Las Vegas, NV 89147
MLS# 2799861Listed by: HUNTINGTON & ELLIS, A REAL EST - New
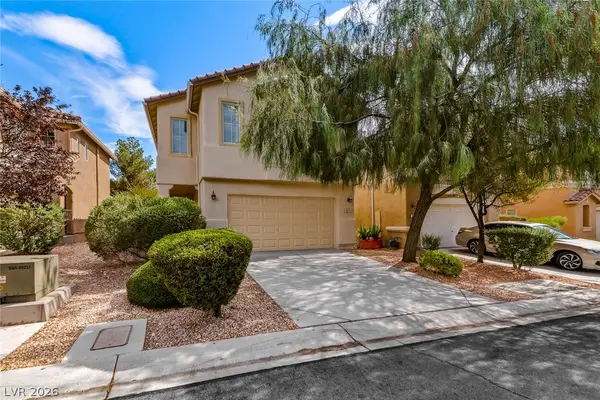 $399,000Active3 beds 3 baths1,550 sq. ft.
871 Patagonia Ridge Avenue, Las Vegas, NV 89183
MLS# 2800156Listed by: LIFE REALTY DISTRICT - New
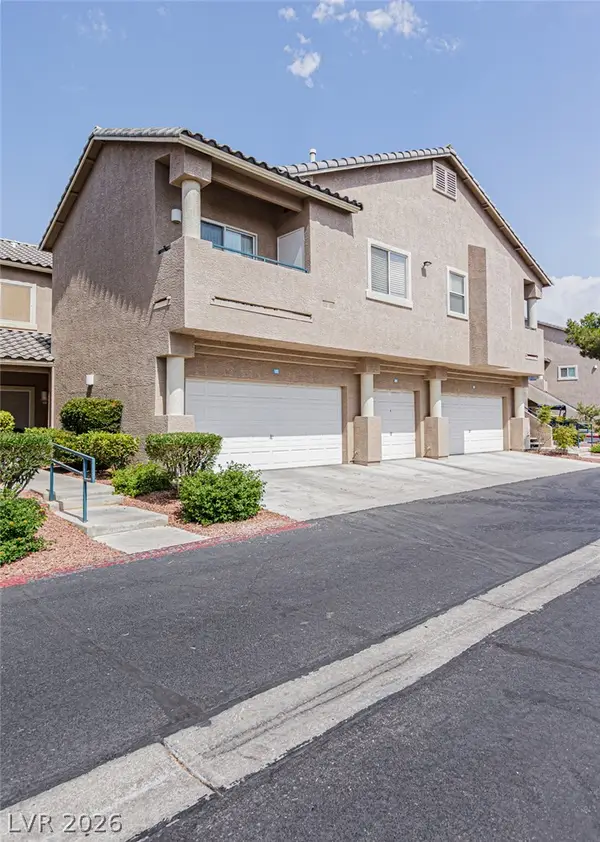 $400,000Active3 beds 3 baths1,491 sq. ft.
2101 Quartz Cliff Street #105, Las Vegas, NV 89117
MLS# 2799503Listed by: INFINITE REALTY & INVESTMENTS - New
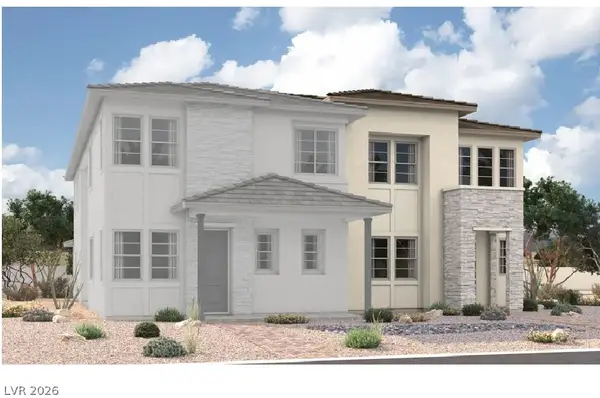 $638,027Active3 beds 3 baths2,110 sq. ft.
12126 Red Iris Avenue, Las Vegas, NV 89138
MLS# 2799570Listed by: REAL ESTATE CONSULTANTS OF NV - New
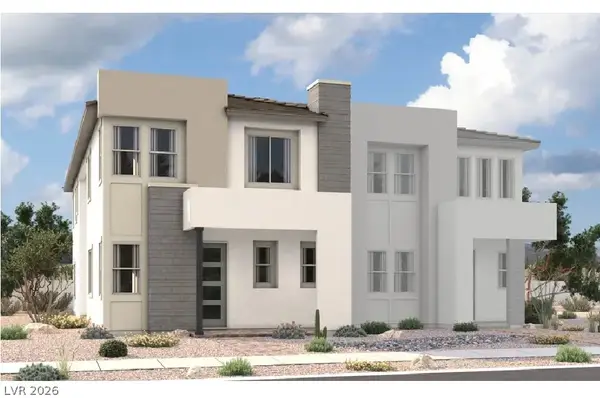 $736,472Active4 beds 3 baths2,450 sq. ft.
12122 Red Iris Ave, Las Vegas, NV 89138
MLS# 2799573Listed by: REAL ESTATE CONSULTANTS OF NV - Open Sat, 10am to 1pmNew
 $774,000Active4 beds 4 baths3,386 sq. ft.
9514 Wild Valley Avenue, Las Vegas, NV 89148
MLS# 2799790Listed by: IS LUXURY


Protect your home and budget from life's surprises with an Assurant Home Warranty, backed by a partner that supports you through every step of homeownership. Explore Plans.
© 2026 Better Homes and Gardens Real Estate LLC. An Anywhere Real Estate company. All rights reserved. Better Homes and Gardens® Real Estate is a registered trademark owned by Meredith Operations Corporation, licensed to Better Homes and Gardens Real Estate LLC and used with permission. Better Homes and Gardens Real Estate LLC fully supports the principles of the Fair Housing Act and the Equal Opportunity Act. Listing information is deemed reliable but is not guaranteed accurate.
Each office is independently owned and operated.
Any services or products provided by third parties are not provided by, affiliated with or related to Better Homes and Gardens Real Estate LLC, or its affiliated companies.