
4972 Larkspur Street, Las Vegas, NV 89120
Local realty services provided by:Better Homes and Gardens Real Estate Universal
Listed by: james p. kendellen
Office: reiss properties
MLS#:2798320
Source:GLVAR
Price summary
- Price:$189,900
- Price per sq. ft.:$188.02
- Monthly HOA dues:$215
About this home
Discover a charming townhouse in Las Vegas, a captivating retreat that blends comfortable living with convenient access to city amenities. This inviting two-story residence offers an exceptional opportunity for those seeking a vibrant lifestyle without compromising on tranquility. The thoughtfully designed layout maximizes space and functionality, creating an atmosphere of warmth and elegance. The neighborhood provides a harmonious balance of community and privacy, making it an ideal setting for both relaxation and entertainment.
Step inside to find a welcoming environment with three comfortable bedrooms and one and a half bathrooms, providing ample space for everyday living. The efficient 1010 square feet of living area is spread across two levels, offering distinct zones for both communal gatherings and personal retreats. This property stands as a testament to practical design, ensuring every corner is utilized to its full potential. The exterior boasts a manageable lot size of 0.03 acres, providing just enough outdoor space for enjoyment without extensive upkeep.
Nestled in a desirable Las Vegas location, this home places you within easy reach of local attractions, dining, and shopping. Enjoy the convenience of urban living coupled with the comfort of a well-established community. The unique blend of accessibility and a serene residential feel makes this townhouse an exceptional find. Experience the best of Las Vegas living in a home that truly offers both comfort and convenience....
Contact an agent
Home facts
- Year built:1971
- Subdivision & Development:Terra Linda
- Listing ID #:2798320
- Added:92 day(s) ago
- Updated:October 11, 2026 at 11:24 AM
Rooms and interior
- Bedrooms:3
- Total bathrooms:2
- Full bathrooms:1
- Half bathrooms:1
- Rooms Total:4
- Flooring:Carpet, Linoleum, Vinyl
- Kitchen Description:Dishwasher, Disposal, Electric Range, Refrigerator
- Living area:1,010 sq. ft.
Heating and cooling
- Cooling:Central Air, Electric
- Heating:Central, Gas
- Central air:Yes
Structure and exterior
- Roof:Pitched
- Year built:1971
- Building area:1,010 sq. ft.
- Lot area:0.03 Acres
- Exterior Features:Patio, Private Yard
- Levels:2 Story
Schools
- High school:Del Sol HS
- Middle school:Cortney Francis
- Elementary school:Harmon,Harmon
Utilities
- Water:Public
Finances and disclosures
- Price:$189,900
- Price per sq. ft.:$188.02
- Tax amount:$408
Features and amenities
- Appliances:Dishwasher, Disposal, Electric Range, Refrigerator, Washer
- Laundry features:Gas Dryer Hookup, On Main Level, Washer
- Amenities:Blinds, Drapes
- Pool features:Community, Pool
Parking
- Parking description:Garage, Garage Door Opener, Guest Parking, Inside Entrance, Open, Private
- Garage:Yes
- Garage spaces:2
New listings near 4972 Larkspur Street
- Coming Soon
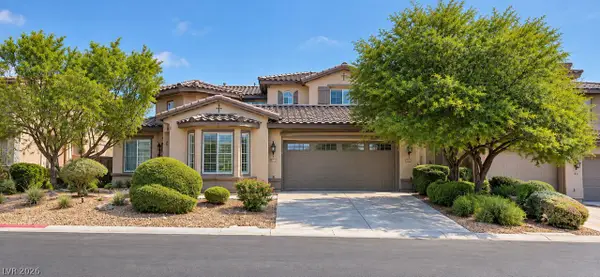 Listed by BHGRE$775,000Coming Soon4 beds 4 baths3,093 sq. ft.
7756 Windy Meadow Avenue, Las Vegas, NV 89178
MLS# 2825241Listed by: BHGRE UNIVERSAL - Coming Soon
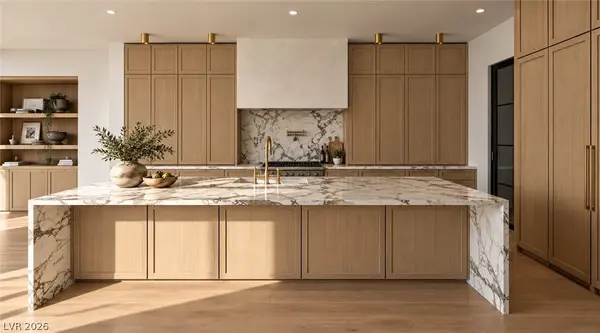 $5,750,000Coming Soon4 beds 4 baths4,535 sq. ft.
11675 Evergreen Creek Lane, Las Vegas, NV 89135
MLS# 2825369Listed by: BOECKLE & CO. - Coming Soon
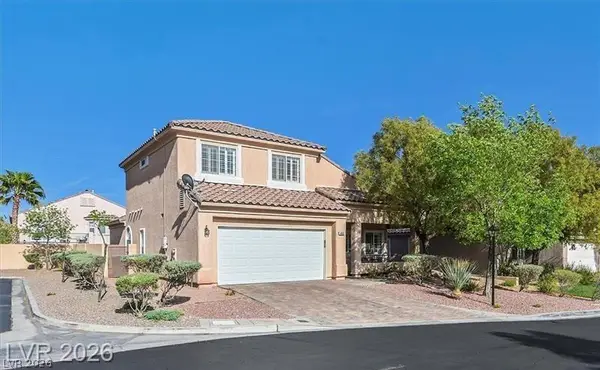 $569,990Coming Soon3 beds 3 baths1,976 sq. ft.
460 W Garrafon Bay Street, Las Vegas, NV 89138
MLS# 2825883Listed by: REALTY ONE GROUP, INC - Coming Soon
 $595,000Coming Soon3 beds 3 baths3,829 sq. ft.
5440 Black Knight Circle, Las Vegas, NV 89119
MLS# 2825048Listed by: BLACKSTONE REALTY & PM - Coming Soon
 $560,000Coming Soon4 beds 3 baths2,104 sq. ft.
9205 Valley Betica Avenue, Las Vegas, NV 89148
MLS# 2823185Listed by: SEVEN HILLS REAL ESTATE - Coming Soon
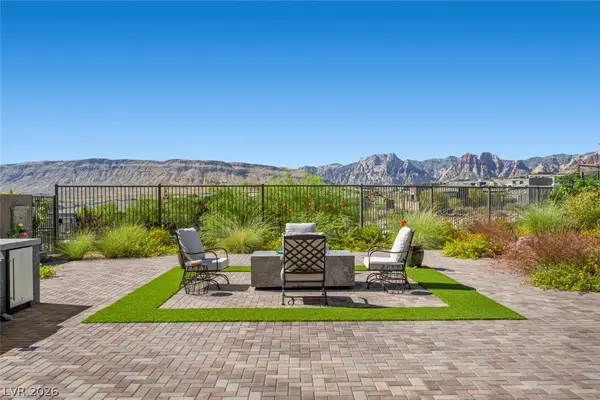 $1,500,000Coming Soon3 beds 4 baths2,787 sq. ft.
12517 Skyracer Drive, Las Vegas, NV 89138
MLS# 2822444Listed by: LINDSEY BUTLER REAL ESTATE - Coming Soon
 $489,999Coming Soon4 beds 3 baths2,106 sq. ft.
3552 Rawhide Street, Las Vegas, NV 89120
MLS# 2824462Listed by: HUNTINGTON & ELLIS, A REAL EST - Coming Soon
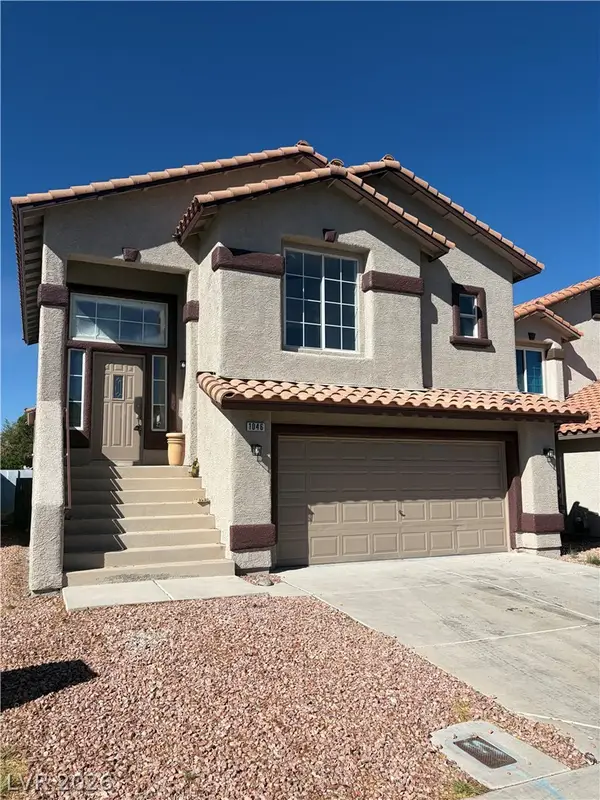 $389,900Coming Soon3 beds 3 baths1,534 sq. ft.
1046 Scarlet Haze Avenue, Las Vegas, NV 89183
MLS# 2825739Listed by: REALTY OF AMERICA LLC - Coming Soon
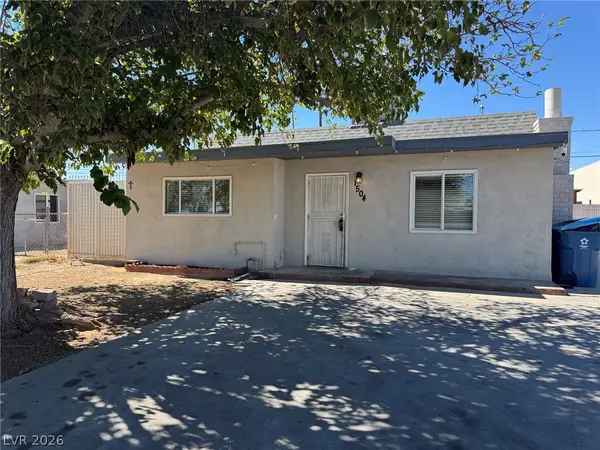 $360,000Coming Soon3 beds 2 baths1,184 sq. ft.
1504 Ardmore Street, Las Vegas, NV 89104
MLS# 2824449Listed by: REAL BROKER LLC - Coming Soon
 $315,000Coming Soon3 beds 2 baths1,701 sq. ft.
2451 Domingo Street, Las Vegas, NV 89121
MLS# 2825605Listed by: KELLER WILLIAMS VIP


Protect your home and budget from life's surprises with an Assurant Home Warranty, backed by a partner that supports you through every step of homeownership. Explore Plans.
© 2026 Better Homes and Gardens Real Estate LLC. An Anywhere Real Estate company. All rights reserved. Better Homes and Gardens® Real Estate is a registered trademark owned by Meredith Operations Corporation, licensed to Better Homes and Gardens Real Estate LLC and used with permission. Better Homes and Gardens Real Estate LLC fully supports the principles of the Fair Housing Act and the Equal Opportunity Act. Listing information is deemed reliable but is not guaranteed accurate.
Each office is independently owned and operated.
Any services or products provided by third parties are not provided by, affiliated with or related to Better Homes and Gardens Real Estate LLC, or its affiliated companies.