
5056 Jeffreys Street #102, Las Vegas, NV 89119
Local realty services provided by:Better Homes and Gardens Real Estate Universal
Listed by: admin assistant
Office: opendoor brokerage llc.
MLS#:2808755
Source:GLVAR
Price summary
- Price:$190,000
- Price per sq. ft.:$190
- Monthly HOA dues:$250
About this home
Welcome to 5056 Jeffrеyѕ Ѕt, a residence enhanced by frеsh іnterior paint and partial flooring replacement throughout. This property features a cohesive neutral color paint scheme that extends to the living area, which includes a functional fireplace. The primary bathroom is equipped with a comfortable jacuzzi tub. This updated residence presents comfort and style, ready for you. This home has been virtually staged to illustrate its potential.
Contact an agent
Home facts
- Year built:1988
- Subdivision & Development:Santa Fe Haciendas Amd
- Listing ID #:2808755
- Added:1 day(s) ago
- Updated:August 15, 2026 at 12:46 AM
Rooms and interior
- Bedrooms:2
- Total bathrooms:2
- Full bathrooms:2
- Rooms Total:4
- Flooring:Carpet
- Kitchen Description:Microwave
- Living area:1,000 sq. ft.
Heating and cooling
- Cooling:Central Air, Electric
- Heating:Central, Gas
- Central air:Yes
Structure and exterior
- Roof:Tile
- Year built:1988
- Building area:1,000 sq. ft.
- Lot area:0.04 Acres
- Lot Features:Desert Landscaping, Landscaped
- Levels:1 Story
Schools
- High school:Del Sol HS
- Middle school:Cannon Helen C.
- Elementary school:Ward, Gene,Ward, Gene
Utilities
- Water:Public
Finances and disclosures
- Price:$190,000
- Price per sq. ft.:$190
- Tax amount:$729
Features and amenities
- Appliances:Microwave
- Laundry features:Electric Dryer Hookup, Laundry Room
- Amenities:Gated Community, Security System Owned
Parking
- Parking description:1 Carport Spaces, Detached Carport, Garage, Private
- Carport spaces:1
New listings near 5056 Jeffreys Street #102
- New
 $460,000Active5 beds 2 baths1,889 sq. ft.
2542 Masters Circle, Las Vegas, NV 89142
MLS# 2805655Listed by: REALTY OF AMERICA LLC - New
 $475,000Active3 beds 3 baths1,764 sq. ft.
6888 Prairie Pearl Street, Las Vegas, NV 89148
MLS# 2806786Listed by: COLDWELL BANKER PREMIER - New
 $775,000Active5 beds 4 baths2,792 sq. ft.
706 N Hollywood Boulevard, Las Vegas, NV 89110
MLS# 2807306Listed by: EPIQUE REALTY - New
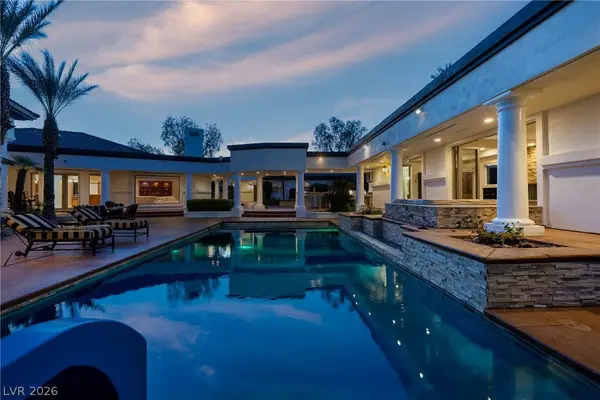 $4,200,000Active7 beds 9 baths12,100 sq. ft.
7440 Oak Grove Avenue, Las Vegas, NV 89117
MLS# 2807826Listed by: BRADY LUXURY HOMES - New
 $415,000Active3 beds 3 baths1,870 sq. ft.
2650 Whisper Ridge Street, Las Vegas, NV 89156
MLS# 2807868Listed by: KELLER WILLIAMS MARKETPLACE - New
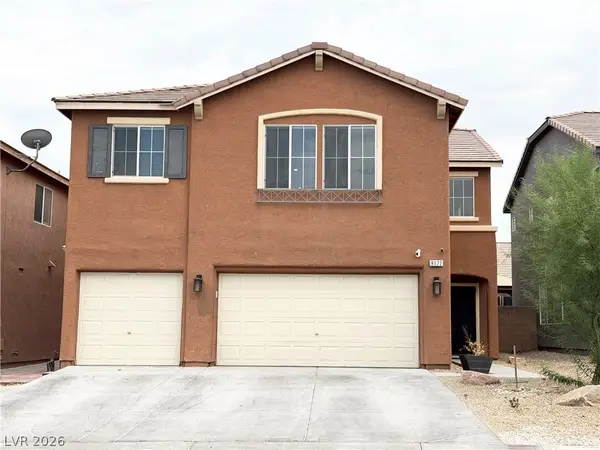 $510,000Active5 beds 3 baths3,002 sq. ft.
9177 Cantina Creek Court, Las Vegas, NV 89178
MLS# 2808259Listed by: COMPASS REALTY & MANAGEMENT - Open Sun, 12 to 3pmNew
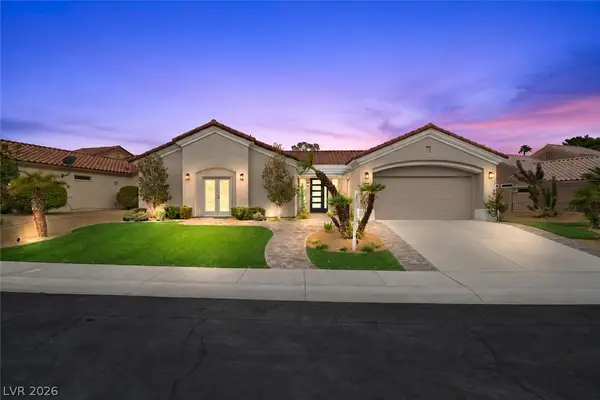 $1,499,000Active3 beds 3 baths2,502 sq. ft.
2725 Echo Mesa Drive, Las Vegas, NV 89134
MLS# 2808601Listed by: BHHS NEVADA PROPERTIES - New
 $639,900Active4 beds 2 baths2,065 sq. ft.
3249 Palmdesert Way, Las Vegas, NV 89120
MLS# 2808631Listed by: ELITE REALTY - New
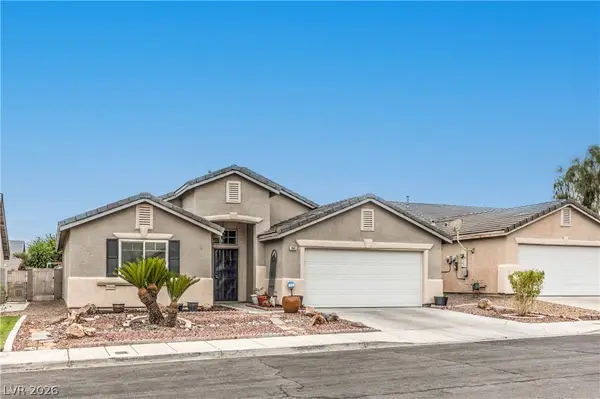 $438,000Active3 beds 2 baths1,554 sq. ft.
7841 Odysseus Avenue, Las Vegas, NV 89131
MLS# 2808684Listed by: ORANGE REALTY GROUP LLC - New
 $950,000Active4 beds 4 baths3,897 sq. ft.
7132 Shire Ridge Avenue, Las Vegas, NV 89131
MLS# 2808728Listed by: REAL BROKER LLC


Protect your home and budget from life's surprises with an Assurant Home Warranty, backed by a partner that supports you through every step of homeownership. Explore Plans.
© 2026 Better Homes and Gardens Real Estate LLC. An Anywhere Real Estate company. All rights reserved. Better Homes and Gardens® Real Estate is a registered trademark owned by Meredith Operations Corporation, licensed to Better Homes and Gardens Real Estate LLC and used with permission. Better Homes and Gardens Real Estate LLC fully supports the principles of the Fair Housing Act and the Equal Opportunity Act. Listing information is deemed reliable but is not guaranteed accurate.
Each office is independently owned and operated.
Any services or products provided by third parties are not provided by, affiliated with or related to Better Homes and Gardens Real Estate LLC, or its affiliated companies.