
9177 Cantina Creek Court, Las Vegas, NV 89178
Local realty services provided by:Better Homes and Gardens Real Estate Universal
9177 Cantina Creek Court,Las Vegas, NV 89178
$510,000
- 5 Beds
- 3 Baths
- 3,002 sq. ft.
- Single family
- Active
Listed by: raheela roohi
Office: compass realty & management
MLS#:2808259
Source:GLVAR
Price summary
- Price:$510,000
- Price per sq. ft.:$169.89
- Monthly HOA dues:$20
About this home
Nestled in Mountаin'ѕ Εdge is your charming 5 bedroom homе w low mаintenance landscaping! Step up the porch w added steel security door & inside where soaring 2 story ceilings greet you! Sun filled foremost Living Room is ideal to host gatherings overlooking the Den w tray ceilings which can conveniently be converted into a home office or space to practice hobbies. Well-equipped Kitchen is enhanced w like-new stainless steel appliances, double door fridge, expansive granite island w breakfast nook, pantry, and bright casual Dining Room. Glass sliders open out to maintenance free patio. Head upstairs & unwind in the Primary Suite with sitting room, elevated sleeping space + spa-like bath w standing shower, soaking tub, dual sink vanities, and king-sized walk-in closet. Add'l highlights include spacious secondary beds, shared hall bath, new ceiling fans throughout, upstairs loft & 3-car garage. Furnishing available for purchase outside of escrow. Your new home awaits your personal touch!
Contact an agent
Home facts
- Year built:2006
- Subdivision & Development:South Mountain-Phase 1B
- Listing ID #:2808259
- Added:1 day(s) ago
- Updated:August 15, 2026 at 01:45 AM
Rooms and interior
- Bedrooms:5
- Total bathrooms:3
- Full bathrooms:2
- Rooms Total:8
- Flooring:Hardwood
- Kitchen Description:Convection Oven, Dishwasher, Disposal, Gas Cooktop, Microwave, Refrigerator
- Living area:3,002 sq. ft.
Heating and cooling
- Cooling:Central Air, Gas
- Heating:Central, Gas
- Central air:Yes
Structure and exterior
- Roof:Tile
- Year built:2006
- Building area:3,002 sq. ft.
- Lot area:0.1 Acres
- Lot Features:Sprinklers In Front, Sprinklers Timer, Sprinklers on Side
- Construction Materials:Drywall
- Exterior Features:Sprinkler Irrigation
- Levels:2 Story
Schools
- High school:Sierra Vista High
- Middle school:Faiss, Wilbur & Theresa
- Elementary school:Wright, William V.,Wright, William V.
Utilities
- Water:Public
Finances and disclosures
- Price:$510,000
- Price per sq. ft.:$169.89
- Tax amount:$2,382
Features and amenities
- Appliances:Dishwasher, Disposal, Gas Cooktop, Gas Water Heater, Microwave, Refrigerator, Washer
- Laundry features:Gas Dryer Hookup, Laundry Room, On Main Level, Washer
- Amenities:Blinds, Double Pane Windows
Parking
- Parking description:Garage, Garage Door Opener, Private
- Garage:Yes
- Garage spaces:3
New listings near 9177 Cantina Creek Court
- New
 $775,000Active5 beds 3 baths2,460 sq. ft.
1532 Pacific Baza Street, Las Vegas, NV 89138
MLS# 2809084Listed by: REAL BROKER LLC - New
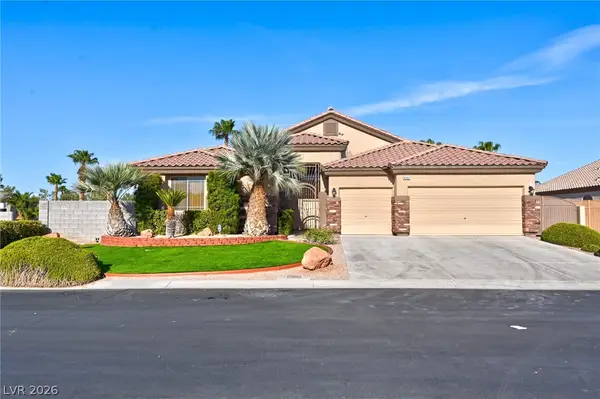 $675,000Active4 beds 3 baths2,537 sq. ft.
6492 Lantana Falls Court, Las Vegas, NV 89131
MLS# 2809250Listed by: ROCK REALTY GROUP - New
 $845,000Active3 beds 2 baths2,288 sq. ft.
5152 Vincitor Street, Las Vegas, NV 89135
MLS# 2809253Listed by: AWARD REALTY - New
 $3,399,000Active5 beds 5 baths4,702 sq. ft.
8600 Titleist Circle, Las Vegas, NV 89117
MLS# 2809263Listed by: LIFE REALTY DISTRICT 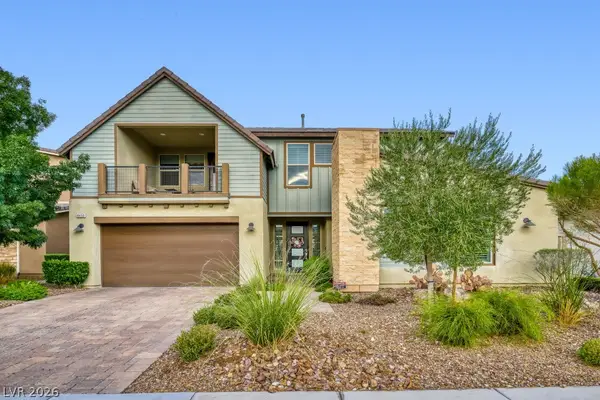 $1,050,000Active4 beds 4 baths3,570 sq. ft.
8450 Great Outdoors Street, Las Vegas, NV 89166
MLS# 2801774Listed by: COLDWELL BANKER PREMIER- New
 $779,000Active3 beds 2 baths2,000 sq. ft.
530 Hunter Flat Street, Las Vegas, NV 89138
MLS# 2805705Listed by: REALTY ONE GROUP, INC - New
 $460,000Active5 beds 2 baths1,889 sq. ft.
2542 Masters Circle, Las Vegas, NV 89142
MLS# 2805655Listed by: REALTY OF AMERICA LLC - New
 $475,000Active3 beds 3 baths1,764 sq. ft.
6888 Prairie Pearl Street, Las Vegas, NV 89148
MLS# 2806786Listed by: COLDWELL BANKER PREMIER - New
 $775,000Active5 beds 4 baths2,792 sq. ft.
706 N Hollywood Boulevard, Las Vegas, NV 89110
MLS# 2807306Listed by: EPIQUE REALTY - New
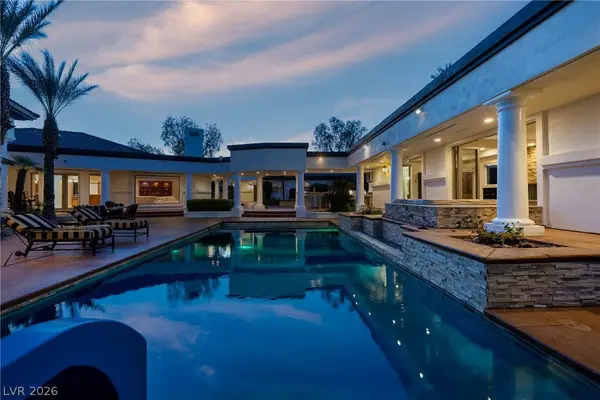 $4,200,000Active7 beds 9 baths12,100 sq. ft.
7440 Oak Grove Avenue, Las Vegas, NV 89117
MLS# 2807826Listed by: BRADY LUXURY HOMES


Protect your home and budget from life's surprises with an Assurant Home Warranty, backed by a partner that supports you through every step of homeownership. Explore Plans.
© 2026 Better Homes and Gardens Real Estate LLC. An Anywhere Real Estate company. All rights reserved. Better Homes and Gardens® Real Estate is a registered trademark owned by Meredith Operations Corporation, licensed to Better Homes and Gardens Real Estate LLC and used with permission. Better Homes and Gardens Real Estate LLC fully supports the principles of the Fair Housing Act and the Equal Opportunity Act. Listing information is deemed reliable but is not guaranteed accurate.
Each office is independently owned and operated.
Any services or products provided by third parties are not provided by, affiliated with or related to Better Homes and Gardens Real Estate LLC, or its affiliated companies.