
5259 Caspian Springs Drive #103, Las Vegas, NV 89120
Local realty services provided by:Better Homes and Gardens Real Estate Universal
Listed by: gerald k. stepke
Office: souza10 real estate
MLS#:2798894
Source:GLVAR
Price summary
- Price:$141,000
- Price per sq. ft.:$200
- Monthly HOA dues:$311
About this home
Why Rent when you can own it for less!! Great Ground-floor home. No Stairs! Close to Your assigned covered parking. This Home is in Move-In Ready! Kitchen has granite countertops recessed lighting and includes all appliances. The bathroom has dual granite sinks tile flooring and a garden style soaking tub-shower combination. Bedroom has a walk-in closet and a separate door to the back Patio, The heating and cooling system has been recently updated, Newer Water Heater. All appliances are included and in good working condition including the washer and dryer. Canyon Willow is a Resort-Style living Community with 3 separate swimming pools, a clubhouse and fitness center. Plenty of Shopping and Dining near by and only 10 minutes from the Las Vegas Strip and Harry Reid International Airport and UNLV. Make this a year round home or winter get-away.
Contact an agent
Home facts
- Year built:1994
- Listing ID #:2798894
- Added:2 day(s) ago
- Updated:July 12, 2026 at 12:18 PM
Rooms and interior
- Bedrooms:1
- Total bathrooms:1
- Full bathrooms:1
- Rooms Total:3
- Flooring:Carpet, Laminate
- Kitchen Description:Dishwasher, Disposal, Gas Cooktop, Gas Range, Microwave, Refrigerator
- Living area:705 sq. ft.
Heating and cooling
- Cooling:Central Air, Electric, High Effciency
- Heating:Central, Electric
- Central air:Yes
Structure and exterior
- Roof:Tile
- Year built:1994
- Building area:705 sq. ft.
- Lot Features:Desert Landscaping, Landscaped
- Exterior Features:Patio, Porch
- Levels:2 Story
Schools
- High school:Del Sol HS
- Middle school:Cannon Helen C.
- Elementary school:French, Doris,French, Doris
Utilities
- Water:Public
Finances and disclosures
- Price:$141,000
- Price per sq. ft.:$200
- Tax amount:$631
Features and amenities
- Appliances:Dishwasher, Disposal, Gas Cooktop, Gas Range, Microwave, Refrigerator, Washer
- Laundry features:Gas Dryer Hookup, Laundry Closet, Washer
- Amenities:Blinds, Prewired
- Pool features:Community, Pool
Parking
- Parking description:Assigned, Covered, Guest Parking, Open
New listings near 5259 Caspian Springs Drive #103
- New
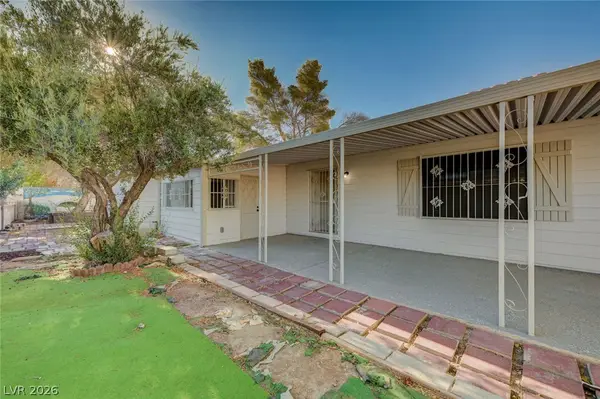 $269,000Active3 beds 2 baths1,440 sq. ft.
293 Sir William Way, Las Vegas, NV 89110
MLS# 2797002Listed by: DESERT REALTY - New
 $475,000Active-- beds -- baths2,131 sq. ft.
1220 E Saint Louis Avenue, Las Vegas, NV 89104
MLS# 2798687Listed by: AMERICAN REALTY PROPERTIES LLC - New
 $479,970Active4 beds 3 baths1,795 sq. ft.
3413 Via Lucca Avenue, Las Vegas, NV 89141
MLS# 2799417Listed by: D R HORTON INC - New
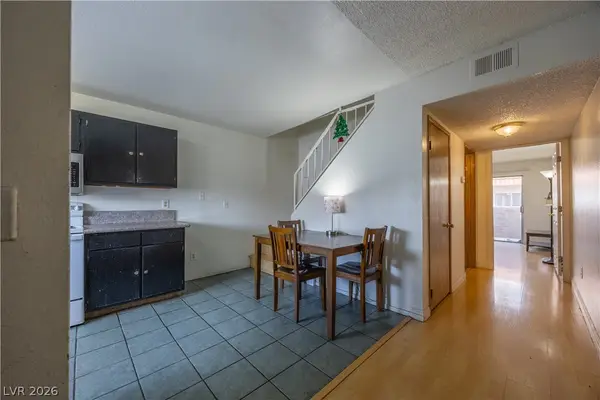 $138,000Active2 beds 2 baths968 sq. ft.
3579 Arville Street #503B, Las Vegas, NV 89103
MLS# 2799434Listed by: THE ZHU REALTY GROUP, LLC - New
 $299,000Active3 beds 2 baths1,301 sq. ft.
5334 Runningbrook Road, Las Vegas, NV 89120
MLS# 2799296Listed by: WARDLEY REAL ESTATE - New
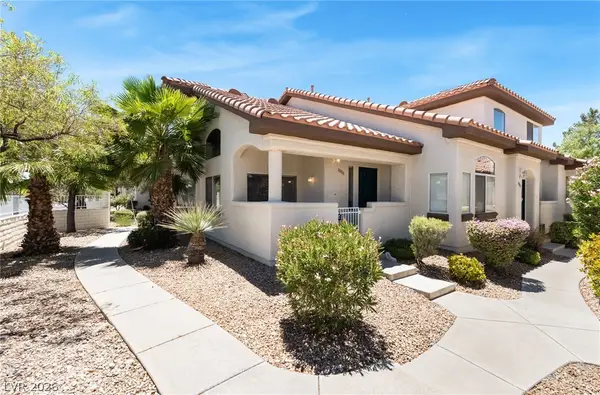 $295,000Active2 beds 3 baths1,016 sq. ft.
8000 Attraction Court, Las Vegas, NV 89128
MLS# 2799492Listed by: KELLER WILLIAMS MARKETPLACE - New
 $427,500Active2 beds 2 baths1,395 sq. ft.
1134 Westwood Drive, Las Vegas, NV 89102
MLS# 2799504Listed by: COLDWELL BANKER PREMIER - New
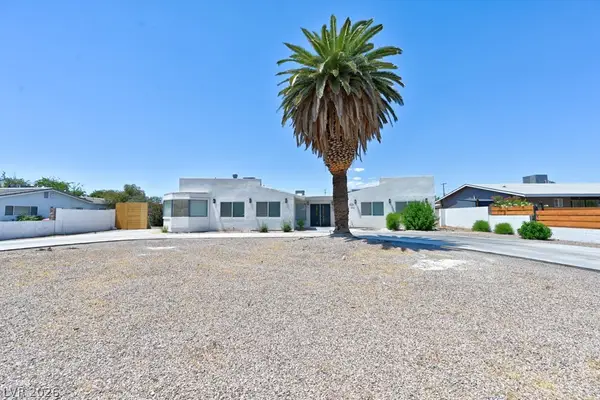 $880,000Active4 beds 3 baths3,541 sq. ft.
706 Lacy Lane, Las Vegas, NV 89107
MLS# 2799512Listed by: AMAXIMA REALTY AND PROPERTY MA - Open Sat, 10am to 1pmNew
 $685,000Active3 beds 3 baths1,652 sq. ft.
11572 Desert Hollow Avenue, Las Vegas, NV 89138
MLS# 2797837Listed by: REALTY ONE GROUP, INC - New
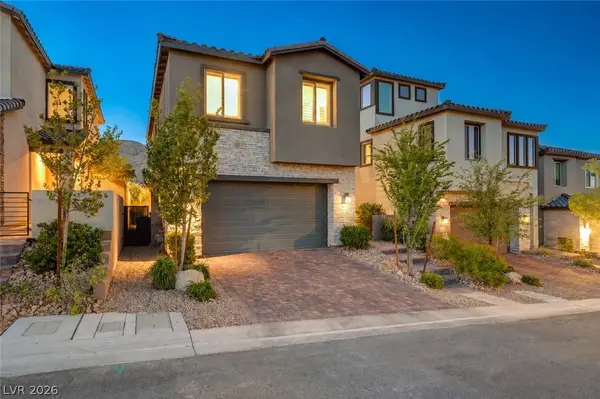 $745,000Active3 beds 3 baths1,802 sq. ft.
11532 Desert Hollow Avenue, Las Vegas, NV 89138
MLS# 2797985Listed by: DOUGLAS ELLIMAN OF NEVADA LLC


Protect your home and budget from life's surprises with an Assurant Home Warranty, backed by a partner that supports you through every step of homeownership. Explore Plans.
© 2026 Better Homes and Gardens Real Estate LLC. An Anywhere Real Estate company. All rights reserved. Better Homes and Gardens® Real Estate is a registered trademark owned by Meredith Operations Corporation, licensed to Better Homes and Gardens Real Estate LLC and used with permission. Better Homes and Gardens Real Estate LLC fully supports the principles of the Fair Housing Act and the Equal Opportunity Act. Listing information is deemed reliable but is not guaranteed accurate.
Each office is independently owned and operated.
Any services or products provided by third parties are not provided by, affiliated with or related to Better Homes and Gardens Real Estate LLC, or its affiliated companies.