
5516 Green Willow Street, Las Vegas, NV 89130
Local realty services provided by:Better Homes and Gardens Real Estate Universal
5516 Green Willow Street,Las Vegas, NV 89130
$625,000
- 5 Beds
- 4 Baths
- 2,965 sq. ft.
- Single family
- Active
Listed by: richard pobre
Office: realty of america llc.
MLS#:2787208
Source:GLVAR
Price summary
- Price:$625,000
- Price per sq. ft.:$210.79
About this home
Upon arrival, you'll immediately notice the freshly upgraded landscaping that enhances this home's curb appeal and welcoming atmosphere. Inside, soaring vaulted ceilings and an elegant staircase create a bright, open feel. The spacious layout features four bedrooms upstairs, including a generous primary suite with a private sitting area, while a downstairs bedroom and full bath provide ideal accommodations for guests, multigenerational living, or a home office.
Contact an agent
Home facts
- Year built:1995
- Listing ID #:2787208
- Added:1 day(s) ago
- Updated:May 30, 2026 at 04:45 PM
Rooms and interior
- Bedrooms:5
- Total bathrooms:4
- Full bathrooms:3
- Rooms Total:10
- Flooring:Carpet, Laminate, Tile
- Kitchen Description:Disposal, Gas Cooktop, Microwave, Refrigerator
- Living area:2,965 sq. ft.
Heating and cooling
- Cooling:Central Air, Electric
- Heating:Central, Gas
- Central air:Yes
Structure and exterior
- Roof:Tile
- Year built:1995
- Building area:2,965 sq. ft.
- Lot area:0.14 Acres
- Lot Features:Desert Landscaping, Front Yard, Fruit Trees, Garden, Landscaped, Sprinklers In Front, Sprinklers Timer
- Exterior Features:Barbecue, Dog Run, Patio, Sprinkler Irrigation
- Levels:2 Story
Schools
- High school:Shadow Ridge
- Middle school:Lied
- Elementary school:May, Ernest,May, Ernest
Utilities
- Water:Public
Finances and disclosures
- Price:$625,000
- Price per sq. ft.:$210.79
- Tax amount:$2,763
Features and amenities
- Appliances:Disposal, Gas Cooktop, Microwave, Refrigerator, Washer
- Laundry features:Gas Dryer Hookup, Laundry Room, Washer
- Amenities:Blinds, Double Pane Windows, Security System Leased
Parking
- Parking description:Garage, Open
- Garage:Yes
- Garage spaces:3
New listings near 5516 Green Willow Street
- New
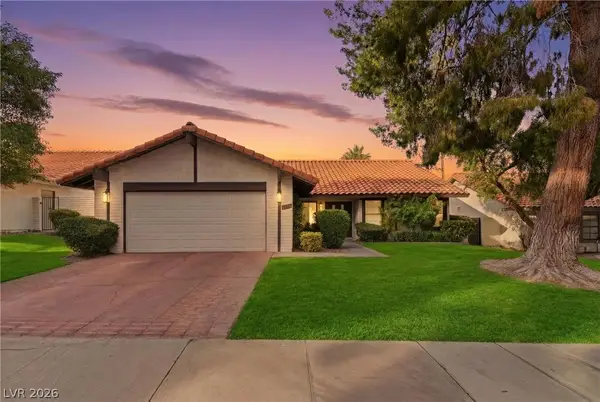 $544,000Active3 beds 2 baths1,964 sq. ft.
3104 Calle De El Cortez, Las Vegas, NV 89102
MLS# 2786914Listed by: SIMPLY VEGAS - New
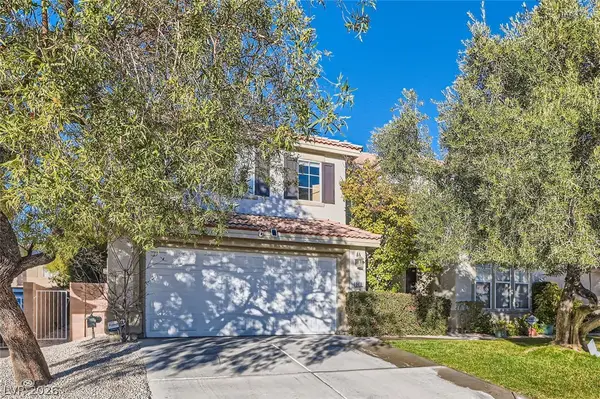 $580,000Active4 beds 3 baths2,194 sq. ft.
3419 Vista Diablo Street, Las Vegas, NV 89117
MLS# 2776796Listed by: REALTY ONE GROUP, INC - New
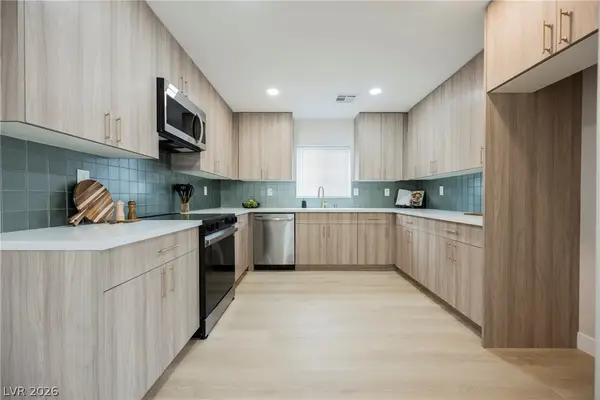 $429,995Active4 beds 3 baths1,746 sq. ft.
1909 Griffith Avenue, Las Vegas, NV 89104
MLS# 2780900Listed by: INFINITY BROKERAGE - New
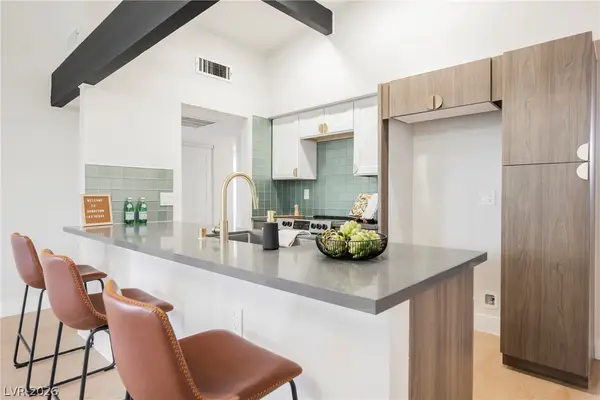 $419,995Active4 beds 2 baths1,691 sq. ft.
6244 Rassler Avenue, Las Vegas, NV 89107
MLS# 2780909Listed by: INFINITY BROKERAGE - New
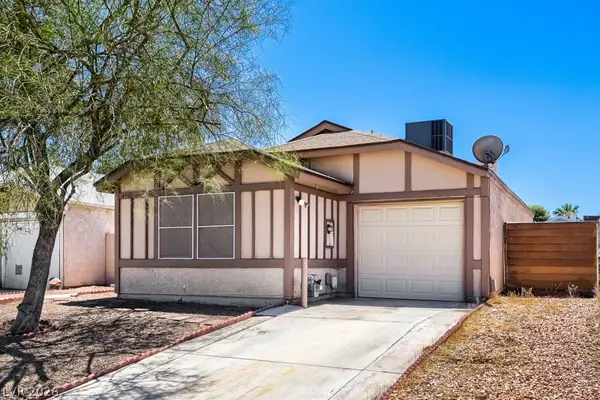 $325,000Active2 beds 1 baths932 sq. ft.
4410 Hawthorne Way, Las Vegas, NV 89147
MLS# 2781057Listed by: WARDLEY REAL ESTATE - New
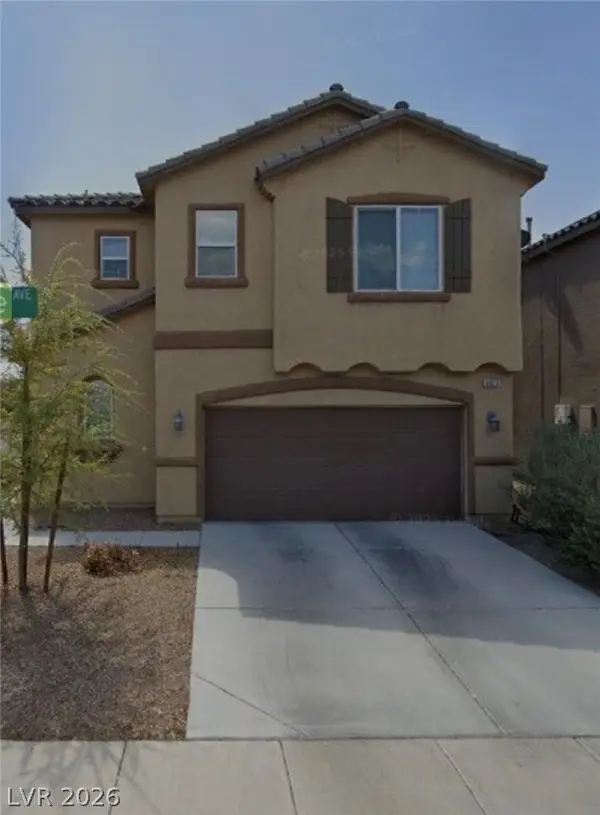 $510,000Active4 beds 3 baths1,997 sq. ft.
3023 San Mamete Avenue, Las Vegas, NV 89141
MLS# 2782729Listed by: ELITE REALTY - New
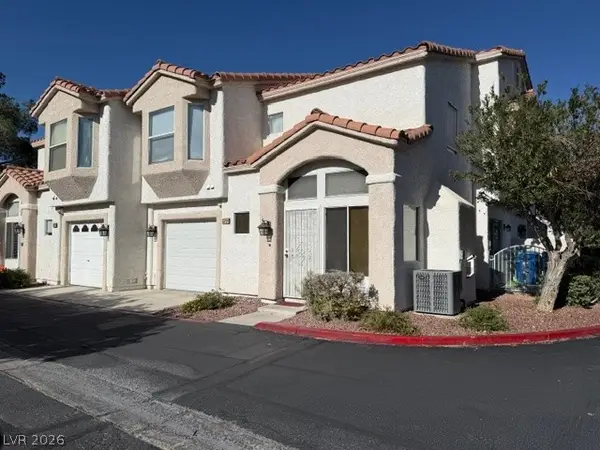 $285,000Active2 beds 3 baths1,091 sq. ft.
6856 Coral Rock Drive, Las Vegas, NV 89108
MLS# 2783810Listed by: EXP REALTY - New
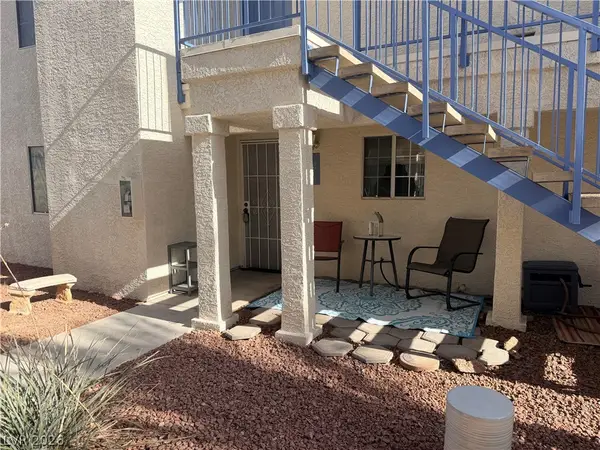 $184,999Active2 beds 2 baths1,029 sq. ft.
2725 S Nellis Boulevard #1163, Las Vegas, NV 89121
MLS# 2784412Listed by: HOMESMART ENCORE - New
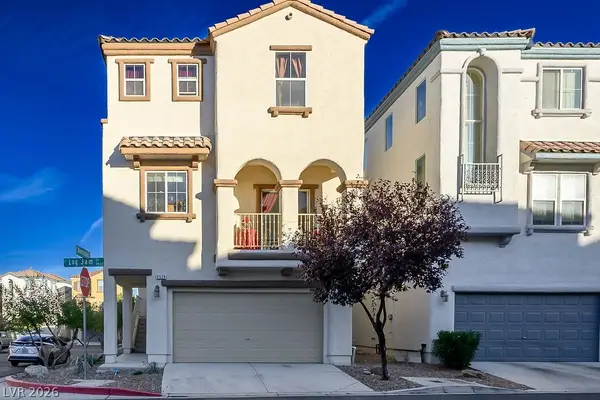 $420,000Active4 beds 4 baths1,977 sq. ft.
9528 Log Jam Street, Las Vegas, NV 89178
MLS# 2784680Listed by: SIGNATURE REAL ESTATE GROUP - New
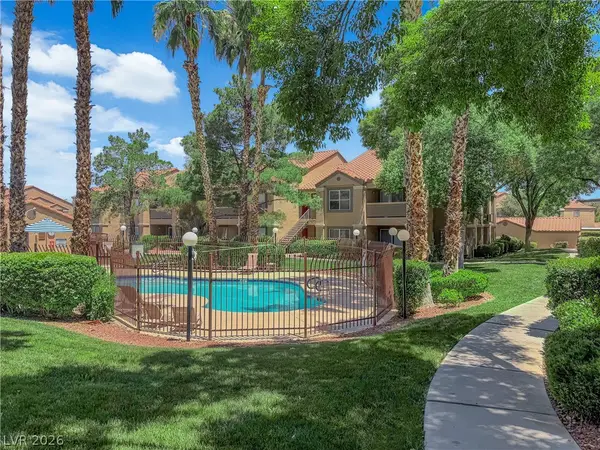 $265,000Active3 beds 2 baths1,167 sq. ft.
2300 E Silverado Ranch Boulevard #2056, Las Vegas, NV 89183
MLS# 2785683Listed by: BHHS NEVADA PROPERTIES


Protect your home and budget from life's surprises with an Assurant Home Warranty, backed by a partner that supports you through every step of homeownership. Explore Plans.
© 2026 Better Homes and Gardens Real Estate LLC. An Anywhere Real Estate company. All rights reserved. Better Homes and Gardens® Real Estate is a registered trademark owned by Meredith Operations Corporation, licensed to Better Homes and Gardens Real Estate LLC and used with permission. Better Homes and Gardens Real Estate LLC fully supports the principles of the Fair Housing Act and the Equal Opportunity Act. Listing information is deemed reliable but is not guaranteed accurate.
Each office is independently owned and operated.
Any services or products provided by third parties are not provided by, affiliated with or related to Better Homes and Gardens Real Estate LLC, or its affiliated companies.