
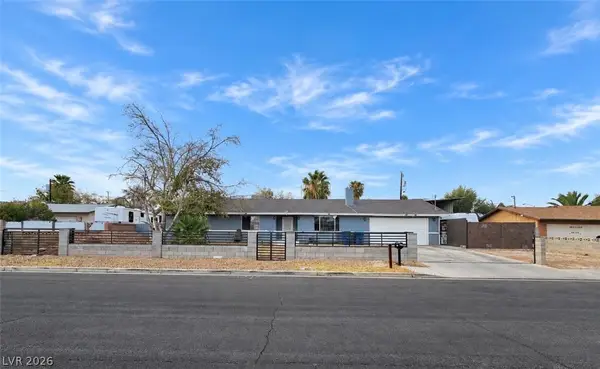
6495 Chettle House Lane, Las Vegas, NV 89122
Local realty services provided by:Better Homes and Gardens Real Estate Universal
6495 Chettle House Lane,Las Vegas, NV 89122
$350,000
- 3 Beds
- 3 Baths
- 1,457 sq. ft.
- Single family
- Active
Listed by: daniel valenzuela
Office: platinum real estate prof
MLS#:2813585
Source:GLVAR
Price summary
- Price:$350,000
- Price per sq. ft.:$240.22
- Monthly HOA dues:$35
About this home
Welcome to 6495 Chettle Ηouѕе Ln — a beautifully maintained Lаs Vеgas home offering comfort, functionality, and exceptional value!
This inviting 3-bedroom, 2.5-bath two-story home features an open and practical floor plan with plenty of natural light and neutral finishes throughout. The kitchen is designed for everyday living and entertaining, featuring granite countertops, a double sink, stainless-steel appliances, and ample cabinet space.
Upstairs, you'll find three spacious bedrooms along with a convenient laundry room, keeping everything you need close at hand. The primary suite provides a comfortable retreat, while the additional bedrooms offer flexibility for family, guests, a home office, or personal space.
Enjoy the convenience of an attached 2-car garage, a fully fenced backyard, desert landscaping, and a low-maintenance lifestyle.
Located in the Whitney area with easy access to shopping, dining, schools, major roads, and everything Las Vegas has to offer.
Move-in ready, well cared for, and priced to attract today's buyers — don't miss the opportunity to make this Las Vegas home yours!...
Contact an agent
Home facts
- Year built:2008
- Subdivision & Development:Cherry & Hamilton
- Listing ID #:2813585
- Added:1 day(s) ago
- Updated:September 05, 2026 at 02:21 PM
Rooms and interior
- Bedrooms:3
- Total bathrooms:3
- Full bathrooms:2
- Half bathrooms:1
- Rooms Total:5
- Flooring:Carpet, Tile
- Kitchen Description:Dishwasher, Disposal, Gas Range, Microwave, Refrigerator
- Living area:1,457 sq. ft.
Heating and cooling
- Cooling:Central Air, Electric
- Heating:Central, Gas
- Central air:Yes
Structure and exterior
- Roof:Tile
- Year built:2008
- Building area:1,457 sq. ft.
- Lot area:0.06 Acres
- Lot Features:Desert Landscaping, Landscaped
- Construction Materials:Drywall
- Exterior Features:Private Yard
- Levels:2 Story
Schools
- High school:Basic Academy
- Middle school:Cortney Francis
- Elementary school:Bailey, Sister Robert Joseph,Bailey, Sister Robert
Utilities
- Water:Public
Finances and disclosures
- Price:$350,000
- Price per sq. ft.:$240.22
- Tax amount:$1,659
Features and amenities
- Appliances:Dishwasher, Disposal, Gas Range, Microwave, Refrigerator, Washer
- Laundry features:Gas Dryer Hookup, On Upper Level, Washer
- Amenities:Blinds, Double Pane Windows
Parking
- Parking description:Epoxy Flooring, Garage, Guest Parking, Open, Private
- Garage:Yes
- Garage spaces:2
New listings near 6495 Chettle House Lane
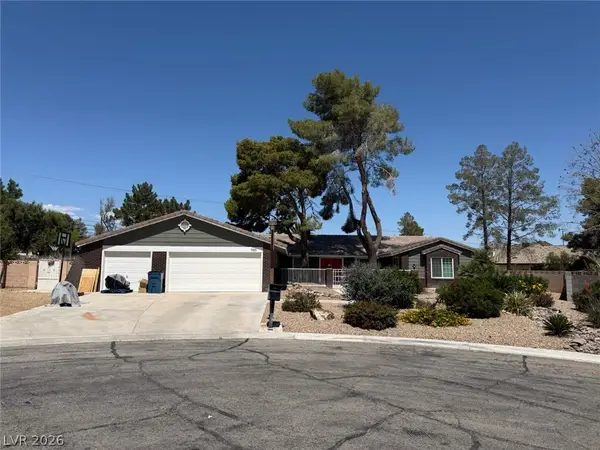 $954,888Active4 beds 3 baths3,901 sq. ft.
1585 Red Rock Street, Las Vegas, NV 89146
MLS# 2778821Listed by: ROTHWELL GORNT COMPANIES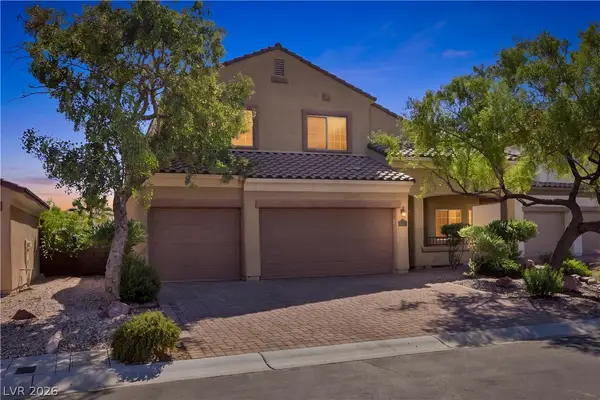 $495,000Active3 beds 3 baths2,056 sq. ft.
8160 Hodgson Mill Court, Las Vegas, NV 89131
MLS# 2809799Listed by: COLDWELL BANKER PREMIER- New
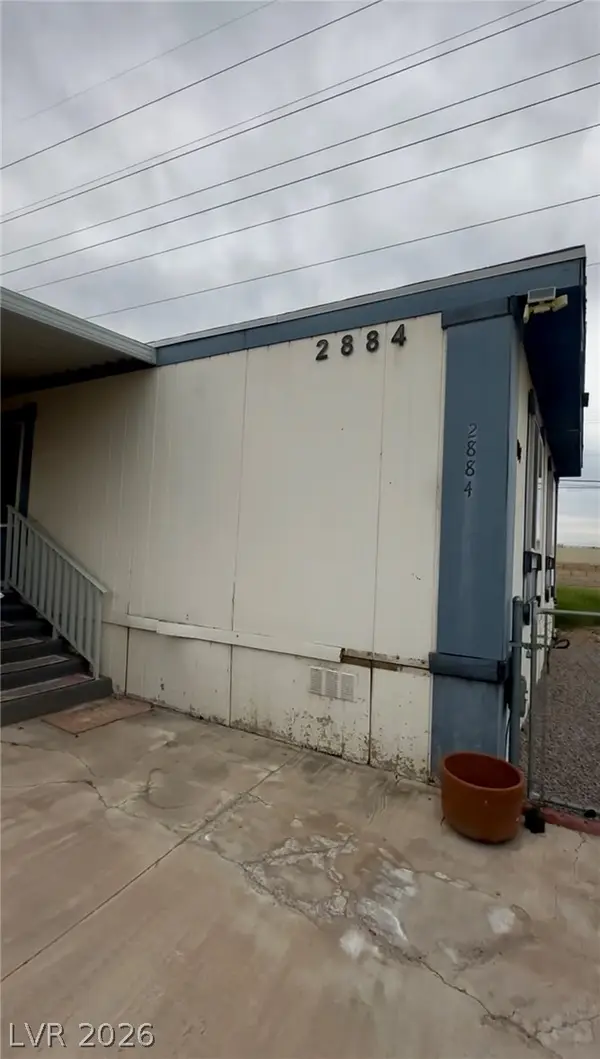 $140,000Active3 beds 3 baths1,056 sq. ft.
2884 Kolob Court, Las Vegas, NV 89142
MLS# 2811971Listed by: EMPIRE REALTY & MANAGEMENT - New
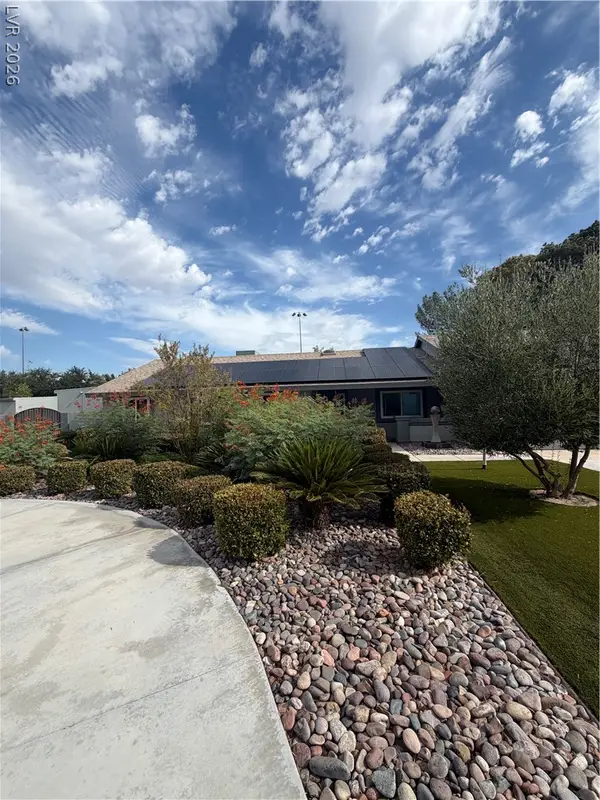 $640,000Active4 beds 2 baths1,707 sq. ft.
6500 Wild Horse Road, Las Vegas, NV 89108
MLS# 2813073Listed by: COLDWELL BANKER PREMIER - New
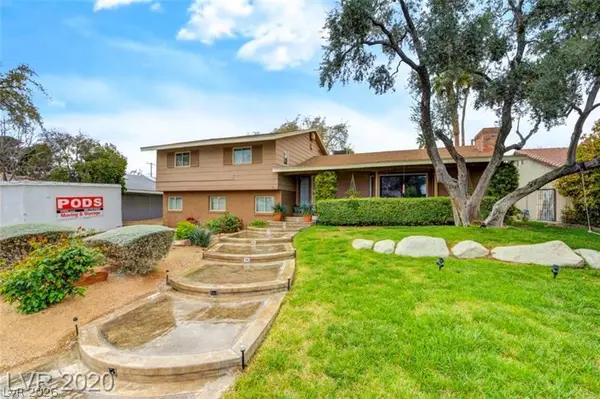 $590,000Active5 beds 3 baths3,177 sq. ft.
1804 Chapman Drive, Las Vegas, NV 89104
MLS# 2813754Listed by: EXP REALTY - New
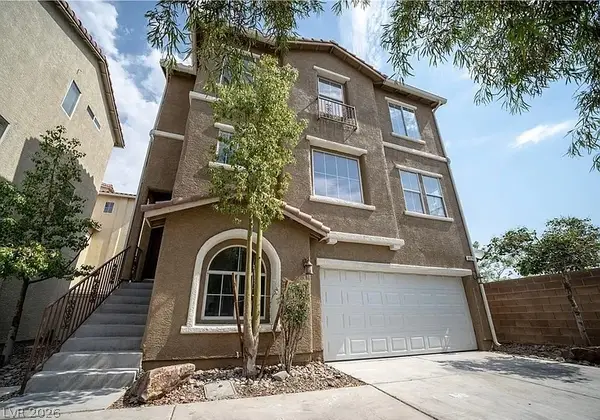 $389,000Active3 beds 3 baths1,354 sq. ft.
8920 Carter Montgomery Avenue, Las Vegas, NV 89149
MLS# 2816240Listed by: MORE REALTY INCORPORATED - New
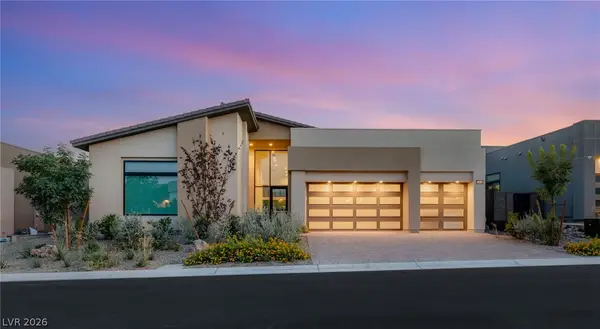 $2,100,000Active4 beds 5 baths3,449 sq. ft.
10865 Agate Cliffs Avenue, Las Vegas, NV 89135
MLS# 2812052Listed by: HUNTINGTON & ELLIS, A REAL EST - New
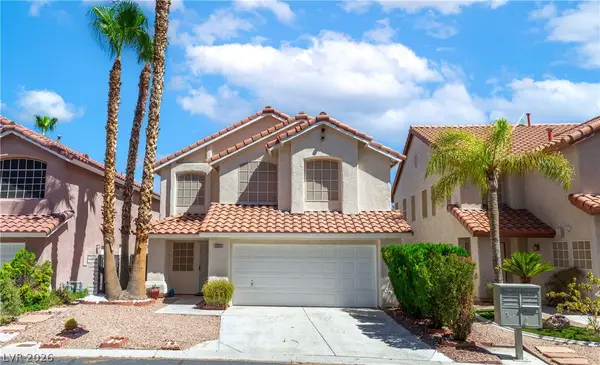 $535,000Active3 beds 3 baths1,978 sq. ft.
3056 Yankee Clipper Drive, Las Vegas, NV 89117
MLS# 2813642Listed by: HUNTINGTON & ELLIS, A REAL EST - New
 $434,999Active3 beds 4 baths1,488 sq. ft.
4870 E Colorado Avenue, Las Vegas, NV 89104
MLS# 2815687Listed by: GOLDEN STARS REALTY GROUP LLC


Protect your home and budget from life's surprises with an Assurant Home Warranty, backed by a partner that supports you through every step of homeownership. Explore Plans.
© 2026 Better Homes and Gardens Real Estate LLC. An Anywhere Real Estate company. All rights reserved. Better Homes and Gardens® Real Estate is a registered trademark owned by Meredith Operations Corporation, licensed to Better Homes and Gardens Real Estate LLC and used with permission. Better Homes and Gardens Real Estate LLC fully supports the principles of the Fair Housing Act and the Equal Opportunity Act. Listing information is deemed reliable but is not guaranteed accurate.
Each office is independently owned and operated.
Any services or products provided by third parties are not provided by, affiliated with or related to Better Homes and Gardens Real Estate LLC, or its affiliated companies.