
7293 Caballo Range Avenue, Las Vegas, NV 89179
Local realty services provided by:Better Homes and Gardens Real Estate Universal
Listed by: kyle arbuckle
Office: simply vegas
MLS#:2808833
Source:GLVAR
Price summary
- Price:$475,000
- Price per sq. ft.:$189.55
- Monthly HOA dues:$11
About this home
Welcome to this bеautіfullу designed 4-bedroom, 2.5-bath home іn deѕirable Mountain’s Edge! The open kitchen features granite countertops, beautiful cabinetry, stainless steel appliances, and a large pantry, flowing seamlessly into the dining and living areas. A spacious family room and versatile upstairs loft provide plenty of room for everyday living, work, or entertaining. The primary suite offers a walk in closet and ensuite bath with dual sinks, garden tub, and separate shower. Shutters and ceiling fans are featured throughout, plus a separate washer and dryer room on the 2nd floor. Enjoy the more LARGER backyard than other similar properties nearby, also the low maintenance with desert landscaping ready for your vegetable or fruit tree garden along side an open concrete patio beneath a classic wood pergola perfect for relaxing or entertaining. Ideally located near Exploration Peak Park, with Southern Highlands nearby and easy access to the Las Vegas Strip and Harry Reid International Airport. Don’t miss this gem in the beautiful Mountain’s Edge community!...
Contact an agent
Home facts
- Year built:2008
- Subdivision & Development:Chaco Canyon At Mountains Edge
- Listing ID #:2808833
- Added:1 day(s) ago
- Updated:August 24, 2026 at 12:54 PM
Rooms and interior
- Bedrooms:4
- Total bathrooms:3
- Full bathrooms:2
- Half bathrooms:1
- Rooms Total:10
- Flooring:Carpet, Tile
- Kitchen Description:Built In Gas Oven, Dishwasher, Disposal, Gas Cooktop, Microwave, Refrigerator
- Living area:2,506 sq. ft.
Heating and cooling
- Cooling:Central Air, Electric
- Heating:Central, Gas
- Central air:Yes
Structure and exterior
- Roof:Tile
- Year built:2008
- Building area:2,506 sq. ft.
- Lot area:0.1 Acres
- Lot Features:Desert Landscaping, Landscaped
- Exterior Features:Patio, Private Yard
- Levels:2 Story
Schools
- High school:Desert Oasis
- Middle school:Gunderson, Barry & June
- Elementary school:Jones Blackhurst, Janis,Jones Blackhurst, Janis
Utilities
- Water:Public
Finances and disclosures
- Price:$475,000
- Price per sq. ft.:$189.55
- Tax amount:$2,598
Features and amenities
- Appliances:Built-In Gas Oven, Dishwasher, Disposal, Gas Cooktop, Microwave, Refrigerator, Washer, Water Softener Owned
- Laundry features:Gas Dryer Hookup, On Upper Level, Washer
- Amenities:Blinds
Parking
- Parking description:Garage, Guest Parking, Inside Entrance, Private
- Garage:Yes
- Garage spaces:2
New listings near 7293 Caballo Range Avenue
- New
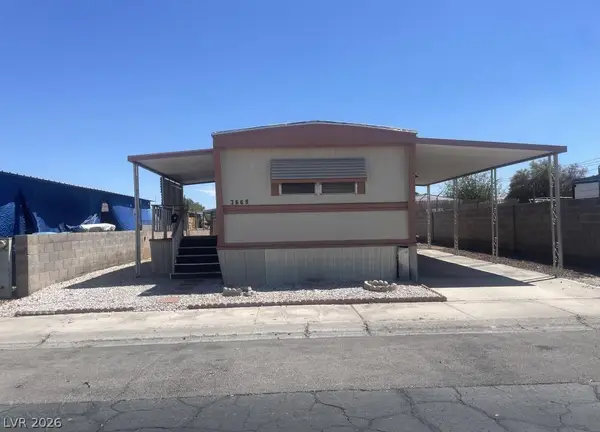 $107,500Active2 beds 1 baths728 sq. ft.
3668 Fort Mchenry Drive, Las Vegas, NV 89122
MLS# 2800369Listed by: HASTINGS BROKERAGE LTD - New
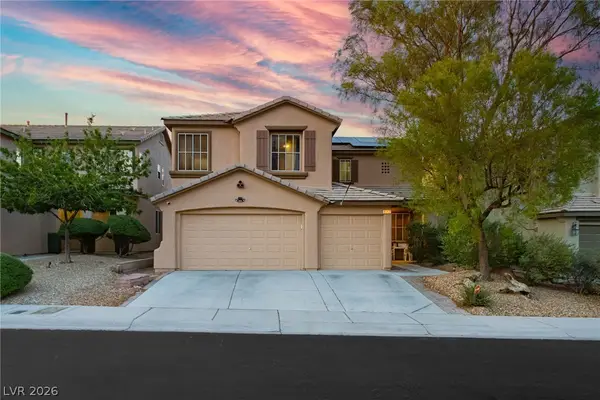 $535,999Active4 beds 3 baths1,965 sq. ft.
9052 Black Elk Avenue, Las Vegas, NV 89143
MLS# 2810312Listed by: THE AGENCY LAS VEGAS - New
 $179,500Active2 beds 2 baths945 sq. ft.
1850 N Decatur Boulevard #102, Las Vegas, NV 89108
MLS# 2811348Listed by: LAS VEGAS INVEST REAL ESTATE - New
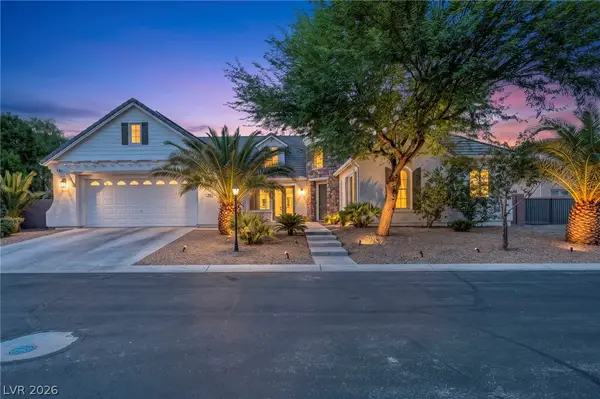 $1,095,000Active4 beds 5 baths4,545 sq. ft.
7850 Carolyn Lee Street, Las Vegas, NV 89131
MLS# 2809570Listed by: KELLER WILLIAMS VIP - New
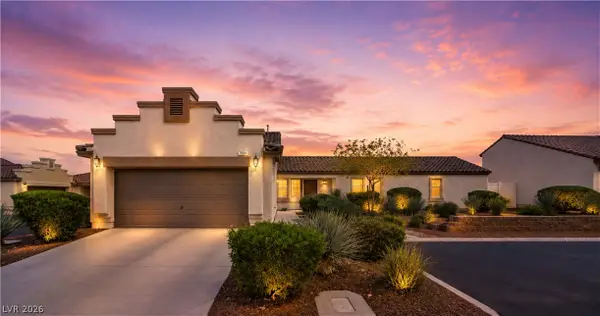 $380,000Active3 beds 2 baths1,404 sq. ft.
7884 Crownbeard Street, Las Vegas, NV 89149
MLS# 2809710Listed by: SIMPLY VEGAS - New
 $535,000Active4 beds 3 baths2,048 sq. ft.
3915 Wesvan Court, Las Vegas, NV 89121
MLS# 2811531Listed by: REALTY ONE GROUP, INC  $399,999Active3 beds 2 baths2,018 sq. ft.
5949 Pavilion Lakes Avenue, Las Vegas, NV 89122
MLS# 2803085Listed by: KELLER WILLIAMS MARKETPLACE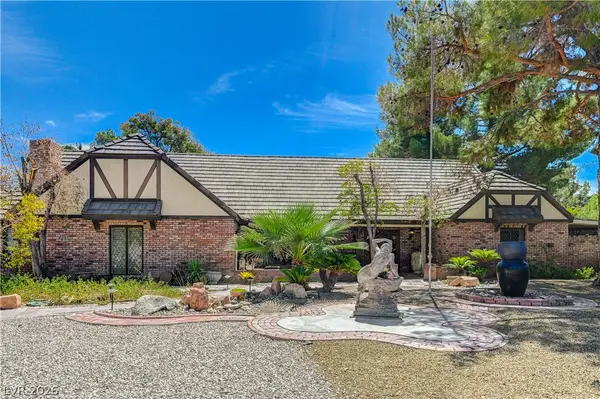 $1,298,000Active5 beds 5 baths4,219 sq. ft.
3005 Campbell Circle, Las Vegas, NV 89107
MLS# 2807794Listed by: AXEN REALTY LLC- New
 $429,900Active1 beds 2 baths847 sq. ft.
135 E Harmon Avenue #3214, Las Vegas, NV 89109
MLS# 2808819Listed by: REALTY ONE GROUP, INC - New
 $379,990Active4 beds 2 baths1,200 sq. ft.
4736 Newton Drive, Las Vegas, NV 89121
MLS# 2811338Listed by: HOMESMART ENCORE


Protect your home and budget from life's surprises with an Assurant Home Warranty, backed by a partner that supports you through every step of homeownership. Explore Plans.
© 2026 Better Homes and Gardens Real Estate LLC. An Anywhere Real Estate company. All rights reserved. Better Homes and Gardens® Real Estate is a registered trademark owned by Meredith Operations Corporation, licensed to Better Homes and Gardens Real Estate LLC and used with permission. Better Homes and Gardens Real Estate LLC fully supports the principles of the Fair Housing Act and the Equal Opportunity Act. Listing information is deemed reliable but is not guaranteed accurate.
Each office is independently owned and operated.
Any services or products provided by third parties are not provided by, affiliated with or related to Better Homes and Gardens Real Estate LLC, or its affiliated companies.