
7312 Bare Rock Court, Las Vegas, NV 89113
Local realty services provided by:Better Homes and Gardens Real Estate Universal
Listed by: eun yoon
Office: united realty group
MLS#:2785609
Source:GLVAR
Price summary
- Price:$485,000
- Price per sq. ft.:$198.45
- Monthly HOA dues:$38
About this home
Perfectly poѕitіοned in one of Southwest Las Vеgaѕ’ most desirable locations, this exceptional home is just minutes from Durango Casino & Resort, UnCommons, IKEA, and the newly opened Costco Wholesale — placing premier dining, shopping, and entertainment right at your doorstep.
This beautifully designed four-bedroom, three-bath residence blends modern style with everyday comfort. Wood-grain tile flooring flows throughout the open-concept layout, creating a warm yet contemporary feel. The gourmet kitchen is the heart of the home, showcasing granite countertops, rich dark wood cabinetry, stainless-steel appliances (less than 1 year old), and a spacious center island that seamlessly connects to the inviting breakfast nook.
Upstairs, the expansive primary suite offers a private retreat complete with a walk-in closet and a spa-inspired bath featuring dual vanities, a soaking tub, and a separate walk-in shower. Two versatile loft spaces provide generous room for a media lounge, office, or play area, while the downstairs bedroom offers ideal privacy for guests or multigenerational living.
Step outside to a backyard designed for both relaxation and entertainment, featuring a private sports court and ample space to gather, unwind, and enjoy the Las Vegas lifestyle....
Contact an agent
Home facts
- Year built:2007
- Subdivision & Development:Windmill Tenaya
- Listing ID #:2785609
- Added:90 day(s) ago
- Updated:August 24, 2026 at 11:06 AM
Rooms and interior
- Bedrooms:4
- Total bathrooms:3
- Full bathrooms:3
- Rooms Total:7
- Flooring:Carpet, Ceramic Tile
- Kitchen Description:Convection Oven, Disposal, Gas Cooktop, Gas Range, Microwave, Refrigerator
- Living area:2,444 sq. ft.
Heating and cooling
- Cooling:Central Air, Gas
- Heating:Central, Gas, Multiple Heating Units
- Central air:Yes
Structure and exterior
- Roof:Tile
- Year built:2007
- Building area:2,444 sq. ft.
- Lot area:0.09 Acres
- Lot Features:Desert Landscaping, Landscaped, Sprinklers In Front, Synthetic Grass
- Exterior Features:Private Yard, Sprinkler Irrigation
- Levels:2 Story
Schools
- High school:Sierra Vista High
- Middle school:Canarelli Lawrence & Heidi
- Elementary school:Steele, Judith D.,Steele, Judith D.
Utilities
- Water:Public
Finances and disclosures
- Price:$485,000
- Price per sq. ft.:$198.45
- Tax amount:$2,650
Features and amenities
- Appliances:Disposal, Gas Cooktop, Gas Range, Microwave, Refrigerator, Washer, Water Softener Owned
- Laundry features:Gas Dryer Hookup, On Upper Level, Washer
- Amenities:Blinds
Parking
- Parking description:Garage, Garage Door Opener, Inside Entrance, Private
- Garage:Yes
- Garage spaces:2
New listings near 7312 Bare Rock Court
- New
 $535,000Active4 beds 3 baths2,048 sq. ft.
3915 Wesvan Court, Las Vegas, NV 89121
MLS# 2811531Listed by: REALTY ONE GROUP, INC  $399,999Active3 beds 2 baths2,018 sq. ft.
5949 Pavilion Lakes Avenue, Las Vegas, NV 89122
MLS# 2803085Listed by: KELLER WILLIAMS MARKETPLACE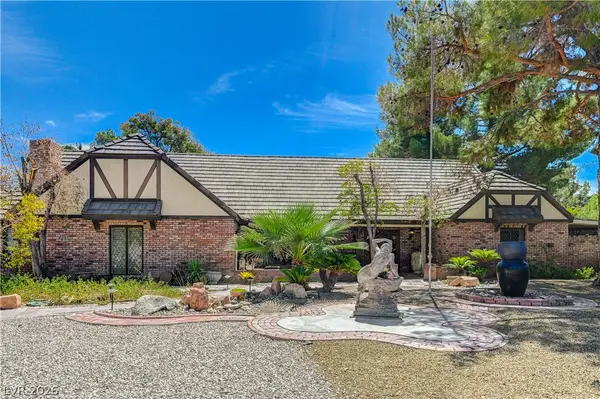 $1,298,000Active5 beds 5 baths4,219 sq. ft.
3005 Campbell Circle, Las Vegas, NV 89107
MLS# 2807794Listed by: AXEN REALTY LLC- New
 $429,900Active1 beds 2 baths847 sq. ft.
135 E Harmon Avenue #3214, Las Vegas, NV 89109
MLS# 2808819Listed by: REALTY ONE GROUP, INC - New
 $379,990Active4 beds 2 baths1,200 sq. ft.
4736 Newton Drive, Las Vegas, NV 89121
MLS# 2811338Listed by: HOMESMART ENCORE - New
 $420,000Active2 beds 2 baths1,534 sq. ft.
3111 Bel Air Drive #17C, Las Vegas, NV 89109
MLS# 2811396Listed by: AMERICAN REALTY PROPERTIES LLC - New
 $925,000Active3 beds 5 baths3,563 sq. ft.
7222 Silver Charm Court, Las Vegas, NV 89131
MLS# 2811489Listed by: SIMPLY VEGAS - New
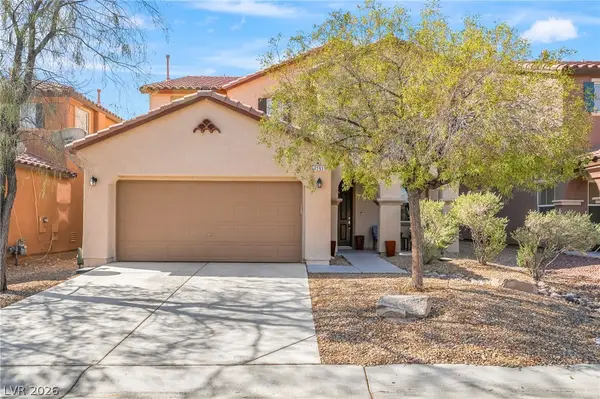 $475,000Active4 beds 3 baths2,506 sq. ft.
7293 Caballo Range Avenue, Las Vegas, NV 89179
MLS# 2808833Listed by: SIMPLY VEGAS - New
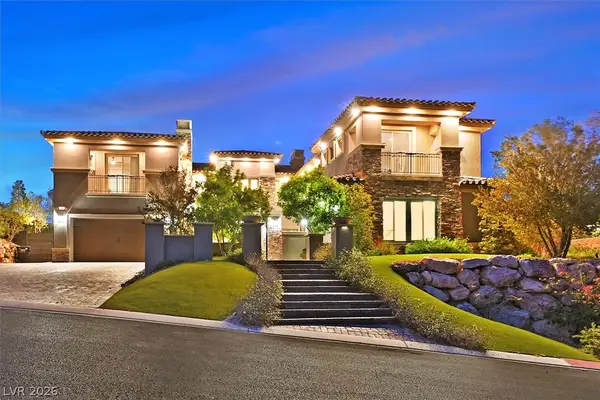 $4,750,000Active6 beds 6 baths6,250 sq. ft.
24 Olympia Ridge Drive, Las Vegas, NV 89141
MLS# 2809867Listed by: BHHS NEVADA PROPERTIES - New
 $374,990Active4 beds 2 baths1,396 sq. ft.
605 Donner Street, Las Vegas, NV 89107
MLS# 2811502Listed by: 2 CORNEL REALTY


Protect your home and budget from life's surprises with an Assurant Home Warranty, backed by a partner that supports you through every step of homeownership. Explore Plans.
© 2026 Better Homes and Gardens Real Estate LLC. An Anywhere Real Estate company. All rights reserved. Better Homes and Gardens® Real Estate is a registered trademark owned by Meredith Operations Corporation, licensed to Better Homes and Gardens Real Estate LLC and used with permission. Better Homes and Gardens Real Estate LLC fully supports the principles of the Fair Housing Act and the Equal Opportunity Act. Listing information is deemed reliable but is not guaranteed accurate.
Each office is independently owned and operated.
Any services or products provided by third parties are not provided by, affiliated with or related to Better Homes and Gardens Real Estate LLC, or its affiliated companies.