
8952 Sandy Isle Court, Las Vegas, NV 89131
Local realty services provided by:Better Homes and Gardens Real Estate Universal
8952 Sandy Isle Court,Las Vegas, NV 89131
$385,000
- 3 Beds
- 2 Baths
- 1,493 sq. ft.
- Townhouse
- Active
Listed by: jacci wright
Office: key realty southwest llc.
MLS#:2812862
Source:GLVAR
Price summary
- Price:$385,000
- Price per sq. ft.:$257.87
- Monthly HOA dues:$6,850
About this home
Welcome to this ѕpасious single-story townhomе in thе desirable Silverstone Ranch community! Situated on a corner lot with a private entryway, this 3-bedroom home features an open-concept floor plan designed for comfortable living and entertaining. The well-appointed kitchen offers granite countertops, stainless steel appliances, a pantry, under-cabinet lighting, and a convenient eat-in dining area. Tile flooring flows through the kitchen, bathrooms, and hallway. The spacious primary suite is privately separated from the secondary bedrooms and features a large walk-in closet. Step through the patio doors to a charming flagstone patio and private backyard overlooking a peaceful arroyo with no rear neighbors. The beautifully established yard features mature shrubs, potted plants, and fruit trees, creating a serene and inviting outdoor retreat. A wonderful combination of space, privacy, and low-maintenance living! This home clean and move in ready!
Contact an agent
Home facts
- Year built:2006
- Subdivision & Development:Silverstone Ranch Parcel 17
- Listing ID #:2812862
- Added:1 day(s) ago
- Updated:August 28, 2026 at 04:42 PM
Rooms and interior
- Bedrooms:3
- Total bathrooms:2
- Full bathrooms:2
- Rooms Total:7
- Flooring:Carpet, Tile
- Kitchen Description:Dishwasher, Disposal, Gas Range, Microwave, Refrigerator, Warming Drawer
- Living area:1,493 sq. ft.
Heating and cooling
- Cooling:Central Air, Electric
- Heating:Central, Gas
- Central air:Yes
Structure and exterior
- Roof:Tile
- Year built:2006
- Building area:1,493 sq. ft.
- Lot area:0.12 Acres
- Lot Features:Corner Lot, Desert Landscaping, Fruit Trees, Greenbelt, Landscaped, No Rear Neighbors, Rocks
- Construction Materials:Frame, Stucco
- Exterior Features:Private Yard
- Levels:1 Story
Schools
- High school:Arbor View
- Middle school:Cadwallader Ralph
- Elementary school:O' Roarke, Thomas,O' Roarke, Thomas
Utilities
- Water:Public
Finances and disclosures
- Price:$385,000
- Price per sq. ft.:$257.87
- Tax amount:$1,986
Features and amenities
- Appliances:Dishwasher, Disposal, Gas Range, Microwave, Refrigerator, Warming Drawer, Washer, Water Heater
- Laundry features:Electric Dryer Hookup, Gas Dryer Hookup, Laundry Room, On Main Level, Washer
- Amenities:Blinds, Controlled Access, Double Pane Windows, Gated Community, Prewired, Window Treatments
Parking
- Parking description:Finished Garage, Garage, Garage Door Opener, Guest Parking, Inside Entrance, Open, Private
- Garage:Yes
- Garage spaces:2
New listings near 8952 Sandy Isle Court
- New
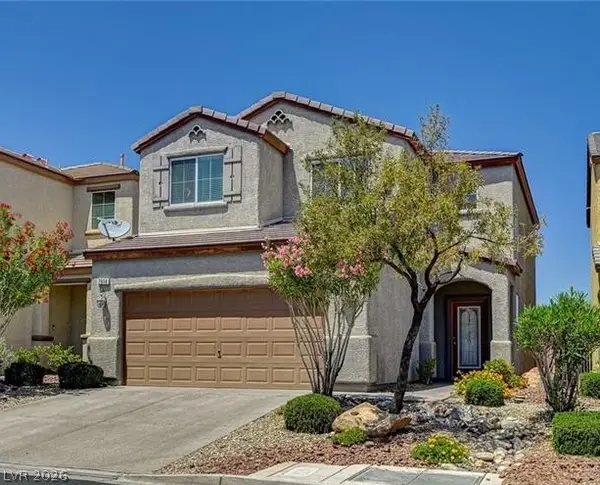 $448,000Active4 beds 3 baths1,931 sq. ft.
7914 Glowing Sky Avenue, Las Vegas, NV 89113
MLS# 2808706Listed by: BHHS NEVADA PROPERTIES - New
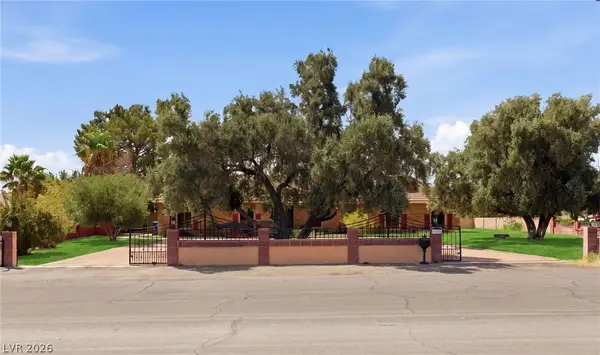 $999,000Active3 beds 3 baths3,116 sq. ft.
8385 W La Madre Way, Las Vegas, NV 89149
MLS# 2811703Listed by: BHHS NEVADA PROPERTIES - New
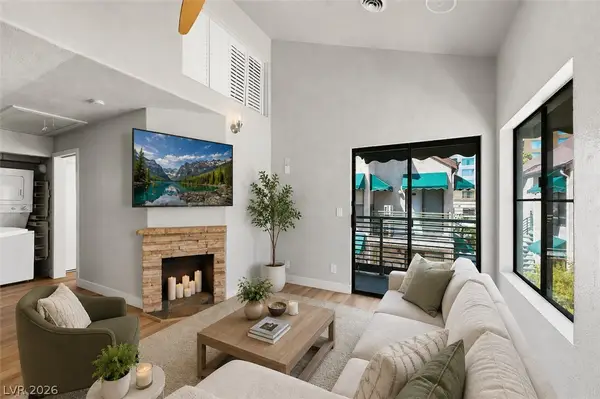 $150,000Active1 beds 1 baths462 sq. ft.
440 Elm Drive #204, Las Vegas, NV 89169
MLS# 2812264Listed by: CENTURY 21 AMERICANA - Open Sat, 12 to 4pmNew
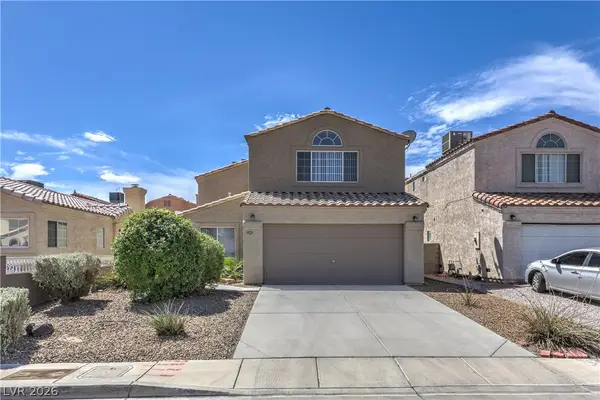 $340,000Active3 beds 3 baths1,604 sq. ft.
3921 Sir Payne Court, Las Vegas, NV 89104
MLS# 2812307Listed by: SIMPLY VEGAS - New
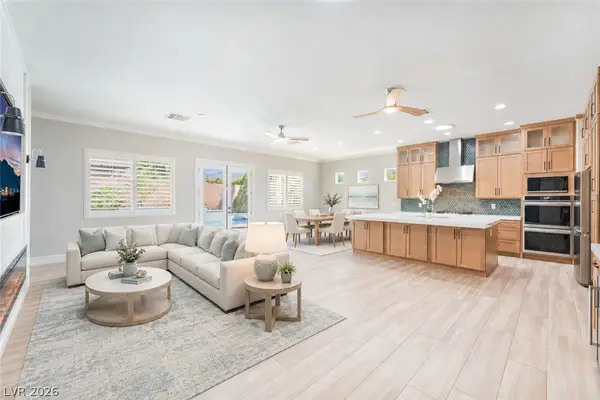 $849,900Active3 beds 3 baths2,529 sq. ft.
7310 Fruitful Harvest Avenue, Las Vegas, NV 89131
MLS# 2812909Listed by: LPT REALTY, LLC - New
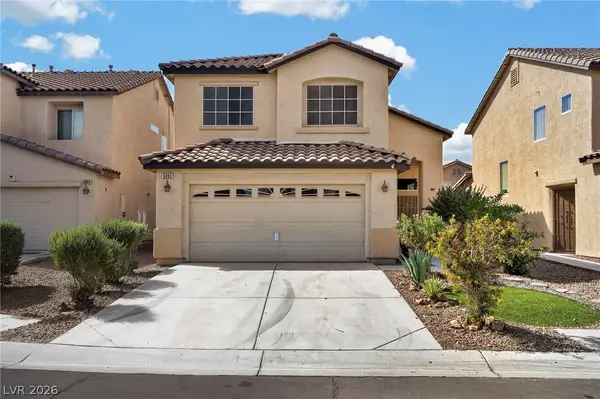 $440,000Active5 beds 3 baths1,886 sq. ft.
5883 Glory Canyon Way, Las Vegas, NV 89142
MLS# 2812962Listed by: REALTY OF AMERICA LLC - New
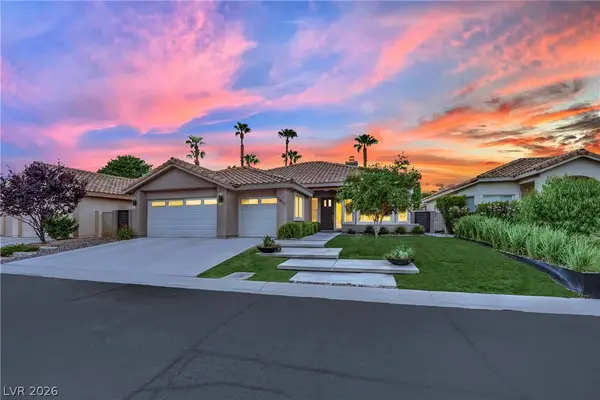 $824,999Active3 beds 2 baths2,170 sq. ft.
1617 Sun Ridge Drive, Las Vegas, NV 89117
MLS# 2813034Listed by: REFINED LIVING A RE BROKERAGE - New
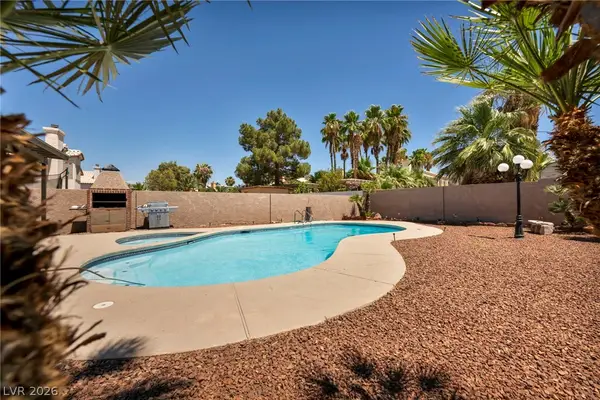 $480,000Active4 beds 3 baths1,636 sq. ft.
5322 Sandstone Drive, Las Vegas, NV 89142
MLS# 2813046Listed by: HUNTINGTON & ELLIS, A REAL EST - New
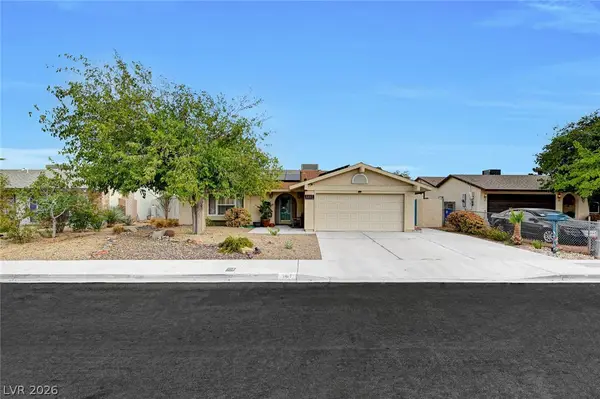 $445,000Active3 beds 2 baths1,759 sq. ft.
5817 Mary Way, Las Vegas, NV 89108
MLS# 2813055Listed by: HUNTINGTON & ELLIS, A REAL EST - New
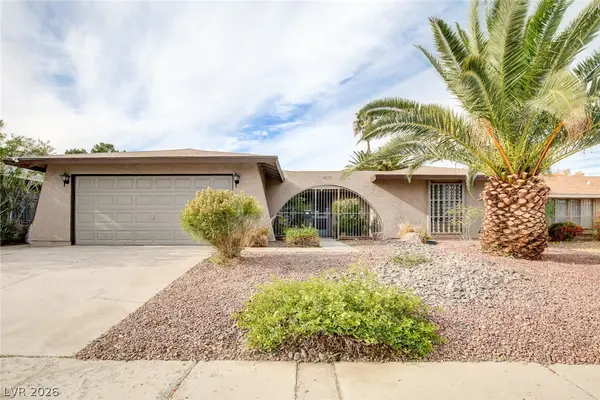 $479,900Active4 beds 2 baths1,558 sq. ft.
4273 Hazelcrest Drive, Las Vegas, NV 89121
MLS# 2808027Listed by: THE AGENCY LAS VEGAS


Protect your home and budget from life's surprises with an Assurant Home Warranty, backed by a partner that supports you through every step of homeownership. Explore Plans.
© 2026 Better Homes and Gardens Real Estate LLC. An Anywhere Real Estate company. All rights reserved. Better Homes and Gardens® Real Estate is a registered trademark owned by Meredith Operations Corporation, licensed to Better Homes and Gardens Real Estate LLC and used with permission. Better Homes and Gardens Real Estate LLC fully supports the principles of the Fair Housing Act and the Equal Opportunity Act. Listing information is deemed reliable but is not guaranteed accurate.
Each office is independently owned and operated.
Any services or products provided by third parties are not provided by, affiliated with or related to Better Homes and Gardens Real Estate LLC, or its affiliated companies.