
9000 Las Vegas Boulevard #1171, Las Vegas, NV 89123
Local realty services provided by:Better Homes and Gardens Real Estate Universal
Listed by: kristine moran
Office: more realty incorporated
MLS#:2803244
Source:GLVAR
Price summary
- Price:$178,000
- Price per sq. ft.:$208.68
- Monthly HOA dues:$315
About this home
Welcome to Sedona on the Boulevard! This first-floor, 1-bedroom, 1-bath condo offers 853 square feet of comfortable living in a desirable guard-gated, resort-style community. The open floor plan features a spacious living area, functional kitchen, in-unit laundry, and a private covered patio perfect for enjoying your morning coffee or unwinding at the end of the day. Thoughtfully priced, this home presents an excellent opportunity for buyers to add their own personal style and updates while building instant equity. Ideally located just minutes from the Las Vegas Strip, Harry Reid International Airport, Allegiant Stadium, shopping, dining, and entertainment. Residents enjoy exceptional community amenities including multiple pools and spas, a fitness center, tennis courts, clubhouse, walking paths, and beautifully maintained grounds. Whether you're looking for a primary residence, vacation getaway, or investment property, this home offers outstanding value in one of Las Vegas' most sought-after communities....
Contact an agent
Home facts
- Year built:1996
- Listing ID #:2803244
- Added:1 day(s) ago
- Updated:July 25, 2026 at 04:49 AM
Rooms and interior
- Bedrooms:1
- Total bathrooms:1
- Full bathrooms:1
- Rooms Total:5
- Flooring:Carpet
- Kitchen Description:Built In Gas Oven, Dishwasher, Disposal, Gas Range, Refrigerator
- Living area:853 sq. ft.
Heating and cooling
- Cooling:Central Air, Electric
- Heating:Central, Gas
- Central air:Yes
Structure and exterior
- Roof:Tile
- Year built:1996
- Building area:853 sq. ft.
- Exterior Features:Patio
- Levels:2 Story
Schools
- High school:Silverado
- Middle school:Schofield Jack Lund
- Elementary school:Beatty, John R.,Beatty, John R.
Utilities
- Water:Public
Finances and disclosures
- Price:$178,000
- Price per sq. ft.:$208.68
- Tax amount:$648
Features and amenities
- Appliances:Built-In Gas Oven, Dishwasher, Disposal, Gas Range, Refrigerator, Washer
- Laundry features:Electric Dryer Hookup, Laundry Room, On Main Level, Washer
- Amenities:Blinds, Drapes, Window Treatments
- Pool features:Association, Community, Pool
Parking
- Parking description:1 Carport Spaces, Assigned, Covered, Detached Carport, Guest Parking, One Space, Open
- Carport spaces:1
New listings near 9000 Las Vegas Boulevard #1171
- New
 $277,700Active3 beds 3 baths1,656 sq. ft.
4649 Michillinda Lane, Las Vegas, NV 89121
MLS# 2803289Listed by: HOUSING HELPERS OF LAS VEGAS - New
 $149,900Active1 beds 1 baths724 sq. ft.
5330 Rod Court #102, Las Vegas, NV 89122
MLS# 2803327Listed by: VEGAS GO REAL ESTATE - New
 $387,500Active3 beds 3 baths1,256 sq. ft.
10244 Midnight Glow Court, Las Vegas, NV 89178
MLS# 2800265Listed by: MONOPOLY REALTY & MGMT INC - New
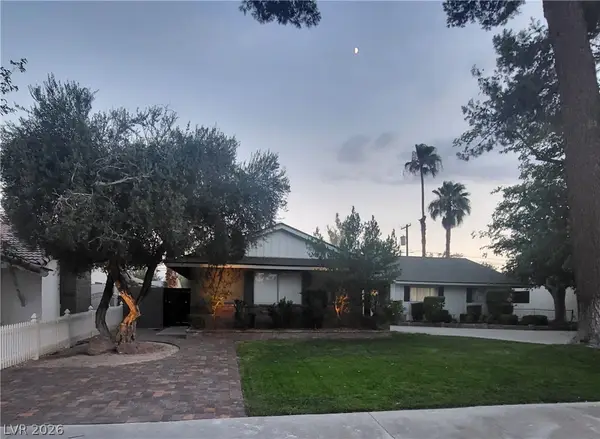 $790,000Active4 beds 2 baths2,238 sq. ft.
2917 Colanthe Avenue, Las Vegas, NV 89102
MLS# 2802770Listed by: SIGNATURE REAL ESTATE GROUP - Open Sun, 11am to 2pmNew
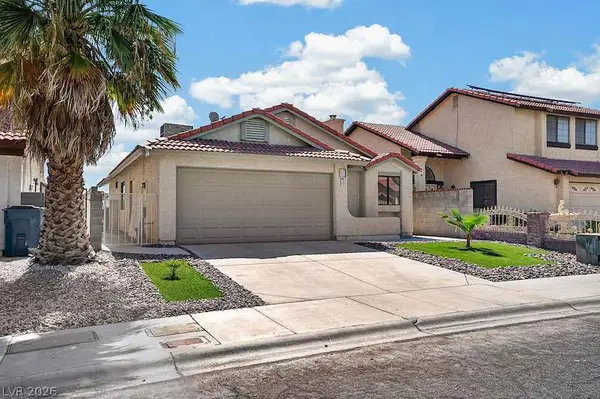 $379,000Active2 beds 2 baths1,026 sq. ft.
2521 Charteroak Street, Las Vegas, NV 89108
MLS# 2802902Listed by: SIMPLY VEGAS - New
 $565,000Active5 beds 3 baths2,988 sq. ft.
7526 Pink Mimosa Avenue, Las Vegas, NV 89113
MLS# 2803182Listed by: BRADY REALTY GROUP, LLC - New
 $3,349,950Active4 beds 5 baths4,445 sq. ft.
5216 Fading Sunset Drive, Las Vegas, NV 89135
MLS# 2803316Listed by: LUXURY ESTATES INTERNATIONAL - New
 $351,048Active3 beds 3 baths1,520 sq. ft.
10852 Avenzano Street, Las Vegas, NV 89141
MLS# 2803324Listed by: REALTY ONE GROUP, INC - New
 $350,000Active3 beds 2 baths1,072 sq. ft.
4021 Lighthouse Avenue, Las Vegas, NV 89110
MLS# 2802470Listed by: EXCEED REAL ESTATE GROUP


Protect your home and budget from life's surprises with an Assurant Home Warranty, backed by a partner that supports you through every step of homeownership. Explore Plans.
© 2026 Better Homes and Gardens Real Estate LLC. An Anywhere Real Estate company. All rights reserved. Better Homes and Gardens® Real Estate is a registered trademark owned by Meredith Operations Corporation, licensed to Better Homes and Gardens Real Estate LLC and used with permission. Better Homes and Gardens Real Estate LLC fully supports the principles of the Fair Housing Act and the Equal Opportunity Act. Listing information is deemed reliable but is not guaranteed accurate.
Each office is independently owned and operated.
Any services or products provided by third parties are not provided by, affiliated with or related to Better Homes and Gardens Real Estate LLC, or its affiliated companies.