
9017 Feather River Court, Las Vegas, NV 89117
Local realty services provided by:Better Homes and Gardens Real Estate Universal
Listed by: eiwin mark
Office: select properties group
MLS#:2825056
Source:GLVAR
Price summary
- Price:$499,900
- Price per sq. ft.:$325.03
- Monthly HOA dues:$40
About this home
Classic lines accent this alluring single-story home in The Lakes. The sunken living room is bathed in sunlight; great for relaxing after a hard day at work! Cozy up to the charming fireplace amid the immaculate tile floors & crisp walls of a demure color palette. There is a bright primary bedroom with huge walk-in closet. The primary bathroom boasts "his & hers" sinks, an ornate vanity with a shower/tub combo. Enjoy meals in the dining area prepared in the modern kitchen with attractive cabinets, stainless steel appliances & lovely counter tops. A restful sleep awaits in the 2 guest bedrooms, each with spacious closets and plush carpets. Enjoy drinks in the generous private backyard by the huge sparkling pool with easy-maintenance landscaping. This property has a stunning curb appeal located on a quiet cul-de-sac. A private 2-car garage is practical for storing your vehicles & personal items. Located in The Lakes, a highly desirable neighborhood that is close to schools, shopping, restaurants, etc. with tranquil bodies of water nearby. Plan a visit today!...
Contact an agent
Home facts
- Year built:1986
- Subdivision & Development:Bluffs
- Listing ID #:2825056
- Added:2 day(s) ago
- Updated:October 11, 2026 at 04:49 AM
Rooms and interior
- Bedrooms:3
- Total bathrooms:2
- Full bathrooms:1
- Rooms Total:7
- Flooring:Carpet, Ceramic Tile, Tile
- Kitchen Description:Dishwasher, Disposal, Gas Range, Microwave, Refrigerator
- Living area:1,538 sq. ft.
Heating and cooling
- Cooling:Central Air, Electric
- Heating:Central, Gas
- Central air:Yes
Structure and exterior
- Roof:Tile
- Year built:1986
- Building area:1,538 sq. ft.
- Lot area:0.14 Acres
- Lot Features:Cul De Sac, Desert Landscaping, Landscaped, Rocks
- Construction Materials:Frame, Stucco
- Exterior Features:Patio, Private Yard
- Levels:1 Story
Schools
- High school:Spring Valley HS
- Middle school:Canarelli Lawrence & Heidi
- Elementary school:Christensen, MJ,Christensen, MJ
Utilities
- Water:Public
Finances and disclosures
- Price:$499,900
- Price per sq. ft.:$325.03
- Tax amount:$2,303
Features and amenities
- Appliances:Dishwasher, Disposal, Gas Range, Gas Water Heater, Microwave, Refrigerator, Washer, Water Heater
- Laundry features:Electric Dryer Hookup, Laundry Room, On Main Level, Washer
- Amenities:Blinds, Double Pane Windows, Drapes, Intercom
- Pool features:Private Pool
Parking
- Parking description:Garage, Garage Door Opener, Inside Entrance, Private
- Garage:Yes
- Garage spaces:2
New listings near 9017 Feather River Court
- Coming Soon
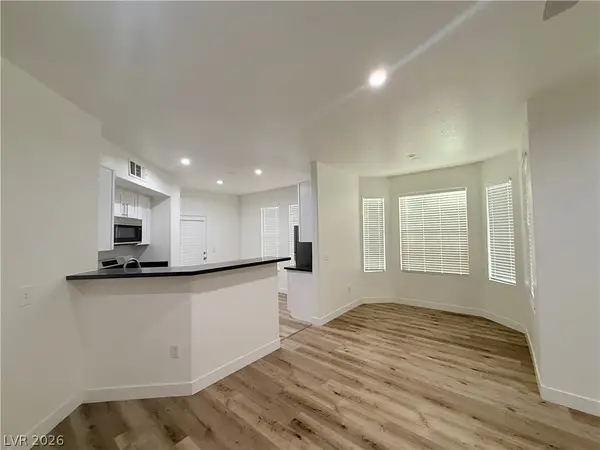 $315,000Coming Soon2 beds 2 baths1,194 sq. ft.
9975 Peace Way #1154, Las Vegas, NV 89147
MLS# 2825905Listed by: WARDLEY REAL ESTATE - Coming Soon
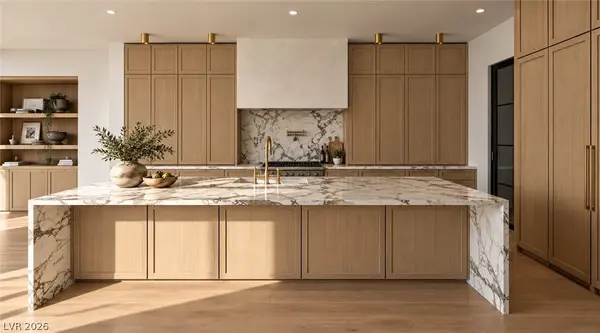 $5,750,000Coming Soon4 beds 4 baths4,535 sq. ft.
11675 Evergreen Creek Lane, Las Vegas, NV 89135
MLS# 2825369Listed by: BOECKLE & CO. - Coming Soon
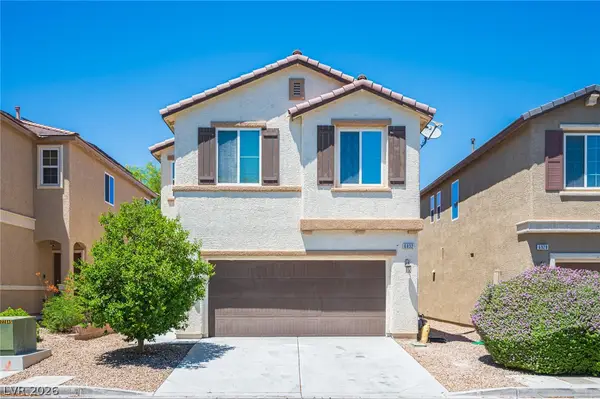 $390,000Coming Soon3 beds 3 baths1,764 sq. ft.
6932 Yellow Cosmos Avenue, Las Vegas, NV 89130
MLS# 2825403Listed by: UNITED REALTY GROUP - Coming Soon
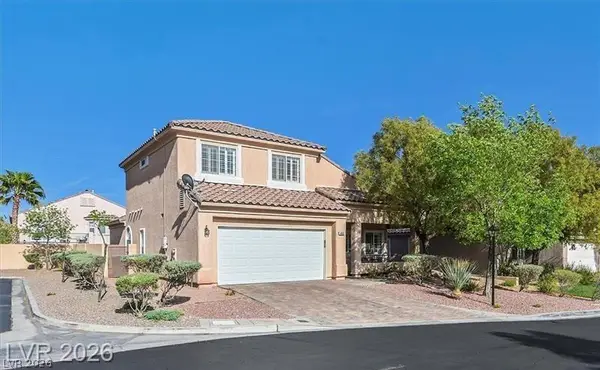 $569,990Coming Soon3 beds 3 baths1,976 sq. ft.
460 W Garrafon Bay Street, Las Vegas, NV 89138
MLS# 2825883Listed by: REALTY ONE GROUP, INC - Coming Soon
 $595,000Coming Soon3 beds 3 baths3,829 sq. ft.
5440 Black Knight Circle, Las Vegas, NV 89119
MLS# 2825048Listed by: BLACKSTONE REALTY & PM - Coming Soon
 $560,000Coming Soon4 beds 3 baths2,104 sq. ft.
9205 Valley Betica Avenue, Las Vegas, NV 89148
MLS# 2823185Listed by: SEVEN HILLS REAL ESTATE - Coming Soon
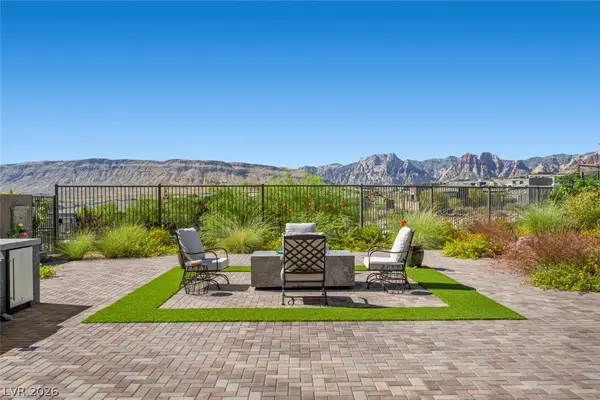 $1,500,000Coming Soon3 beds 4 baths2,787 sq. ft.
12517 Skyracer Drive, Las Vegas, NV 89138
MLS# 2822444Listed by: LINDSEY BUTLER REAL ESTATE - Coming Soon
 $489,999Coming Soon4 beds 3 baths2,106 sq. ft.
3552 Rawhide Street, Las Vegas, NV 89120
MLS# 2824462Listed by: HUNTINGTON & ELLIS, A REAL EST - Coming Soon
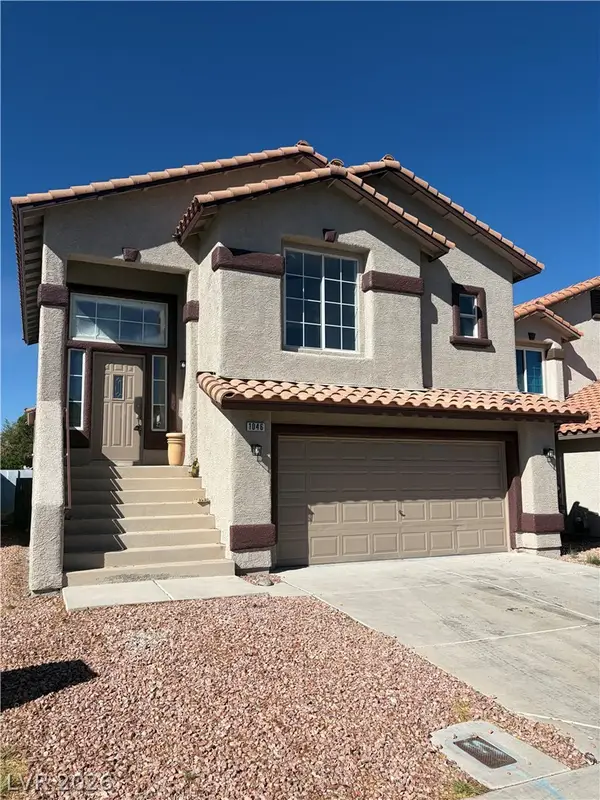 $389,900Coming Soon3 beds 3 baths1,534 sq. ft.
1046 Scarlet Haze Avenue, Las Vegas, NV 89183
MLS# 2825739Listed by: REALTY OF AMERICA LLC - Coming Soon
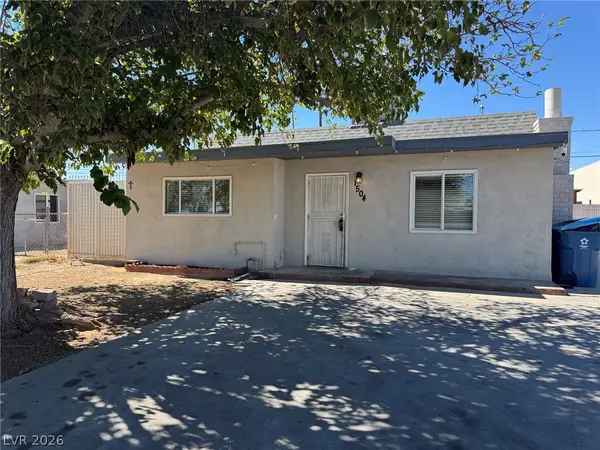 $360,000Coming Soon3 beds 2 baths1,184 sq. ft.
1504 Ardmore Street, Las Vegas, NV 89104
MLS# 2824449Listed by: REAL BROKER LLC


Protect your home and budget from life's surprises with an Assurant Home Warranty, backed by a partner that supports you through every step of homeownership. Explore Plans.
© 2026 Better Homes and Gardens Real Estate LLC. An Anywhere Real Estate company. All rights reserved. Better Homes and Gardens® Real Estate is a registered trademark owned by Meredith Operations Corporation, licensed to Better Homes and Gardens Real Estate LLC and used with permission. Better Homes and Gardens Real Estate LLC fully supports the principles of the Fair Housing Act and the Equal Opportunity Act. Listing information is deemed reliable but is not guaranteed accurate.
Each office is independently owned and operated.
Any services or products provided by third parties are not provided by, affiliated with or related to Better Homes and Gardens Real Estate LLC, or its affiliated companies.