
9028 Medicine Wheel Avenue, Las Vegas, NV 89143
Local realty services provided by:Better Homes and Gardens Real Estate Universal
Listed by: jacob geckler
Office: keller williams marketplace
MLS#:2783252
Source:GLVAR
Price summary
- Price:$449,900
- Price per sq. ft.:$294.63
- Monthly HOA dues:$48
About this home
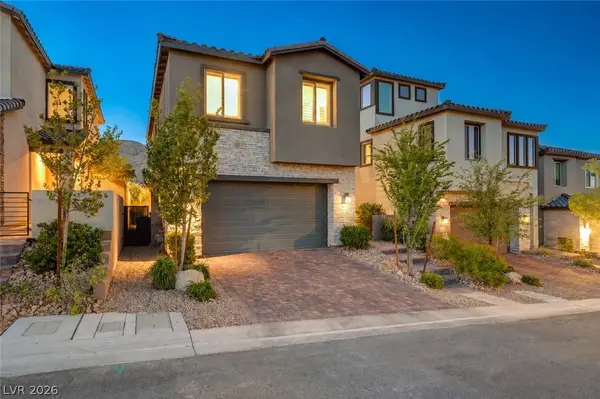
Welcome to 9028 Medicine Wheel Avenue in the desirable Spring Mountain Ranch community. This beautifully maintained home sits on a spacious lot with paved RV parking, fresh exterior paint, and impressive curb appeal.
Enjoy a private backyard retreat featuring a pool, spa, mature trees, and a peaceful sitting area—perfect for relaxing or entertaining. Inside, the home offers new countertops, custom shutters throughout, and spacious bedrooms.
Thoughtfully updated inside and out, this home blends comfort, style, and functionality for easy Las Vegas living.
Contact an agent
Home facts
- Year built:2000
- Listing ID #:2783252
- Added:45 day(s) ago
- Updated:July 12, 2026 at 04:46 AM
Rooms and interior
- Bedrooms:3
- Total bathrooms:2
- Full bathrooms:2
- Rooms Total:4
- Flooring:Tile
- Kitchen Description:Dishwasher, Disposal, Gas Range, Microwave, Refrigerator
- Living area:1,527 sq. ft.
Heating and cooling
- Cooling:Central Air, Electric
- Heating:Central, Gas, Zoned
- Central air:Yes
Structure and exterior
- Roof:Tile
- Year built:2000
- Building area:1,527 sq. ft.
- Lot area:0.13 Acres
- Lot Features:Desert Landscaping, Landscaped, Sprinklers In Front, Sprinklers on Side
- Construction Materials:Drywall
- Exterior Features:Patio, Private Yard, Shed, Sprinkler Irrigation
- Levels:1 Story
Schools
- High school:Arbor View
- Middle school:Cadwallader Ralph
- Elementary school:Bilbray, James H.,Bilbray, James H.
Utilities
- Water:Public
Finances and disclosures
- Price:$449,900
- Price per sq. ft.:$294.63
- Tax amount:$1,826
Features and amenities
- Appliances:Dishwasher, Disposal, Gas Range, Microwave, Refrigerator, Washer, Water Softener Owned
- Laundry features:Gas Dryer Hookup, Laundry Closet, On Main Level, Washer
- Amenities:Plantation Shutters
- Pool features:Private Pool
Parking
- Parking description:Garage, Private
- Garage:Yes
- Garage spaces:2
New listings near 9028 Medicine Wheel Avenue
- New
 $685,000Active3 beds 3 baths1,652 sq. ft.
11572 Desert Hollow Avenue, Las Vegas, NV 89138
MLS# 2797837Listed by: REALTY ONE GROUP, INC - New
 $745,000Active3 beds 3 baths1,802 sq. ft.
11532 Desert Hollow Avenue, Las Vegas, NV 89138
MLS# 2797985Listed by: DOUGLAS ELLIMAN OF NEVADA LLC - New
 $4,499,900Active3 beds 4 baths3,797 sq. ft.
2393 Calico Creek Court, Las Vegas, NV 89135
MLS# 2798443Listed by: COLDWELL BANKER PREMIER - New
 $535,000Active3 beds 2 baths1,347 sq. ft.
3201 Shallow Point Circle, Las Vegas, NV 89117
MLS# 2799369Listed by: PETRA REALTY GROUP - New
 $485,500Active4 beds 3 baths2,136 sq. ft.
7322 Puddle Duck Street, Las Vegas, NV 89166
MLS# 2799473Listed by: REALTY ONE GROUP, INC - New
 $349,995Active2 beds 2 baths1,092 sq. ft.
716 Kelso Way, Las Vegas, NV 89107
MLS# 2799484Listed by: INFINITY BROKERAGE - New
 $229,800Active3 beds 2 baths1,098 sq. ft.
2750 S Durango Drive #1038, Las Vegas, NV 89117
MLS# 2799489Listed by: IDEAL REALTY & MANAGEMENT - New
 $699,000Active4 beds 3 baths1,997 sq. ft.
11627 Desert Hollow Avenue, Las Vegas, NV 89138
MLS# 2797564Listed by: SIMPLY VEGAS - New
 $319,900Active3 beds 2 baths1,355 sq. ft.
3555 Meridale Drive #1144, Las Vegas, NV 89147
MLS# 2798810Listed by: PRESTIGE REALTY & PROPERTY MGT - New
 $149,995Active1 beds 1 baths700 sq. ft.
5295 Indian River Drive #312, Las Vegas, NV 89103
MLS# 2798841Listed by: INFINITY BROKERAGE


Protect your home and budget from life's surprises with an Assurant Home Warranty, backed by a partner that supports you through every step of homeownership. Explore Plans.
© 2026 Better Homes and Gardens Real Estate LLC. An Anywhere Real Estate company. All rights reserved. Better Homes and Gardens® Real Estate is a registered trademark owned by Meredith Operations Corporation, licensed to Better Homes and Gardens Real Estate LLC and used with permission. Better Homes and Gardens Real Estate LLC fully supports the principles of the Fair Housing Act and the Equal Opportunity Act. Listing information is deemed reliable but is not guaranteed accurate.
Each office is independently owned and operated.
Any services or products provided by third parties are not provided by, affiliated with or related to Better Homes and Gardens Real Estate LLC, or its affiliated companies.