
9229 Spruce Mountain Way, Las Vegas, NV 89134
Local realty services provided by:Better Homes and Gardens Real Estate Universal
Listed by: craig tann
Office: huntington & ellis, a real est
MLS#:2798736
Source:GLVAR
Price summary
- Price:$555,000
- Price per sq. ft.:$307.14
- Monthly HOA dues:$74
About this home
Experiencе the bеѕt of Summerlin living in this beautifullу maіntained single-story home located in the desirable Evergreen neighborhood of The Hills in Summerlin North. Situated on an oversized lot, this inviting residence combines timeless charm with everyday comfort, showcasing pride of ownership throughout. The thoughtfully designed floor plan is filled with natural light and offers spacious living areas that flow effortlessly for both relaxing and entertaining. Step outside to a generously sized backyard featuring a full-length covered patio and ample space to create your own private retreat. Ideally located just moments from The Hills Park, residents enjoy easy access to tennis and basketball courts, playgrounds, and picnic areas. Embrace the exceptional Summerlin lifestyle with world-class amenities right outside your door. Enjoy 300+ parks, 200+ miles of scenic trails, championship golf courses, resort-style pools, community centers, and endless opportunities for recreation and relaxation. Minutes away, Downtown Summerlin delivers premier shopping, acclaimed dining, entertainment, Las Vegas Ballpark, and City National Arena, while nearby Red Rock Canyon offers breathtaking scenery and outdoor adventure. With top-rated schools, medical facilities, and easy 215 Beltway access, this location truly offers the perfect balance of convenience, connection, and the best of Las Vegas living....
Contact an agent
Home facts
- Year built:1991
- Subdivision & Development:Evergreen In The Hills At Summerlin
- Listing ID #:2798736
- Added:46 day(s) ago
- Updated:August 25, 2026 at 11:33 AM
Rooms and interior
- Bedrooms:3
- Total bathrooms:2
- Full bathrooms:2
- Rooms Total:8
- Flooring:Tile
- Kitchen Description:Built In Electric Oven, Dishwasher, Disposal, Gas Cooktop, Refrigerator
- Living area:1,807 sq. ft.
Heating and cooling
- Cooling:Central Air, Electric
- Heating:Central, Gas
- Central air:Yes
Structure and exterior
- Roof:Pitched, Tile
- Year built:1991
- Building area:1,807 sq. ft.
- Lot area:0.18 Acres
- Lot Features:Desert Landscaping, Landscaped, Rocks, Sprinklers Timer
- Exterior Features:Porch, Sprinkler Irrigation
- Levels:1 Story
Schools
- High school:Palo Verde
- Middle school:Becker
- Elementary school:Lummis, William,Lummis, William
Utilities
- Water:Public
Finances and disclosures
- Price:$555,000
- Price per sq. ft.:$307.14
- Tax amount:$2,525
Features and amenities
- Appliances:Built-In Electric Oven, Dishwasher, Disposal, Gas Cooktop, Refrigerator, Washer
- Laundry features:Gas Dryer Hookup, Laundry Room, On Main Level, Washer
- Amenities:Double Pane Windows, Plantation Shutters, Skylights, Window Treatments
Parking
- Parking description:Garage, Garage Door Opener, Inside Entrance, Private
- Garage:Yes
- Garage spaces:2
New listings near 9229 Spruce Mountain Way
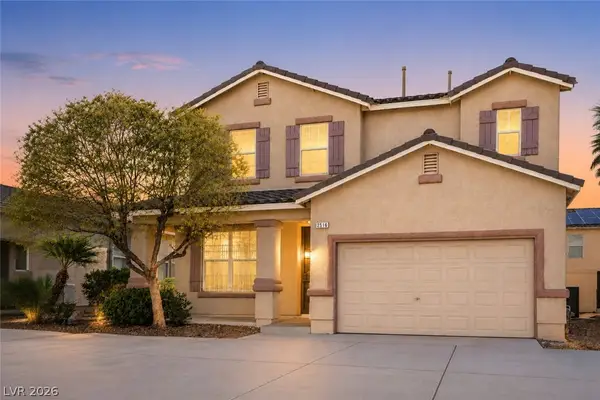 $351,900Active3 beds 3 baths1,678 sq. ft.
2516 Calico Hearts Court, Las Vegas, NV 89106
MLS# 2803512Listed by: REALTY ONE GROUP, INC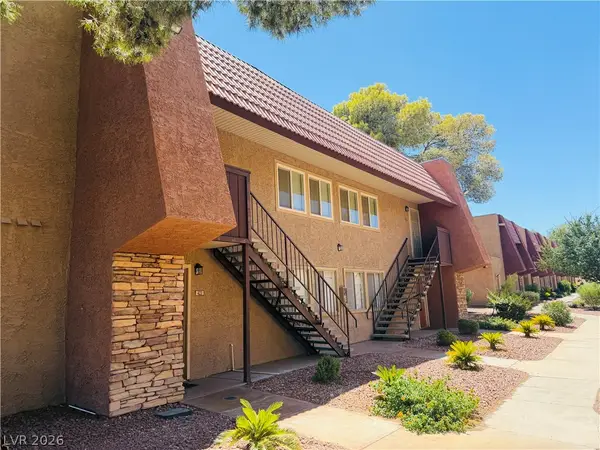 $275,000Active3 beds 2 baths1,444 sq. ft.
4431 Alexis Drive #424, Las Vegas, NV 89103
MLS# 2804556Listed by: ERA BROKERS CONSOLIDATED- New
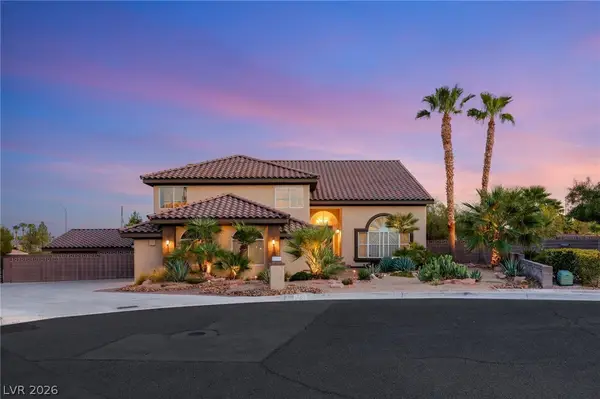 $1,060,000Active4 beds 3 baths3,950 sq. ft.
1720 Fairgate Court, Las Vegas, NV 89117
MLS# 2809264Listed by: HUNTINGTON & ELLIS, A REAL EST - New
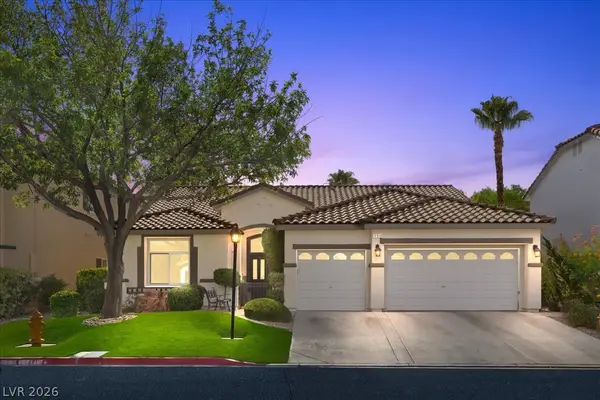 $769,999Active4 beds 3 baths2,347 sq. ft.
10939 Saint Rafael Street, Las Vegas, NV 89141
MLS# 2809416Listed by: PLATINUM REAL ESTATE PROF - New
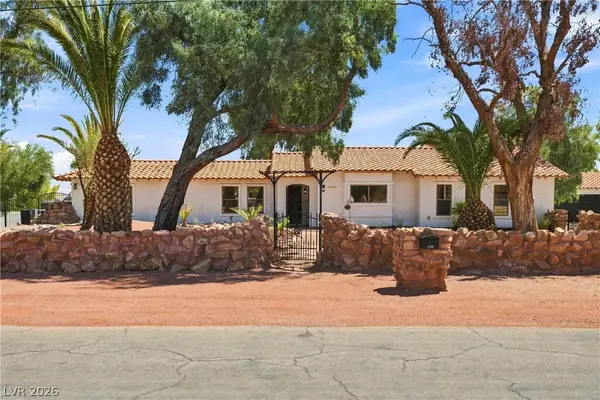 $1,399,900Active5 beds 4 baths3,056 sq. ft.
7744 Rancho Destino Road, Las Vegas, NV 89123
MLS# 2811656Listed by: NORTH AMERICAN REALTY OF NV - New
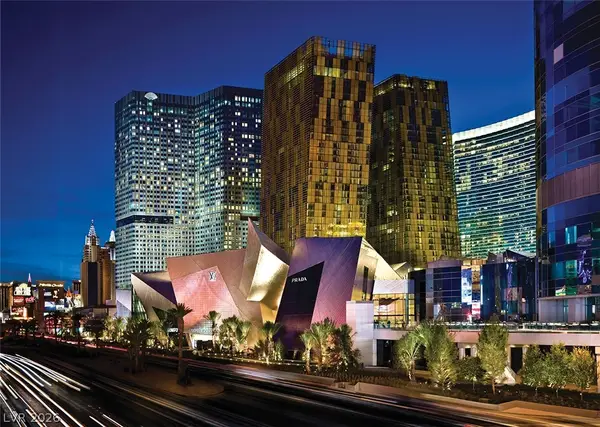 $600,000Active1 beds 1 baths838 sq. ft.
3726 Las Vegas Boulevard #2907, Las Vegas, NV 89158
MLS# 2811761Listed by: U HOME AGENCY LLC - New
 $399,900Active3 beds 4 baths1,793 sq. ft.
8404 Shady Shores Circle, Las Vegas, NV 89128
MLS# 2811843Listed by: VEGAS REALTY EXPERTS - New
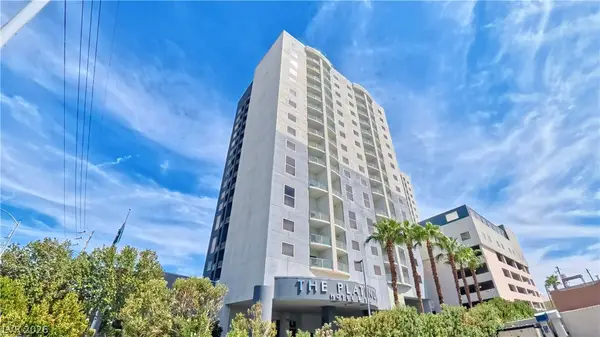 $254,999Active1 beds 1 baths941 sq. ft.
211 E Flamingo Road #817, Las Vegas, NV 89169
MLS# 2810219Listed by: LAS VEGAS REALTY LLC - New
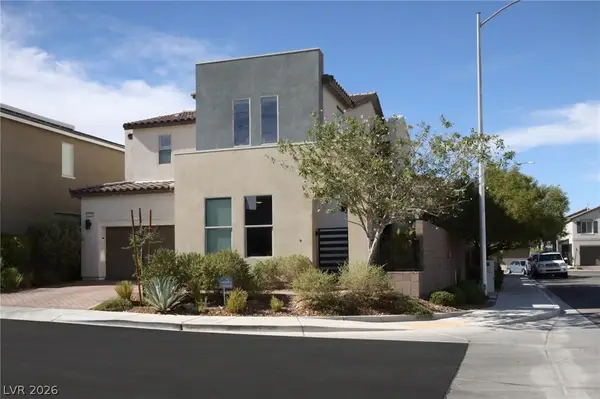 $540,000Active3 beds 3 baths2,421 sq. ft.
6206 Bravestar Court, Las Vegas, NV 89141
MLS# 2811283Listed by: LPT REALTY, LLC - New
 $350,000Active3 beds 3 baths1,473 sq. ft.
3634 Hestia Avenue, Las Vegas, NV 89106
MLS# 2811766Listed by: RE/MAX CENTRAL


Protect your home and budget from life's surprises with an Assurant Home Warranty, backed by a partner that supports you through every step of homeownership. Explore Plans.
© 2026 Better Homes and Gardens Real Estate LLC. An Anywhere Real Estate company. All rights reserved. Better Homes and Gardens® Real Estate is a registered trademark owned by Meredith Operations Corporation, licensed to Better Homes and Gardens Real Estate LLC and used with permission. Better Homes and Gardens Real Estate LLC fully supports the principles of the Fair Housing Act and the Equal Opportunity Act. Listing information is deemed reliable but is not guaranteed accurate.
Each office is independently owned and operated.
Any services or products provided by third parties are not provided by, affiliated with or related to Better Homes and Gardens Real Estate LLC, or its affiliated companies.