
9400 Grand Mesa Drive, Las Vegas, NV 89134
Local realty services provided by:Better Homes and Gardens Real Estate Universal
Listed by: richard j. brenkus
Office: keller williams marketplace
MLS#:2756539
Source:GLVAR
Price summary
- Price:$489,000
- Price per sq. ft.:$353.32
- Monthly HOA dues:$231
About this home
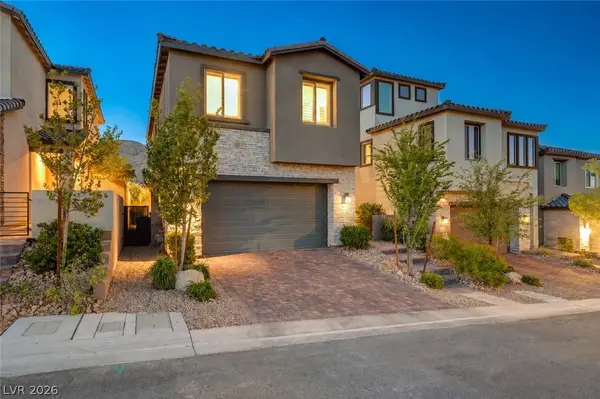
GORGEOUS SINGLE STORY HOME LOCATED ON A CORNER LOT IN THE PRESTIGIOUS SUN CITY SUMMERLIN COMMUNITY. LIVING ROOM FILLED WITH NATURAL LIGHT WITH THE DINING ROOM JUST OFF THE LIVING AREA. THE KITCHEN FEATURES A GARDEN WINDOW, GRANITE COUNTERTOPS, DINING NOOK & LOW-MAINTENANCE TILE FLOORING. THE PRIMARY SUITE INCLUDES A CEILING FAN, PLUSH CARPET & WALK-IN CLOSET. THE PRIMARY BATHROOM OFFERS A MAKEUP VANITY & WALK-IN SHOWER. ADDITIONAL UPGRADES: ALL NEW BATHROOM COUNTERTOPS WITH TILE BACKSPLASH, TOILETS, SINKS & FAUCETS, IRRIGATION SYSTEM & LANDSCAPING WITH FRUIT TREES, WATER HEATER & SOFTENER, EXTERIOR & INTERIOR PAINT, LIGHT FIXTURES, DECORA PLUGS & SWITCHES, PLANTATION SHUTTERS & REMODELED KITCHEN LIGHTING. LARGE BACKYARD FEATURES A SPA, COVERED PATIO & LOW-MAINTENANCE LANDSCAPING. 2 CAR GARAGE WITH BUILT-IN CABINETS, CEILING STORAGE & 220 OUTLET. RESORT-STYLE COMMUNITY AMENITIES: POOL, SPA, TENNIS, FITNESS CENTER, GOLF & CLUBHOUSE. LOCATED NEAR SHOPPING, DINING, ENTERTAINMENT & FREEWAY
Contact an agent
Home facts
- Year built:1991
- Listing ID #:2756539
- Added:145 day(s) ago
- Updated:July 12, 2026 at 12:18 PM
Rooms and interior
- Bedrooms:2
- Total bathrooms:2
- Full bathrooms:1
- Rooms Total:6
- Flooring:Carpet, Tile
- Kitchen Description:Dishwasher, Disposal, Gas Range, Microwave, Pot Rack, Refrigerator
- Living area:1,384 sq. ft.
Heating and cooling
- Cooling:Central Air, Electric
- Heating:Central, Gas
- Central air:Yes
Structure and exterior
- Roof:Tile
- Year built:1991
- Building area:1,384 sq. ft.
- Lot area:0.19 Acres
- Lot Features:Corner Lot, Desert Landscaping, Fruit Trees, Landscaped, Rocks
- Construction Materials:Drywall
- Exterior Features:Patio, Porch, Private Yard, Sprinkler Irrigation
- Levels:1 Story
Schools
- High school:Palo Verde
- Middle school:Becker
- Elementary school:Lummis, William,Lummis, William
Utilities
- Water:Public
Finances and disclosures
- Price:$489,000
- Price per sq. ft.:$353.32
- Tax amount:$2,131
Features and amenities
- Appliances:Dishwasher, Disposal, Gas Range, Microwave, Refrigerator, Washer, Water Softener Owned
- Laundry features:Gas Dryer Hookup, Laundry Room, On Main Level, Washer
- Amenities:Double Pane Windows, Plantation Shutters, Window Treatments
- Pool features:Association, Community, Pool
Parking
- Parking description:Garage, Garage Door Opener, Inside Entrance, Private
- Garage:Yes
- Garage spaces:2
New listings near 9400 Grand Mesa Drive
- New
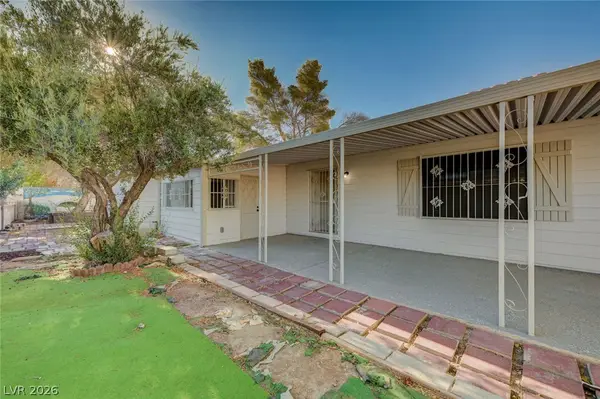 $269,000Active3 beds 2 baths1,440 sq. ft.
293 Sir William Way, Las Vegas, NV 89110
MLS# 2797002Listed by: DESERT REALTY - New
 $475,000Active-- beds -- baths2,131 sq. ft.
1220 E Saint Louis Avenue, Las Vegas, NV 89104
MLS# 2798687Listed by: AMERICAN REALTY PROPERTIES LLC - New
 $479,970Active4 beds 3 baths1,795 sq. ft.
3413 Via Lucca Avenue, Las Vegas, NV 89141
MLS# 2799417Listed by: D R HORTON INC - New
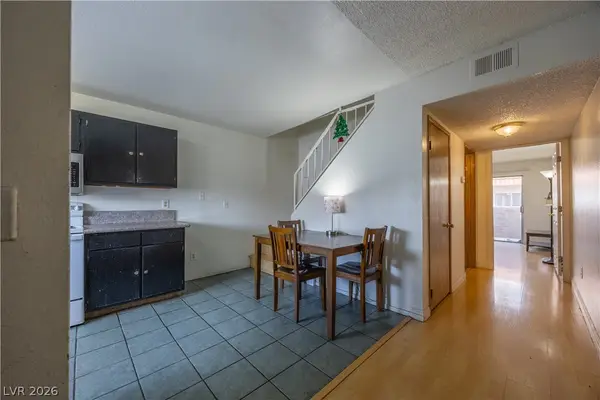 $138,000Active2 beds 2 baths968 sq. ft.
3579 Arville Street #503B, Las Vegas, NV 89103
MLS# 2799434Listed by: THE ZHU REALTY GROUP, LLC - New
 $299,000Active3 beds 2 baths1,301 sq. ft.
5334 Runningbrook Road, Las Vegas, NV 89120
MLS# 2799296Listed by: WARDLEY REAL ESTATE - New
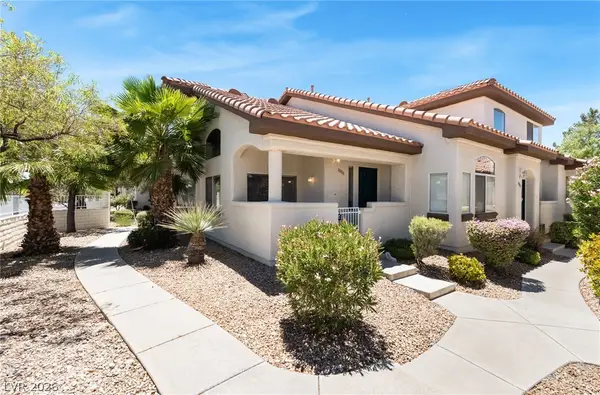 $295,000Active2 beds 3 baths1,016 sq. ft.
8000 Attraction Court, Las Vegas, NV 89128
MLS# 2799492Listed by: KELLER WILLIAMS MARKETPLACE - New
 $427,500Active2 beds 2 baths1,395 sq. ft.
1134 Westwood Drive, Las Vegas, NV 89102
MLS# 2799504Listed by: COLDWELL BANKER PREMIER - New
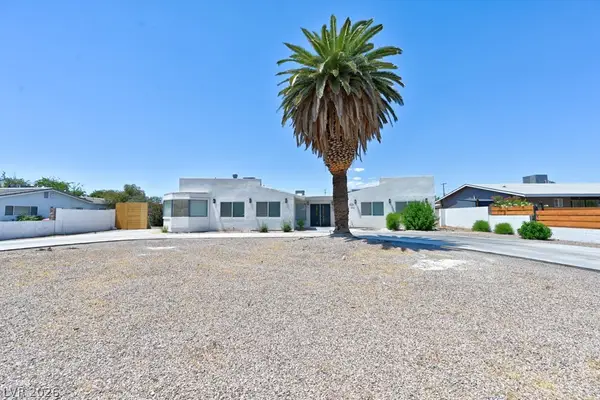 $880,000Active4 beds 3 baths3,541 sq. ft.
706 Lacy Lane, Las Vegas, NV 89107
MLS# 2799512Listed by: AMAXIMA REALTY AND PROPERTY MA - Open Sat, 10am to 1pmNew
 $685,000Active3 beds 3 baths1,652 sq. ft.
11572 Desert Hollow Avenue, Las Vegas, NV 89138
MLS# 2797837Listed by: REALTY ONE GROUP, INC - New
 $745,000Active3 beds 3 baths1,802 sq. ft.
11532 Desert Hollow Avenue, Las Vegas, NV 89138
MLS# 2797985Listed by: DOUGLAS ELLIMAN OF NEVADA LLC


Protect your home and budget from life's surprises with an Assurant Home Warranty, backed by a partner that supports you through every step of homeownership. Explore Plans.
© 2026 Better Homes and Gardens Real Estate LLC. An Anywhere Real Estate company. All rights reserved. Better Homes and Gardens® Real Estate is a registered trademark owned by Meredith Operations Corporation, licensed to Better Homes and Gardens Real Estate LLC and used with permission. Better Homes and Gardens Real Estate LLC fully supports the principles of the Fair Housing Act and the Equal Opportunity Act. Listing information is deemed reliable but is not guaranteed accurate.
Each office is independently owned and operated.
Any services or products provided by third parties are not provided by, affiliated with or related to Better Homes and Gardens Real Estate LLC, or its affiliated companies.