
9636 Rancho Palmas Drive, Las Vegas, NV 89117
Local realty services provided by:Better Homes and Gardens Real Estate Universal
Listed by: brent m. stewart
Office: douglas elliman of nevada llc.
MLS#:2783647
Source:GLVAR
Price summary
- Price:$620,000
- Price per sq. ft.:$262.93
- Monthly HOA dues:$138
About this home
Enjoy this beautifully reimagined home in the highly sought-after Peccole Ranch community, perfectly positioned along the popular frisbee golf park and scenic greenbelt trail. Renowned as one of Las Vegas’ premier master-planned neighborhoods, Peccole Ranch is celebrated for its community events, lush mature landscaping, tennis courts, playgrounds, parks, walking trails, and expansive greenbelts that create a true resort-style atmosphere.
This charming residence welcomes you with soaring vaulted ceilings, elegant tile flooring, and a beautifully upgraded kitchen featuring custom cabinetry, under-cabinet lighting, champagne bronze hardware, quartz countertops with matching quartz sink, and stainless-steel appliances. Upstairs offers four spacious bedrooms, including a versatile flex space adjacent to the primary suite—ideal for a home office, den, playroom, nursery, or private retreat.
The spacious primary suite captures peaceful views of the mature greenbelts and walking trails and features dual vanities, a separate soaking tub and shower, and a walk-in closet. The expansive backyard lawn provides the perfect setting for entertaining, a children’s play area, pet park, or simply relaxing in your own private outdoor sanctuary.
Ideally located near parks, schools, shopping, dining, and freeway access, this home is just minutes from Red Rock Canyon National Conservation Area, Boca Park, Downtown Summerlin, Las Vegas Aviator's Ballpark®, City National Arena (VGK Training Facility), Whole Foods Market, Red Rock Casino Resort & Spa, Suncoast Hotel and Casino, The Resort at Summerlin, Angel Park Golf Club, TPC Las Vegas, and Summerlin Hospital Medical Center. Zoned for highly regarded schools. Nevada residents also benefit from no state individual income tax, no corporate income tax, no estate tax, and no inheritance tax—offering significant financial advantages and long-term savings....
Contact an agent
Home facts
- Year built:1994
- Listing ID #:2783647
- Added:3 day(s) ago
- Updated:May 27, 2026 at 10:59 AM
Rooms and interior
- Bedrooms:4
- Total bathrooms:3
- Full bathrooms:2
- Half bathrooms:1
- Rooms Total:8
- Flooring:Carpet, Tile
- Kitchen Description:Built In Electric Oven, Disposal, Gas Cooktop, Gas Range, Microwave, Pot Rack, Refrigerator
- Living area:2,358 sq. ft.
Heating and cooling
- Cooling:Central Air, Electric
- Heating:Central, Gas, Zoned
- Central air:Yes
Structure and exterior
- Roof:Pitched, Tile
- Year built:1994
- Building area:2,358 sq. ft.
- Lot area:0.18 Acres
- Lot Features:Back Yard, Corner Lot, Cul De Sac, On Golf Course
- Exterior Features:Patio, Private Yard, Sprinkler Irrigation
- Levels:2 Story
Schools
- High school:Spring Valley HS
- Middle school:Johnson Walter
- Elementary school:Piggott, Clarence,Piggott, Clarence
Utilities
- Water:Public
Finances and disclosures
- Price:$620,000
- Price per sq. ft.:$262.93
- Tax amount:$2,462
Features and amenities
- Appliances:Built-In Electric Oven, Disposal, Gas Cooktop, Gas Range, Microwave, Refrigerator, Washer
- Laundry features:Gas Dryer Hookup, Laundry Room, On Main Level, Sink, Washer
- Amenities:Blinds, Low Emissivity Windows, Security System Owned
Parking
- Parking description:Garage, Inside Entrance, Private
- Garage:Yes
- Garage spaces:2
New listings near 9636 Rancho Palmas Drive
- New
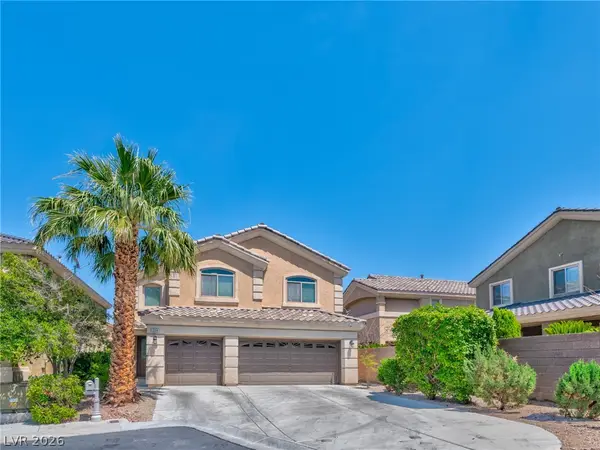 $755,000Active5 beds 4 baths3,050 sq. ft.
398 Blue Tee Court, Las Vegas, NV 89148
MLS# 2781444Listed by: SOS REALTY GROUP LLC - New
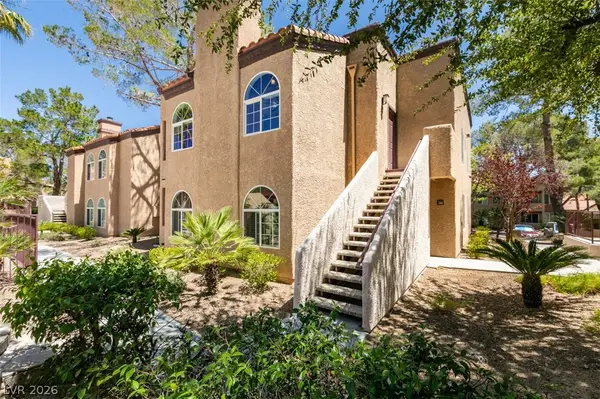 $258,888Active2 beds 2 baths985 sq. ft.
9325 W Desert Inn Road #244, Las Vegas, NV 89117
MLS# 2784151Listed by: WESTERN REALTY - New
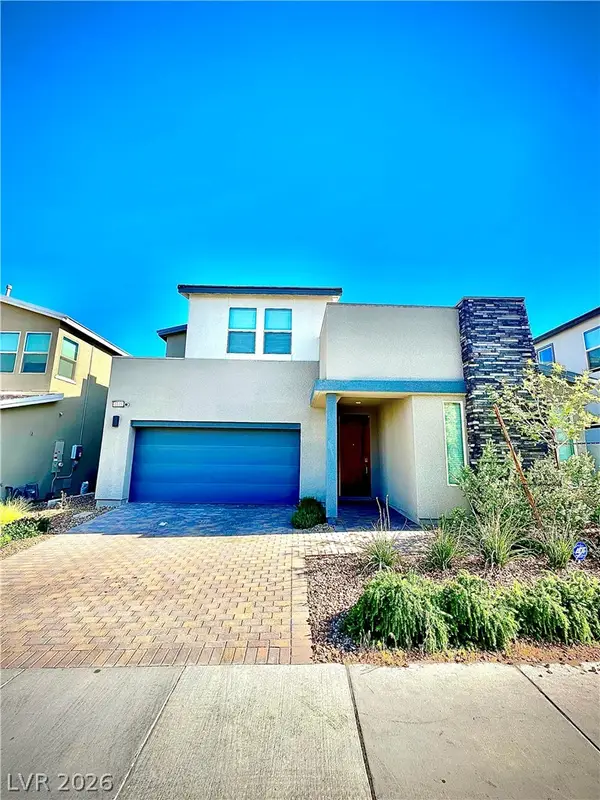 $550,000Active4 beds 4 baths2,349 sq. ft.
4145 Prairie Star Avenue, Las Vegas, NV 89141
MLS# 2784642Listed by: KEY REALTY - New
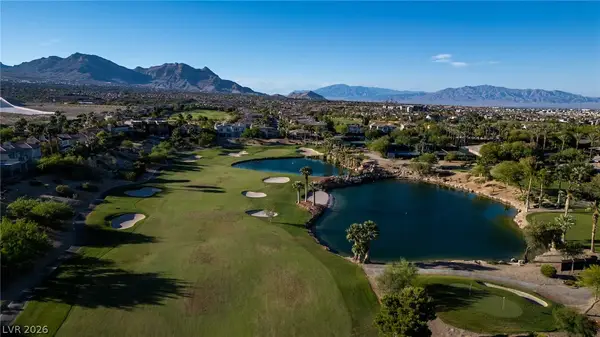 $5,125,000Active5 beds 6 baths5,268 sq. ft.
2438 Green Mountain Court, Las Vegas, NV 89135
MLS# 2785365Listed by: AWARD REALTY - New
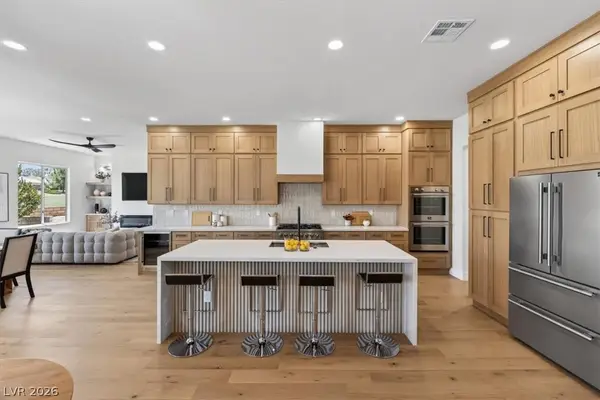 $1,175,000Active3 beds 2 baths2,176 sq. ft.
9149 Villa Ridge Drive, Las Vegas, NV 89134
MLS# 2785416Listed by: PLATINUM REAL ESTATE PROF - New
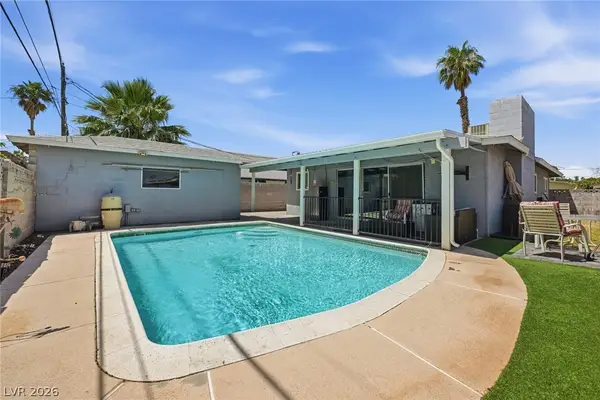 $365,000Active3 beds 2 baths1,232 sq. ft.
327 Arnold Street, Las Vegas, NV 89106
MLS# 2785645Listed by: NATIONWIDE REALTY LLC - New
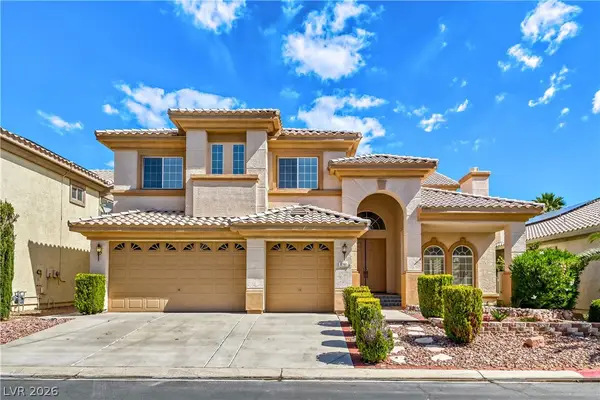 $759,000Active5 beds 4 baths3,668 sq. ft.
8744 Stockholm Avenue, Las Vegas, NV 89147
MLS# 2785825Listed by: REALTY ONE GROUP, INC - New
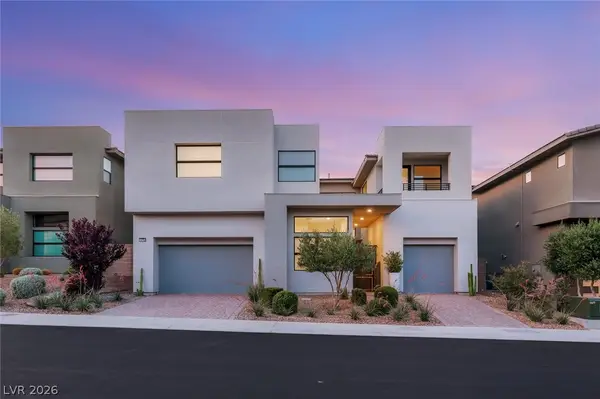 $2,749,999Active4 beds 5 baths4,557 sq. ft.
10752 Patina Hills Court, Las Vegas, NV 89135
MLS# 2785852Listed by: IS LUXURY - New
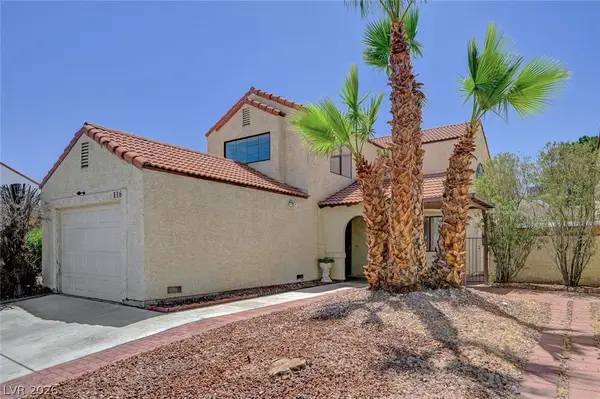 $359,000Active3 beds 2 baths1,514 sq. ft.
116 Firestone Drive, Las Vegas, NV 89145
MLS# 2786107Listed by: REALTY ONE GROUP, INC - New
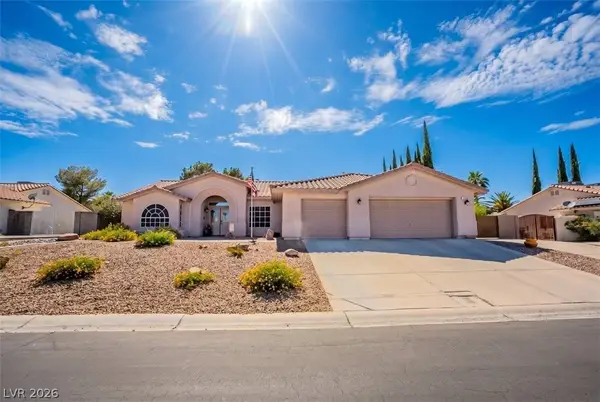 $664,900Active4 beds 2 baths2,435 sq. ft.
4017 Tyler William Lane, Las Vegas, NV 89130
MLS# 2784189Listed by: COLDWELL BANKER PREMIER


Protect your home and budget from life's surprises with an Assurant Home Warranty, backed by a partner that supports you through every step of homeownership. Explore Plans.
© 2026 Better Homes and Gardens Real Estate LLC. An Anywhere Real Estate company. All rights reserved. Better Homes and Gardens® Real Estate is a registered trademark owned by Meredith Operations Corporation, licensed to Better Homes and Gardens Real Estate LLC and used with permission. Better Homes and Gardens Real Estate LLC fully supports the principles of the Fair Housing Act and the Equal Opportunity Act. Listing information is deemed reliable but is not guaranteed accurate.
Each office is independently owned and operated.
Any services or products provided by third parties are not provided by, affiliated with or related to Better Homes and Gardens Real Estate LLC, or its affiliated companies.