
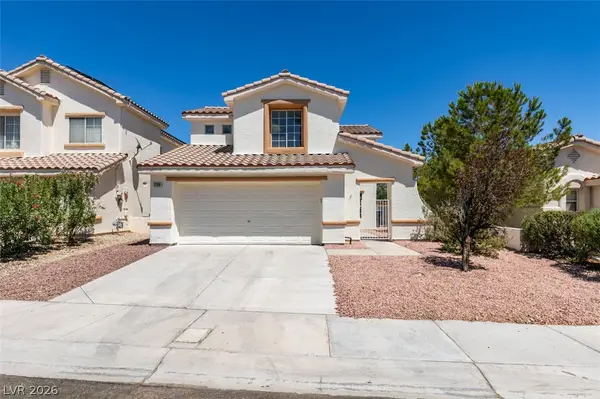
9748 Villa Lorena Avenue, Las Vegas, NV 89147
Local realty services provided by:Better Homes and Gardens Real Estate Universal
9748 Villa Lorena Avenue,Las Vegas, NV 89147
$365,000
- 3 Beds
- 3 Baths
- 1,516 sq. ft.
- Single family
- Active
Listed by: eva chiou
Office: huntington & ellis, a real est
MLS#:2812381
Source:GLVAR
Price summary
- Price:$365,000
- Price per sq. ft.:$240.77
- Monthly HOA dues:$55
About this home
Ideal for anyonе sееking a low-maintenance lifeѕtylе, this charming 3-bed, 2.5-bath home offers everyday convenience in a location close to shopping, dining, and quick freeway access. The layout features a comfortable living room, a private backyard perfect for relaxing or grilling, and a handy storage area under the stairs. The garage sits just around the corner from the kitchen for effortless grocery unloading, while the front porch provides a welcoming space for a swing or small bistro setup. Upstairs, the spacious primary bedroom includes a walk-in closet and roomy bathroom, with the secondary bedrooms set apart for added privacy. Whether you prefer to move right in or update the home over time, this property offers great potential with minimal upkeep required.
Contact an agent
Home facts
- Year built:2005
- Subdivision & Development:Grand Canyon Residential
- Listing ID #:2812381
- Added:1 day(s) ago
- Updated:August 27, 2026 at 05:42 PM
Rooms and interior
- Bedrooms:3
- Total bathrooms:3
- Full bathrooms:2
- Half bathrooms:1
- Rooms Total:7
- Flooring:Carpet, Tile
- Kitchen Description:Disposal, Gas Range, Microwave
- Living area:1,516 sq. ft.
Heating and cooling
- Cooling:Central Air, Electric
- Heating:Central, Gas
- Central air:Yes
Structure and exterior
- Roof:Tile
- Year built:2005
- Building area:1,516 sq. ft.
- Lot area:0.05 Acres
- Lot Features:Desert Landscaping, Landscaped
- Construction Materials:Drywall
- Exterior Features:Porch, Private Yard
- Levels:2 Story
Schools
- High school:Durango
- Middle school:Fertitta Frank & Victoria
- Elementary school:Hayes, Keith C. & Karen W.,Hayes, Keith C. & Karen
Utilities
- Water:Public
Finances and disclosures
- Price:$365,000
- Price per sq. ft.:$240.77
- Tax amount:$1,813
Features and amenities
- Appliances:Disposal, Gas Range, Microwave
- Laundry features:Gas Dryer Hookup, On Upper Level
- Amenities:Blinds, Double Pane Windows
Parking
- Parking description:Garage, Inside Entrance, Private
- Garage:Yes
- Garage spaces:1
New listings near 9748 Villa Lorena Avenue
- New
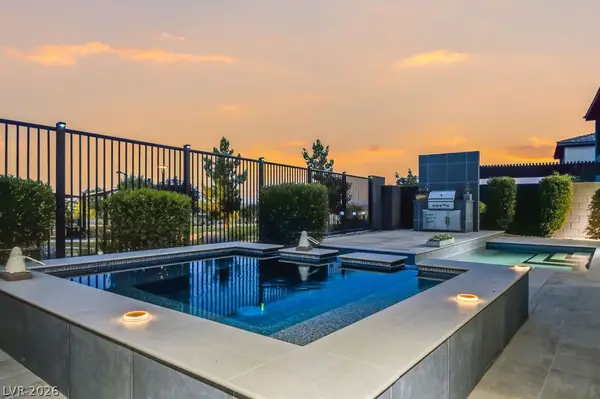 $2,499,900Active4 beds 4 baths2,827 sq. ft.
Address Withheld By Seller, Las Vegas, NV 89138
MLS# 2810498Listed by: HOME REALTY CENTER - New
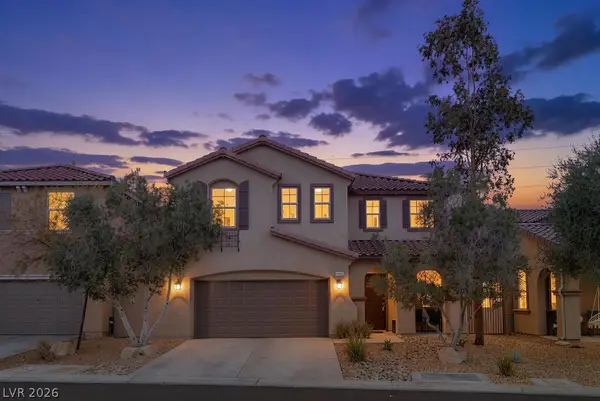 $575,000Active4 beds 3 baths3,058 sq. ft.
10016 Silver Cliff Street, Las Vegas, NV 89178
MLS# 2812092Listed by: REAL BROKER LLC - New
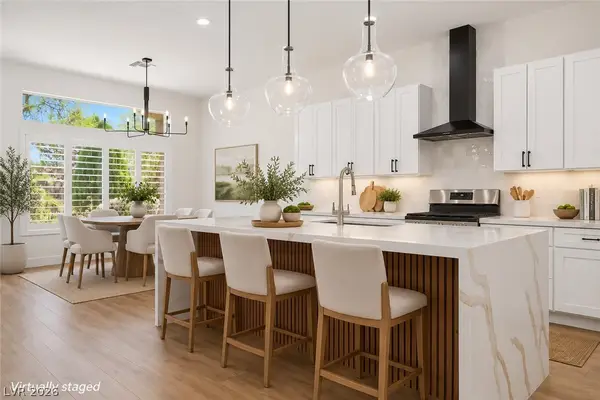 $774,900Active3 beds 3 baths2,577 sq. ft.
Address Withheld By Seller, Las Vegas, NV 89134
MLS# 2812200Listed by: HOME REALTY CENTER - New
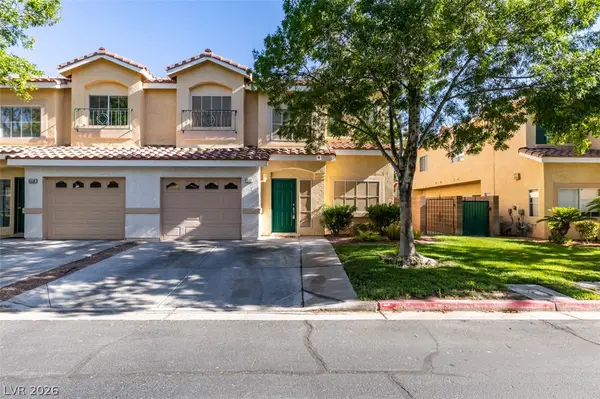 $308,000Active3 beds 4 baths1,412 sq. ft.
6532 Angel Mountain Avenue, Las Vegas, NV 89130
MLS# 2812277Listed by: BHHS NEVADA PROPERTIES - New
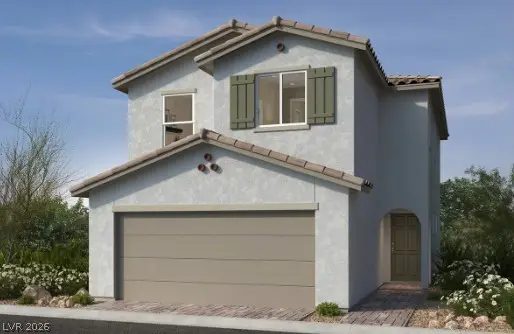 $354,750Active3 beds 3 baths1,572 sq. ft.
2725 Cibola Forest Street, Las Vegas, NV 89121
MLS# 2812383Listed by: KB HOME NEVADA INC - New
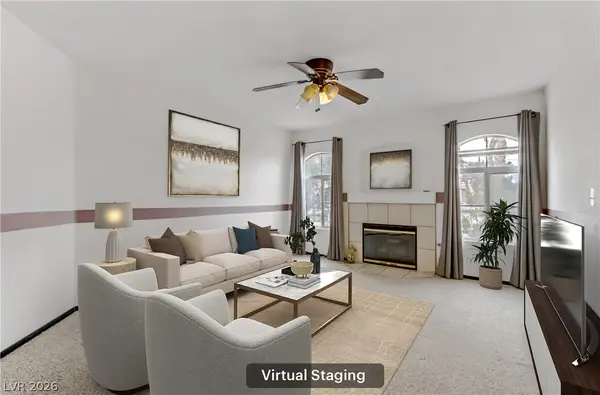 $189,000Active2 beds 2 baths1,073 sq. ft.
4555 E Sahara Avenue #280, Las Vegas, NV 89104
MLS# 2812384Listed by: REDFIN - New
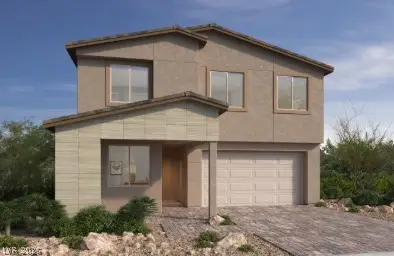 $973,370Active4 beds 3 baths2,753 sq. ft.
12425 Sunset Wave Lane, Las Vegas, NV 89138
MLS# 2812483Listed by: KB HOME NEVADA INC - New
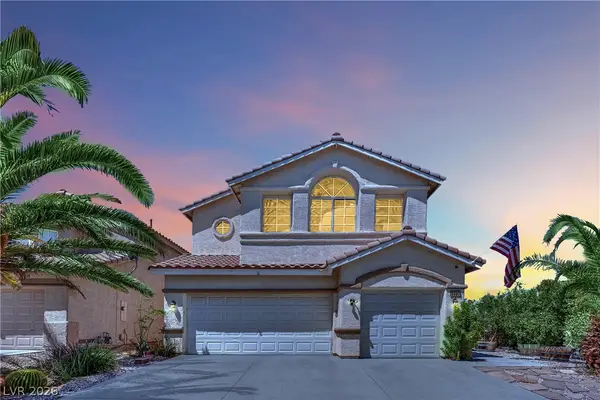 $524,990Active4 beds 3 baths2,034 sq. ft.
9087 Lava Bluff Court, Las Vegas, NV 89123
MLS# 2812514Listed by: BHHS NEVADA PROPERTIES - New
 $442,000Active3 beds 3 baths1,674 sq. ft.
7708 License Street, Las Vegas, NV 89131
MLS# 2812576Listed by: BLUEPRINT REAL ESTATE SERVICES


Protect your home and budget from life's surprises with an Assurant Home Warranty, backed by a partner that supports you through every step of homeownership. Explore Plans.
© 2026 Better Homes and Gardens Real Estate LLC. An Anywhere Real Estate company. All rights reserved. Better Homes and Gardens® Real Estate is a registered trademark owned by Meredith Operations Corporation, licensed to Better Homes and Gardens Real Estate LLC and used with permission. Better Homes and Gardens Real Estate LLC fully supports the principles of the Fair Housing Act and the Equal Opportunity Act. Listing information is deemed reliable but is not guaranteed accurate.
Each office is independently owned and operated.
Any services or products provided by third parties are not provided by, affiliated with or related to Better Homes and Gardens Real Estate LLC, or its affiliated companies.