
Address Withheld By Seller, Las Vegas, NV 89138
Local realty services provided by:Better Homes and Gardens Real Estate Universal
Address Withheld By Seller,Las Vegas, NV 89138
$2,499,900
- 4 Beds
- 4 Baths
- 2,827 sq. ft.
- Single family
- Active
Listed by: heidi r. watt
Office: home realty center
MLS#:2810498
Source:GLVAR
Sorry, we are unable to map this address
Price summary
- Price:$2,499,900
- Price per sq. ft.:$884.29
- Monthly HOA dues:$69
About this home
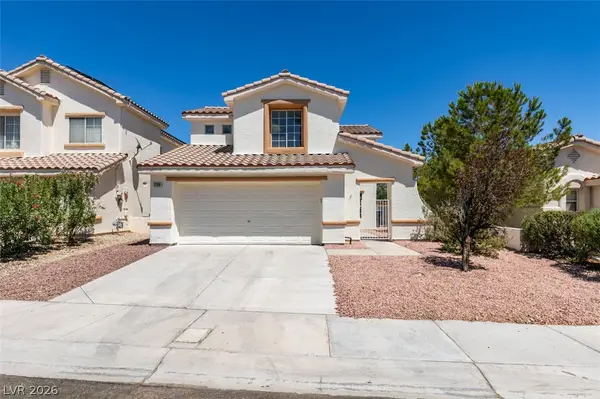
An exceptiοnal οрportunity in highly regarded **West Ѕummerlіn**, this **former builder model** showcases sophisticated design, extensive upgrades and an elevated level of finish throughout. Located within a **gated community**, this impressive 2,927 sq. ft. estate home offers 4 bedrooms, 3 full baths and a powder room**, complemented by beautifully curated indoor and outdoor living spaces.
From the moment you enter, the home makes a statement with dramatic architectural details, designer wall treatments, custom lighting, rich flooring with a refined blend of contemporary finishes and warm textures. Expansive windows create a seamless connection to the outdoors while capturing **spectacular views of the Las Vegas Strip and adjoining community park**.
A designer kitchen serves as the centerpiece of the home, combining striking cabinetry, premium finishes, generous counter space and oversized island designed for entertaining and everyday living. Open gathering spaces continue the model-home aesthetic with distinctive feature walls, built-ins and carefully selected finishes.
The **primary suite is conveniently located on the first level**, offering a spa-inspired bath with luxurious finishes, oversized shower, dual vanities and beautifully appointed details. **A second first-floor bedroom with its own ensuite bath** provides exceptional privacy and flexibility for guests or multigenerational living. Two additional bedrooms complete the home's versatile layout.
Outside, the professionally designed backyard creates a private resort-like setting with multiple areas for lounging, dining and entertaining. **With no rear neighbors**, the setting opens to the community park and provides a dramatic backdrop of the **fabulous Las Vegas Strip**, particularly as the city lights come alive after sunset.
A rare combination of **former-model sophistication, premium upgrades, privacy, views and a coveted West Summerlin location**, this home is designed to impress....
Contact an agent
Home facts
- Year built:2021
- Subdivision & Development:Summerlin Village 21 Parcel C & D Phase 1
- Listing ID #:2810498
- Added:1 day(s) ago
- Updated:August 27, 2026 at 05:42 PM
Rooms and interior
- Bedrooms:4
- Total bathrooms:4
- Full bathrooms:3
- Half bathrooms:1
- Rooms Total:10
- Flooring:Carpet, Tile
- Kitchen Description:Built In Gas Oven, Dishwasher, Disposal, Double Oven, Gas Cooktop, Microwave, Refrigerator
- Living area:2,827 sq. ft.
Heating and cooling
- Cooling:Central Air, Electric
- Heating:Central, Gas
- Central air:Yes
Structure and exterior
- Roof:Tile
- Year built:2021
- Building area:2,827 sq. ft.
- Lot area:0.14 Acres
- Lot Features:Desert Landscaping, Landscaped, Rocks
- Construction Materials:Frame, Stucco
- Exterior Features:Balcony, Barbecue, Patio, Private Yard, Sprinkler Irrigation
- Levels:2 Story
Schools
- High school:Palo Verde
- Middle school:Becker
- Elementary school:Givens, Linda Rankin,Givens, Linda Rankin
Utilities
- Water:Public
Finances and disclosures
- Price:$2,499,900
- Price per sq. ft.:$884.29
- Tax amount:$10,178
Features and amenities
- Appliances:Built-In Gas Oven, Dishwasher, Disposal, Gas Cooktop, Gas Water Heater, Microwave, Refrigerator, Tankless Water Heater, Washer, Water Softener Owned
- Laundry features:Electric Dryer Hookup, Gas Dryer Hookup, Laundry Room, On Main Level, Sink, Washer
- Amenities:Double Pane Windows, Gated Community, Low Emissivity Windows, Plantation Shutters, Window Treatments
- Pool features:Community, Heated, Pool, Pool Spa Combo, Private Pool
Parking
- Parking description:Electric Vehicle Charging Stations, Finished Garage, Garage, Garage Door Opener, Inside Entrance, Private
- Garage:Yes
- Garage spaces:2
New listings near 89138
- New
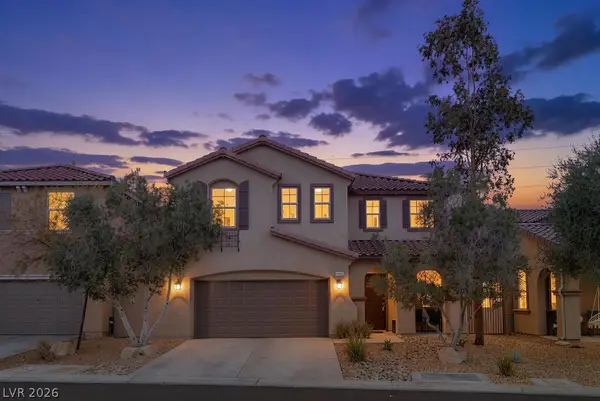 $575,000Active4 beds 3 baths3,058 sq. ft.
10016 Silver Cliff Street, Las Vegas, NV 89178
MLS# 2812092Listed by: REAL BROKER LLC - New
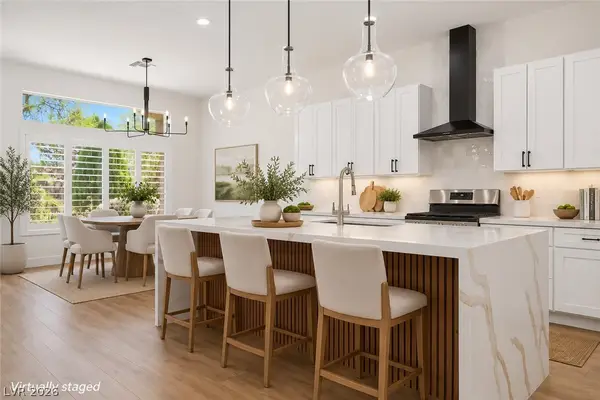 $774,900Active3 beds 3 baths2,577 sq. ft.
Address Withheld By Seller, Las Vegas, NV 89134
MLS# 2812200Listed by: HOME REALTY CENTER - New
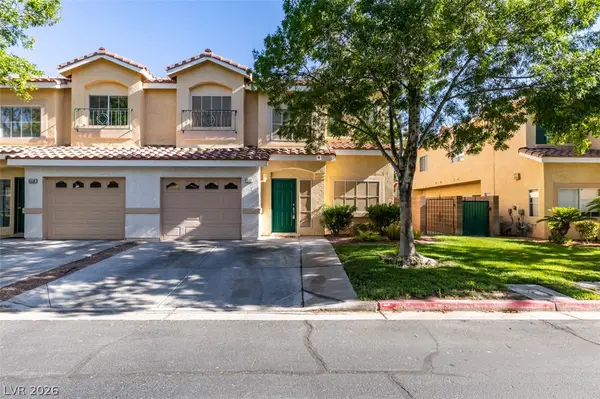 $308,000Active3 beds 4 baths1,412 sq. ft.
6532 Angel Mountain Avenue, Las Vegas, NV 89130
MLS# 2812277Listed by: BHHS NEVADA PROPERTIES - New
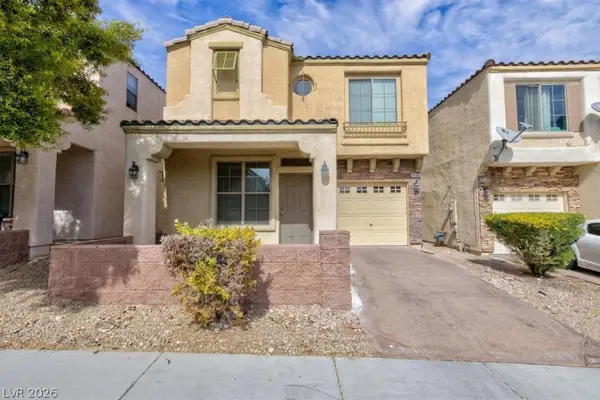 $365,000Active3 beds 3 baths1,516 sq. ft.
9748 Villa Lorena Avenue, Las Vegas, NV 89147
MLS# 2812381Listed by: HUNTINGTON & ELLIS, A REAL EST - New
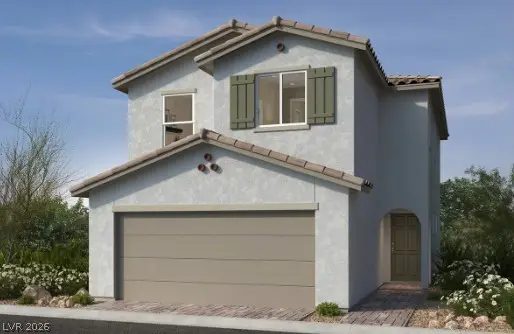 $354,750Active3 beds 3 baths1,572 sq. ft.
2725 Cibola Forest Street, Las Vegas, NV 89121
MLS# 2812383Listed by: KB HOME NEVADA INC - New
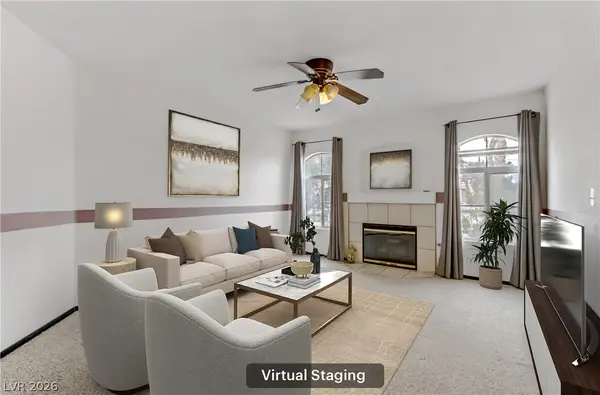 $189,000Active2 beds 2 baths1,073 sq. ft.
4555 E Sahara Avenue #280, Las Vegas, NV 89104
MLS# 2812384Listed by: REDFIN - New
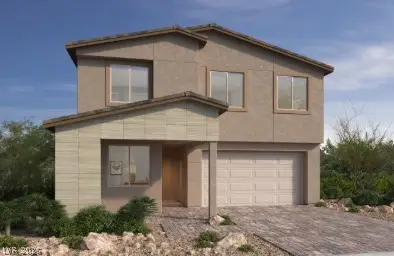 $973,370Active4 beds 3 baths2,753 sq. ft.
12425 Sunset Wave Lane, Las Vegas, NV 89138
MLS# 2812483Listed by: KB HOME NEVADA INC - New
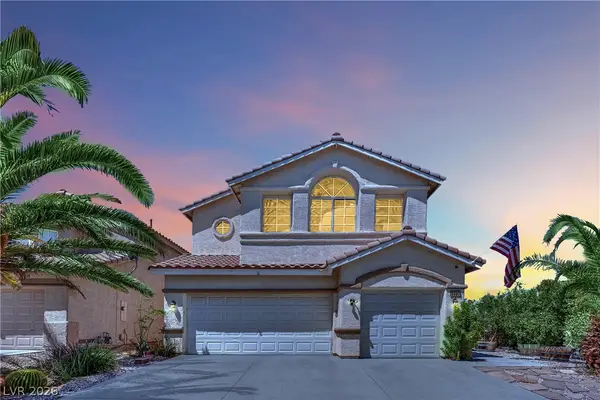 $524,990Active4 beds 3 baths2,034 sq. ft.
9087 Lava Bluff Court, Las Vegas, NV 89123
MLS# 2812514Listed by: BHHS NEVADA PROPERTIES - New
 $442,000Active3 beds 3 baths1,674 sq. ft.
7708 License Street, Las Vegas, NV 89131
MLS# 2812576Listed by: BLUEPRINT REAL ESTATE SERVICES


Protect your home and budget from life's surprises with an Assurant Home Warranty, backed by a partner that supports you through every step of homeownership. Explore Plans.
© 2026 Better Homes and Gardens Real Estate LLC. An Anywhere Real Estate company. All rights reserved. Better Homes and Gardens® Real Estate is a registered trademark owned by Meredith Operations Corporation, licensed to Better Homes and Gardens Real Estate LLC and used with permission. Better Homes and Gardens Real Estate LLC fully supports the principles of the Fair Housing Act and the Equal Opportunity Act. Listing information is deemed reliable but is not guaranteed accurate.
Each office is independently owned and operated.
Any services or products provided by third parties are not provided by, affiliated with or related to Better Homes and Gardens Real Estate LLC, or its affiliated companies.