
3376 Partridge Run Street, Laughlin, NV 89029
Local realty services provided by:Better Homes and Gardens Real Estate Universal
Listed by: kevin barbarita
Office: barbarita realty consultants
MLS#:2821118
Source:GLVAR
Price summary
- Price:$240,000
- Price per sq. ft.:$182.51
- Monthly HOA dues:$267
About this home
Newly listed single level condo with garage in Quail Ridge! Priced low for quick sale! This community offers the UPSCALE living that everyone wants! Whether you're taking a dip in the HEATED POOL, or relaxing out on your patio, this is the place for you! This 2 bedroom, 2 bathroom spacious open living space with fireplace, fully appointed kitchen with casual dining, and laundry room with utility sink and garage access. Enjoy 2 single car garages, one with direct access to the home and the other has access through the courtyard near the front door! Terrific split floor plan offers privacy for both bedrooms with luxury vinyl plank flooring! Spacious large primary bedroom with private bathroom, separate tub and walk-in shower, large walk-in closet and patio access. Relax in the private covered rear patio and enjoy gorgeous mountain views from the gated courtyard entry. Quail Ridge is a private gated community with heated pool, spa, clubhouse, horseshoe pit, putting green, available RV/watercraft parking, and so much more. Nevada has no state income tax, the Colorado River, casino fun and excitement !!...
Contact an agent
Home facts
- Year built:1998
- Subdivision & Development:Quail Ridge-Laughlin
- Listing ID #:2821118
- Added:1 day(s) ago
- Updated:September 24, 2026 at 11:07 AM
Rooms and interior
- Bedrooms:2
- Total bathrooms:2
- Full bathrooms:2
- Rooms Total:4
- Flooring:Tile
- Kitchen Description:Built In Electric Oven, Dishwasher, Disposal, Gas Range, Microwave, Refrigerator
- Living area:1,315 sq. ft.
Heating and cooling
- Cooling:Central Air, Electric
- Heating:Central, Gas
- Central air:Yes
Structure and exterior
- Roof:Tile
- Year built:1998
- Building area:1,315 sq. ft.
- Lot area:0.1 Acres
- Lot Features:Landscaped, Rocks
- Exterior Features:Courtyard, Patio
- Levels:1 Story
Schools
- High school:Laughlin
- Middle school:Laughlin
- Elementary school:Bennett, William G.,Bennett, William G.
Utilities
- Water:Public
Finances and disclosures
- Price:$240,000
- Price per sq. ft.:$182.51
- Tax amount:$1,683
Features and amenities
- Appliances:Built-In Electric Oven, Dishwasher, Disposal, Gas Range, Microwave, Refrigerator, Washer
- Laundry features:Gas Dryer Hookup, Laundry Room, On Main Level, Sink, Washer
- Amenities:Blinds, Double Pane Windows, Gated Community, Plantation Shutters, Prewired, Window Treatments
- Pool features:Community, Pool
Parking
- Parking description:Finished Garage, Garage, Guest Parking, Inside Entrance, Private
- Garage:Yes
- Garage spaces:2
New listings near 3376 Partridge Run Street
- New
 $154,900Active2 beds 1 baths890 sq. ft.
3550 Bay Sands Drive #1004, Laughlin, NV 89029
MLS# 2817663Listed by: BARBARITA REALTY CONSULTANTS - New
 $328,000Active4 beds 3 baths1,369 sq. ft.
3104 Antigua Drive, Laughlin, NV 89029
MLS# 2819998Listed by: ROTHWELL GORNT COMPANIES - New
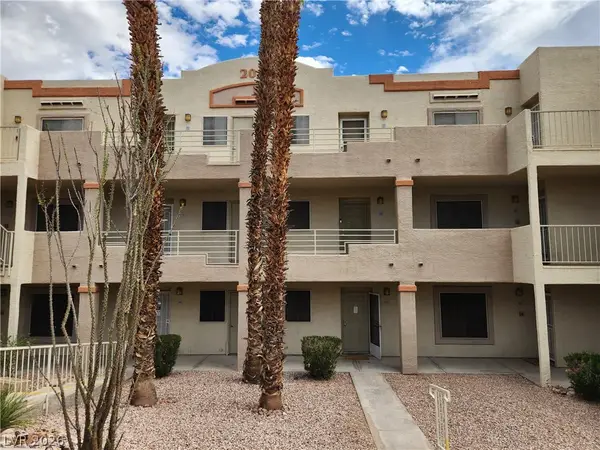 $99,900Active2 beds 2 baths986 sq. ft.
2016 Mesquite Lane #303, Laughlin, NV 89029
MLS# 2820401Listed by: RIVER CITY REALTY - New
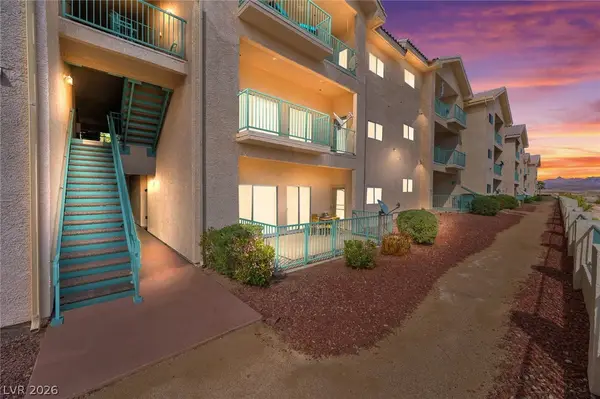 $139,000Active2 beds 1 baths999 sq. ft.
3550 Bay Sands Drive #1086, Laughlin, NV 89029
MLS# 2820512Listed by: BARBARITA REALTY CONSULTANTS 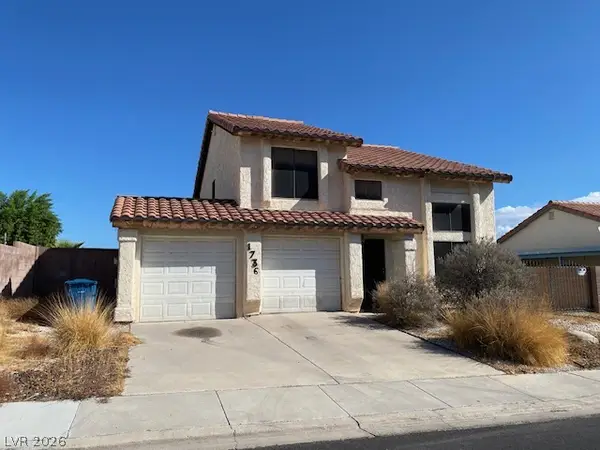 $242,900Pending3 beds 3 baths1,369 sq. ft.
1736 Esteban Avenue, Laughlin, NV 89029
MLS# 2820110Listed by: RE/MAX FIVE STAR REALTY- New
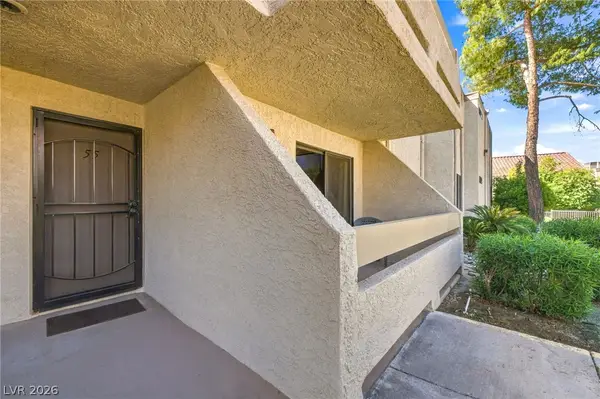 $135,000Active1 beds 1 baths724 sq. ft.
3770 Desert Marina Drive #55, Laughlin, NV 89029
MLS# 2819893Listed by: VICE REALTY - Open Sat, 11am to 3pmNew
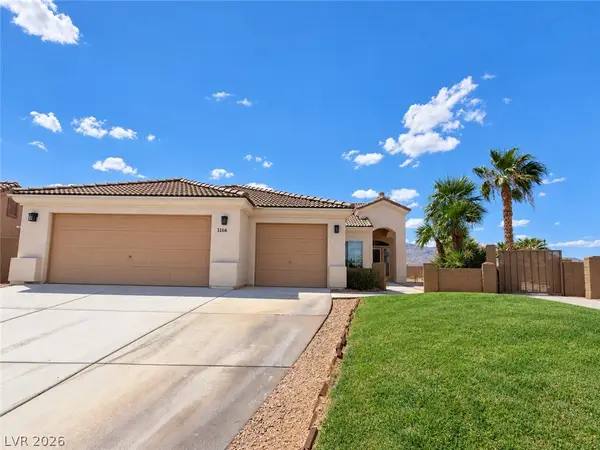 $314,900Active2 beds 2 baths1,450 sq. ft.
1166 Golf Club Drive, Laughlin, NV 89029
MLS# 2818025Listed by: BELLWAY REALTY LLC - New
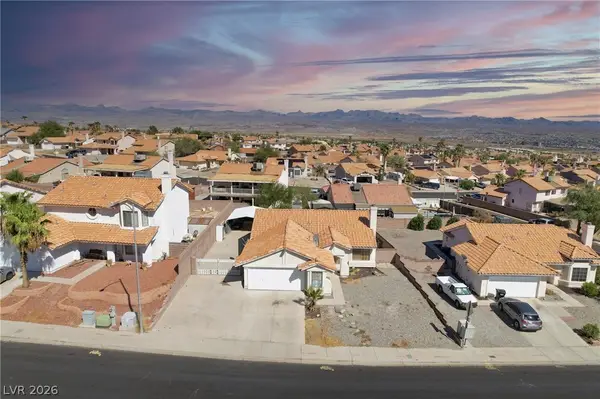 $265,000Active3 beds 2 baths1,358 sq. ft.
3190 James A Bilbray Parkway, Laughlin, NV 89029
MLS# 2818572Listed by: REALTY ONE GROUP, INC - New
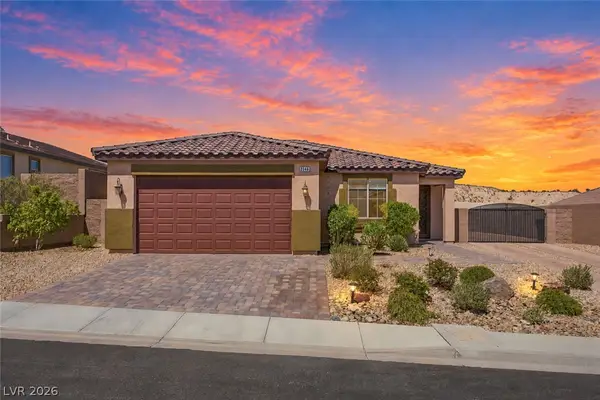 $399,900Active3 beds 2 baths1,834 sq. ft.
2346 Brookings Harbor Drive, Laughlin, NV 89029
MLS# 2817214Listed by: RE/MAX FIVE STAR REALTY


Protect your home and budget from life's surprises with an Assurant Home Warranty, backed by a partner that supports you through every step of homeownership. Explore Plans.
© 2026 Better Homes and Gardens Real Estate LLC. An Anywhere Real Estate company. All rights reserved. Better Homes and Gardens® Real Estate is a registered trademark owned by Meredith Operations Corporation, licensed to Better Homes and Gardens Real Estate LLC and used with permission. Better Homes and Gardens Real Estate LLC fully supports the principles of the Fair Housing Act and the Equal Opportunity Act. Listing information is deemed reliable but is not guaranteed accurate.
Each office is independently owned and operated.
Any services or products provided by third parties are not provided by, affiliated with or related to Better Homes and Gardens Real Estate LLC, or its affiliated companies.