
446 Royal Palms Lane, Mesquite, NV 89027
Local realty services provided by:Better Homes and Gardens Real Estate Universal
Listed by: rachel griego
Office: opendoor brokerage llc.
MLS#:2825537
Source:GLVAR
Price summary
- Price:$383,000
- Price per sq. ft.:$228.38
- Monthly HOA dues:$70
About this home
A broad kitchen island anchors the connected kitchen, dining and living spaces at 446 Royal Palms Ln in Mesquite. White cabinetry, a gas cooktop and a wall oven frame the kitchen, while tile flooring extends through the dining area and main hall. A separate front room adds flexible space alongside the open central layout. The primary bedroom includes a walk-in closet and an adjoining bathroom with double sinks and a glass-enclosed shower. An indoor laundry room provides additional storage cabinetry. Outside, a covered rear patio overlooks the landscaped yard, and a two-car attached garage completes this single-story home.
Contact an agent
Home facts
- Year built:2022
- Subdivision & Development:Desert Ridge Sub Phase 1B
- Listing ID #:2825537
- Added:1 day(s) ago
- Updated:October 10, 2026 at 04:47 AM
Rooms and interior
- Bedrooms:2
- Total bathrooms:2
- Full bathrooms:2
- Rooms Total:4
- Flooring:Carpet
- Kitchen Description:Microwave
- Living area:1,677 sq. ft.
Heating and cooling
- Cooling:Central Air, Electric
- Heating:Central, Gas
- Central air:Yes
Structure and exterior
- Roof:Tile
- Year built:2022
- Building area:1,677 sq. ft.
- Lot area:0.11 Acres
- Lot Features:Desert Landscaping, Landscaped
- Levels:1 Story
Schools
- High school:Virgin Valley
- Middle school:Hughes Charles
- Elementary school:Virgin Valley,Virgin Valley
Utilities
- Water:Public
Finances and disclosures
- Price:$383,000
- Price per sq. ft.:$228.38
- Tax amount:$3,573
Features and amenities
- Appliances:Microwave
- Laundry features:Electric Dryer Hookup, Laundry Room
- Amenities:Security System Owned
Parking
- Parking description:Garage, Private
- Garage:Yes
- Garage spaces:2
New listings near 446 Royal Palms Lane
- Open Sun, 1 to 4pmNew
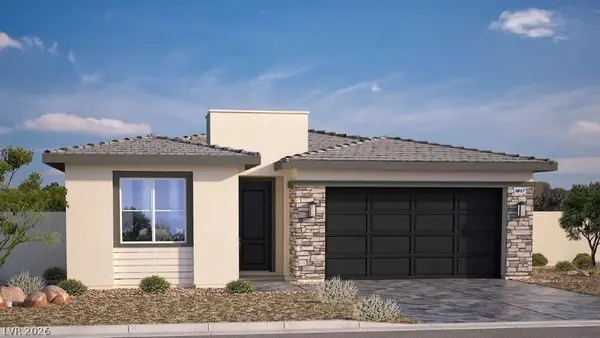 $444,990Active2 beds 2 baths1,617 sq. ft.
1456 W Powell Mountain Drive, Mesquite, NV 89027
MLS# 2825002Listed by: D R HORTON INC - Open Sat, 10am to 2pmNew
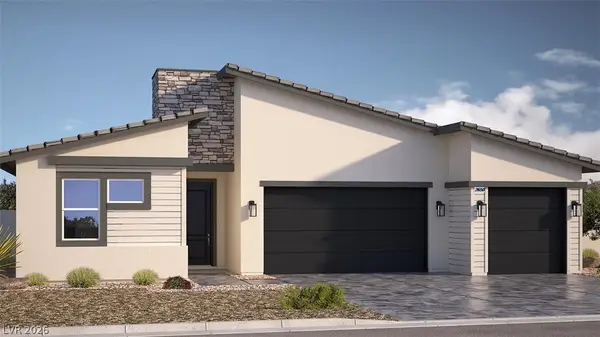 $578,990Active4 beds 4 baths2,650 sq. ft.
1465 Lantern Hills Drive, Mesquite, NV 89027
MLS# 2824789Listed by: D R HORTON INC - New
 $488,000Active3 beds 2 baths2,083 sq. ft.
993 Starlight Terrace Way, Mesquite, NV 89034
MLS# 2824408Listed by: SUNSHINE REALTY OF MESQUITE NV - New
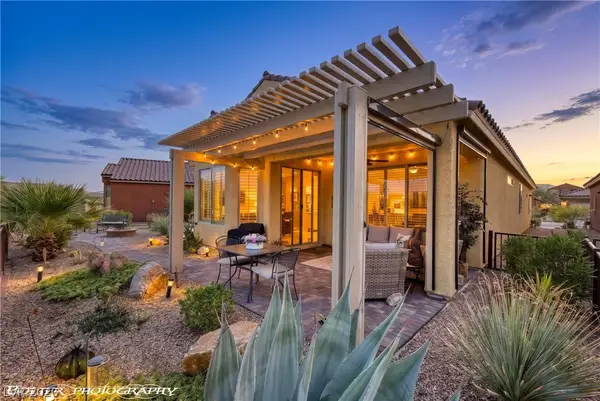 $399,000Active2 beds 2 baths1,439 sq. ft.
1147 Cherry Blossom Way, Mesquite, NV 89034
MLS# 2823915Listed by: RE/MAX RIDGE REALTY - New
 $128,000Active1 beds 1 baths445 sq. ft.
100 Pulsipher Lane #1205, Mesquite, NV 89027
MLS# 2822785Listed by: SUNSHINE REALTY OF MESQUITE NV - New
 $211,000Active2 beds 2 baths1,288 sq. ft.
470 Turtleback Road #7B, Mesquite, NV 89027
MLS# 2822368Listed by: SUNSHINE REALTY OF MESQUITE NV 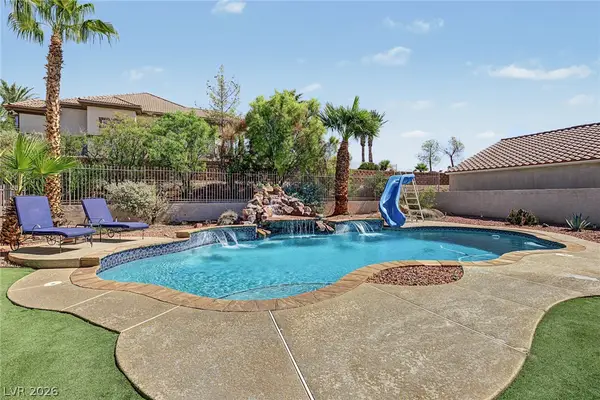 $479,999Active3 beds 2 baths1,778 sq. ft.
906 Chaparral Drive, Mesquite, NV 89027
MLS# 2822370Listed by: KNJ REAL ESTATE $360,000Active2 beds 2 baths1,337 sq. ft.
448 Chalet Drive, Mesquite, NV 89027
MLS# 2822190Listed by: WASATCH GROUP REAL ESTATE $369,000Active2 beds 2 baths1,734 sq. ft.
539 Via Ventana Drive, Mesquite, NV 89027
MLS# 2818823Listed by: RE/MAX RIDGE REALTY


Protect your home and budget from life's surprises with an Assurant Home Warranty, backed by a partner that supports you through every step of homeownership. Explore Plans.
© 2026 Better Homes and Gardens Real Estate LLC. An Anywhere Real Estate company. All rights reserved. Better Homes and Gardens® Real Estate is a registered trademark owned by Meredith Operations Corporation, licensed to Better Homes and Gardens Real Estate LLC and used with permission. Better Homes and Gardens Real Estate LLC fully supports the principles of the Fair Housing Act and the Equal Opportunity Act. Listing information is deemed reliable but is not guaranteed accurate.
Each office is independently owned and operated.
Any services or products provided by third parties are not provided by, affiliated with or related to Better Homes and Gardens Real Estate LLC, or its affiliated companies.