
2141 Via Vita Street, Mount Charleston, NV 89124
Local realty services provided by:Better Homes and Gardens Real Estate Universal
Listed by: kaitlin j. corr
Office: mt charleston realty, inc
MLS#:2832822
Source:GLVAR
Price summary
- Price:$515,000
- Price per sq. ft.:$273.79
- Monthly HOA dues:$113
About this home
A classic A-frame with a wall of glass, tucked among the pines. Enjoy a four-season, off-the-grid mountain lifestyle just 2 miles from Lee Canyon. A wall of glass fills the living room with natural light + mountain views, and the vaulted ceiling with beams + woodwork give it that true cabin feel. A cozy wood stove anchors the living room. Gather in the kitchen after a day on the slopes. A gas range and granite counters give you plenty of room to cook. Step onto the covered wraparound deck and let the mountain do the rest: coffee at sunrise, alpenglow at dusk. The downstairs primary bedroom has a Castle pellet stove, a walk-in closet, and a full bath with dual vanities and a tub/shower. The main floor has a second bedroom with its own walk-in closet and a recently remodeled bathroom with a walk-in shower. Upstairs, the loft or third bedroom has a closet and a sliding glass door to the deck. Laminate + carpet flooring, solid core doors, LG washer/dryer, blinds + more. Outside, there’s massive storage under the deck, a storage shed, a playset, and a circular driveway with ample parking for guests. Off-the-grid living equipped with 14 solar panels, Tesla Powerwall, SolarEdge Inverter, Kohler generator + propane tank. Total system size: 5.6 kw. Tucked away in the exclusive gated community of Camp Lady of the Snows. Just minutes from hiking trails, biking, skiing, + year-round outdoor activities in Lee Canyon. Explore all day. Come home to this. Elevation: 8,392' *Energy system financed through Dividend Finance. The loan may be assumed by the buyer, subject to lender approval. Approximate balance is $47,000, with payments of approximately $230 per month....
Contact an agent
Home facts
- Year built:1982
- Subdivision & Development:Camp Lady Of The Snows
- Listing ID #:2832822
- Added:5 day(s) ago
- Updated:November 13, 2026 at 02:14 PM
Rooms and interior
- Bedrooms:2
- Total bathrooms:2
- Full bathrooms:2
- Rooms Total:7
- Flooring:Carpet, Laminate, Tile
- Kitchen Description:Gas Range, Microwave, Refrigerator
- Basement:Yes
- Living area:1,881 sq. ft.
Heating and cooling
- Cooling:Electric
- Heating:Propane, Wall Furnace, Wood
Structure and exterior
- Roof:Metal, Pitched, Shingle
- Year built:1982
- Building area:1,881 sq. ft.
- Lot area:0.12 Acres
- Lot Features:Landscaped, Off Grid
- Architectural Style:Custom
- Construction Materials:Drywall, Frame
- Exterior Features:Circular Driveway, Deck, Patio, Private Yard, Shed
- Foundation Description:Basement
- Levels:2 Story
Schools
- High school:Indian Springs
- Middle school:Indian Springs
- Elementary school:Lundy, Earl B.,Lundy, Earl B.
Finances and disclosures
- Price:$515,000
- Price per sq. ft.:$273.79
- Tax amount:$2,197
Features and amenities
- Appliances:Gas Range, Microwave, Propane Water Heater, Refrigerator, Washer
- Laundry features:Gas Dryer Hookup, Laundry Room, Washer
- Amenities:Blinds, Double Pane Windows, Gated Community
Parking
- Parking description:Guest Parking
New listings near 2141 Via Vita Street
- New
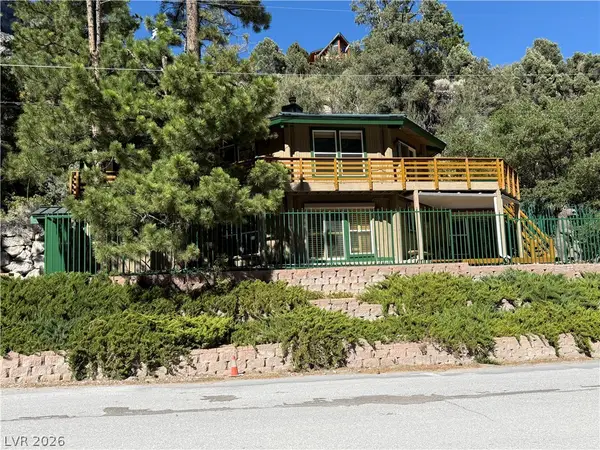 $850,000Active3 beds 3 baths1,893 sq. ft.
310 Echo Road, Mount Charleston, NV 89124
MLS# 2831877Listed by: KELLER WILLIAMS MARKETPLACE 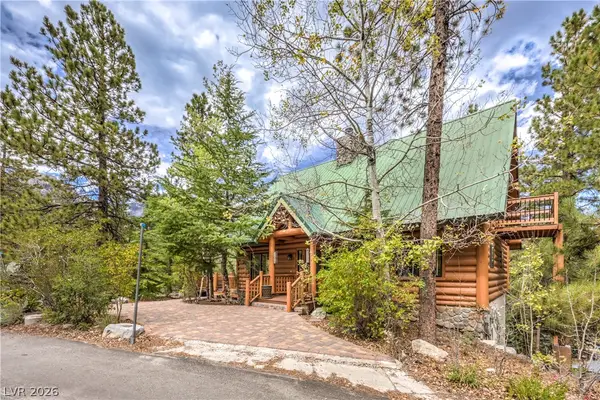 $1,188,888Active4 beds 3 baths2,633 sq. ft.
322 Ski Trail Road, Mount Charleston, NV 89124
MLS# 2821116Listed by: PLATINUM REAL ESTATE PROF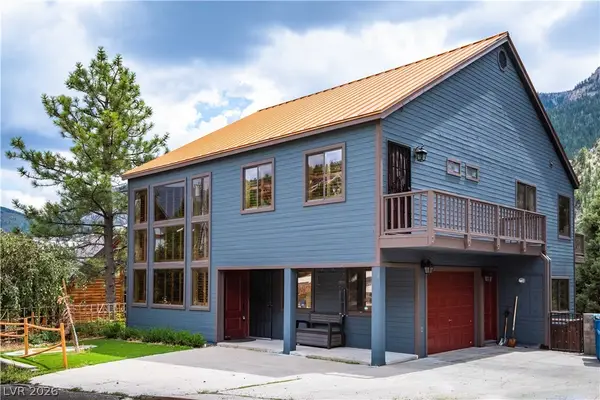 $1,200,000Active3 beds 5 baths3,272 sq. ft.
359 Crestview Drive, Mount Charleston, NV 89124
MLS# 2817033Listed by: KEY REALTY $909,900Active3 beds 3 baths3,043 sq. ft.
4146 Tyrol Way, Mount Charleston, NV 89124
MLS# 2810280Listed by: HUNTINGTON & ELLIS, A REAL EST $999,900Active4 beds 6 baths9,485 sq. ft.
3910 White Fir Way, Mount Charleston, NV 89124
MLS# 2809041Listed by: EXP REALTY $750,000Active2 beds 2 baths2,832 sq. ft.
314 Alpine Way, Mount Charleston, NV 89124
MLS# 2808742Listed by: MT CHARLESTON REALTY, INC $699,900Active4 beds 4 baths2,467 sq. ft.
4618 Yellow Pine Avenue, Mount Charleston, NV 89124
MLS# 2750963Listed by: REALTY ONE GROUP, INC $350,000Active2.07 Acres
0 Deer Creek, Mount Charleston, NV 89124
MLS# 2800204Listed by: KELLER WILLIAMS MARKETPLACE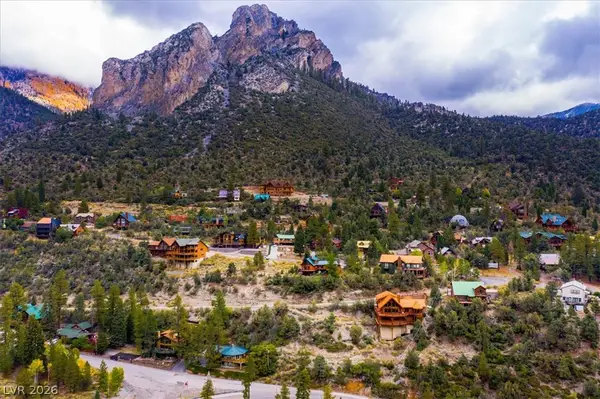 $225,000Active0.25 Acres
4925 Spruce Road, Mount Charleston, NV 89124
MLS# 2778361Listed by: VIRTUE REAL ESTATE GROUP


Protect your home and budget from life's surprises with an Assurant Home Warranty, backed by a partner that supports you through every step of homeownership. Explore Plans.
© 2026 Better Homes and Gardens Real Estate LLC. An Anywhere Real Estate company. All rights reserved. Better Homes and Gardens® Real Estate is a registered trademark owned by Meredith Operations Corporation, licensed to Better Homes and Gardens Real Estate LLC and used with permission. Better Homes and Gardens Real Estate LLC fully supports the principles of the Fair Housing Act and the Equal Opportunity Act. Listing information is deemed reliable but is not guaranteed accurate.
Each office is independently owned and operated.
Any services or products provided by third parties are not provided by, affiliated with or related to Better Homes and Gardens Real Estate LLC, or its affiliated companies.