
3940 White Fir Way, Mount Charleston, NV 89124
Local realty services provided by:Better Homes and Gardens Real Estate Universal
Listed by: kaitlin j. corr
Office: mt charleston realty, inc
MLS#:2797920
Source:GLVAR
Price summary
- Price:$1,300,000
- Price per sq. ft.:$353.16
About this home
Alpine chalet thoughtfully designed for year-round, low-maintenance living without sacrificing a single detail. Fully equipped kitchen w/granite countertops, 5-burner Capitol gas cooktop, GE Monogram built-in refrigerator, KitchenAid dual convection oven, Bosch dishwasher, custom island w/pot rack, custom cabinetry, RO water filtration, and under-cabinet lighting. Rustic feel with open beam ceiling, wood-burning fireplace w/rough stone surround, built-in custom oak entertainment center and bookcase. Primary suite is a retreat within a retreat — vaulted ceiling, private view balcony, gas fireplace, mini split HVAC, built-in humidifier + walk-in closet. Primary bath featuring a teak wood shower floor, jacuzzi tub, and double sinks. A spacious loft with mountain view deck offers the flexibility of a library or home office, plus an additional family room/den with a wet bar, custom-made bookcase, and wood-burning fireplace on the lower level give you room to spread out and settle in. Solid oak, tile, and carpet flooring, oak doors with brass hinges and doorknobs throughout. Enjoy outdoor living on the 1,600 sq ft +/- wraparound deck with dramatic and unobstructed views of Mummy Mountain. Built-in Capitol gas grill and overhead heater for comfortable al fresco dining. Landscaped grounds with blue spruce, ornamental plums, roses, and mature aspen and pines. Greenhouse herb garden, potting shed, wraparound cedar fencing, brick paths, and multiple external storage spaces make this property as functional as it is beautiful. Where your backyard ends, the forest begins — USFS land to the north delivers the privacy and sight-lines you would expect from a setting like this. Hydronic boiler with 3-zone radiant floor heating. 50-gal hot water heater. 2 car garage + storage, paver driveway with parking for five. Watch the aspens turn gold in Autumn, wake up to fresh snow in Winter - this home has a front row seat to all of it. 25 minutes from Las Vegas, but a world away. MUST SEE!!...
Contact an agent
Home facts
- Year built:1974
- Subdivision & Development:None
- Listing ID #:2797920
- Added:94 day(s) ago
- Updated:October 10, 2026 at 11:18 AM
Rooms and interior
- Bedrooms:3
- Total bathrooms:4
- Full bathrooms:3
- Half bathrooms:1
- Rooms Total:10
- Flooring:Carpet, Hardwood, Tile
- Kitchen Description:Built In Electric Oven, Dishwasher, Disposal, Double Oven, Gas Cooktop, Refrigerator
- Basement:Yes
- Living area:3,681 sq. ft.
Heating and cooling
- Cooling:Electric, Refrigerated
- Heating:High Efficiency, Propane, Wood
Structure and exterior
- Roof:Pitched, Shingle
- Year built:1974
- Building area:3,681 sq. ft.
- Lot area:0.18 Acres
- Lot Features:Front Yard, Garden, Landscaped, No Rear Neighbors, Sprinklers Timer
- Construction Materials:Drywall, Frame, Metal Siding
- Exterior Features:Balcony, Barbecue, Circular Driveway, Deck, Private Yard, Shed, Sprinkler Irrigation
- Levels:2 Story
Schools
- High school:Indian Springs
- Middle school:Indian Springs
- Elementary school:Lundy, Earl B.,Lundy, Earl B.
Utilities
- Water:Public
Finances and disclosures
- Price:$1,300,000
- Price per sq. ft.:$353.16
- Tax amount:$3,281
Features and amenities
- Appliances:Built-In Electric Oven, Dishwasher, Disposal, Gas Cooktop, Propane Water Heater, Refrigerator, Washer, Water Heater, Water Softener Owned
- Laundry features:Electric Dryer Hookup, Laundry Room, Sink, Washer
- Amenities:Double Pane Windows, Intercom, Security System Owned, Window Treatments
Parking
- Parking description:Garage, Garage Door Opener, Guest Parking, Inside Entrance
- Garage:Yes
- Garage spaces:2
New listings near 3940 White Fir Way
- New
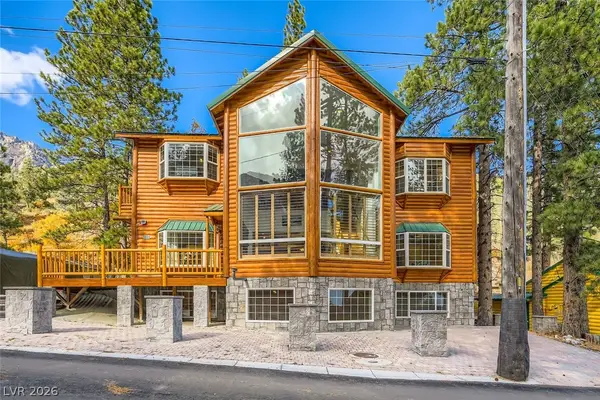 $975,000Active7 beds 4 baths3,597 sq. ft.
4458 Yellow Pine Avenue, Mount Charleston, NV 89124
MLS# 2823047Listed by: KELLER WILLIAMS MARKETPLACE 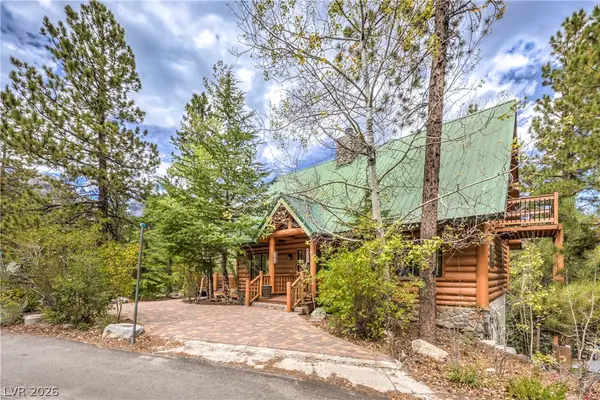 $1,188,888Active4 beds 3 baths2,633 sq. ft.
322 Ski Trail Road, Mount Charleston, NV 89124
MLS# 2821116Listed by: PLATINUM REAL ESTATE PROF $975,000Active3 beds 3 baths1,601 sq. ft.
321 Rainbow Canyon Boulevard, Mount Charleston, NV 89124
MLS# 2820811Listed by: REALTY ONE GROUP, INC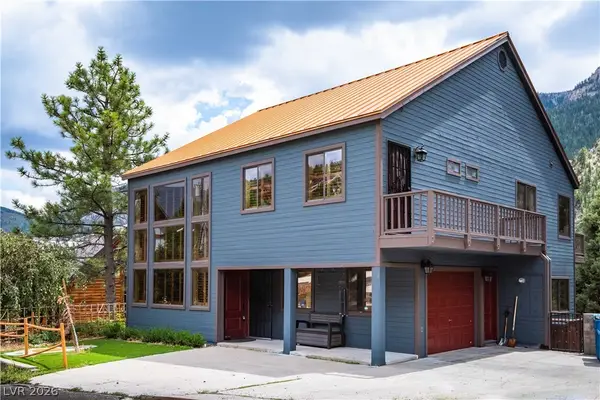 $1,200,000Active3 beds 5 baths3,272 sq. ft.
359 Crestview Drive, Mount Charleston, NV 89124
MLS# 2817033Listed by: KEY REALTY $909,900Active3 beds 3 baths3,043 sq. ft.
4146 Tyrol Way, Mount Charleston, NV 89124
MLS# 2810280Listed by: HUNTINGTON & ELLIS, A REAL EST $1,220,000Active4 beds 6 baths9,485 sq. ft.
3910 White Fir Way, Mount Charleston, NV 89124
MLS# 2809041Listed by: EXP REALTY $775,000Active2 beds 2 baths2,832 sq. ft.
314 Alpine Way, Mount Charleston, NV 89124
MLS# 2808742Listed by: MT CHARLESTON REALTY, INC $699,900Active4 beds 4 baths2,467 sq. ft.
4618 Yellow Pine Avenue, Mount Charleston, NV 89124
MLS# 2750963Listed by: REALTY ONE GROUP, INC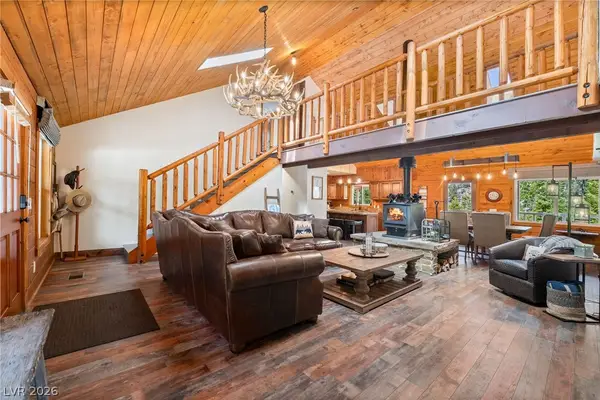 $1,099,000Active4 beds 4 baths2,136 sq. ft.
2193 Via Spes Nostra Street, Mount Charleston, NV 89124
MLS# 2783132Listed by: PLATINUM REAL ESTATE PROF $350,000Active2.07 Acres
0 Deer Creek, Mount Charleston, NV 89124
MLS# 2800204Listed by: KELLER WILLIAMS MARKETPLACE


Protect your home and budget from life's surprises with an Assurant Home Warranty, backed by a partner that supports you through every step of homeownership. Explore Plans.
© 2026 Better Homes and Gardens Real Estate LLC. An Anywhere Real Estate company. All rights reserved. Better Homes and Gardens® Real Estate is a registered trademark owned by Meredith Operations Corporation, licensed to Better Homes and Gardens Real Estate LLC and used with permission. Better Homes and Gardens Real Estate LLC fully supports the principles of the Fair Housing Act and the Equal Opportunity Act. Listing information is deemed reliable but is not guaranteed accurate.
Each office is independently owned and operated.
Any services or products provided by third parties are not provided by, affiliated with or related to Better Homes and Gardens Real Estate LLC, or its affiliated companies.