
4 Melissa Drive, Ardsley, NY 10502
Local realty services provided by:Better Homes and Gardens Real Estate Realty Connect
Listed by: elyse s. pace
Office: berkshire hathaway hs ny prop
MLS#:992057
Source:OneKey MLS
Price summary
- Price:$1,450,000
- Price per sq. ft.:$453.13
About this home
Completely renovated, this sophisticated four-bedroom colonial located on a dead end street in the highly sought-after Ardsley School District offers a lifestyle where modern elegance meets everyday comfort in every thoughtful detail. The heart of the home offers a stunning open-concept new chef’s kitchen featuring quartz countertops, oversized island, double ovens, and beverage center with access to the new Timber Trex deck with an outdoor TV and level backyard, ideal for seamless indoor-outdoor living and entertaining. The kitchen flows beautifully into the inviting family room, creating a perfect gathering space. The first level also includes a bright oversized dining room, formal living room with wood-burning fireplace, and a stylish new powder room. The spacious primary suite boasts new custom closets and a newly renovated en-suite marble bath with chic modern finishes. Three additional generously sized bedrooms, new custom closets, and a sleek new hall bath complete the second level. The additional 1,040 square feet of bonus space with new laundry area is ideal for a media area, home gym, or recreation space. This wonderful home is conveniently located within walking distance to Ardsley High School and just minutes from the Hartsdale train station. It is also eligible for station parking and access to the Town of Greenburgh recreation facilities. With a commute of under 40 minutes to Grand Central, this gem of a home delivers an effortless blend of everyday convenience and classic suburban living!...
Contact an agent
Home facts
- Year built:1984
- Listing ID #:992057
- Added:98 day(s) ago
- Updated:August 28, 2026 at 10:53 AM
Rooms and interior
- Bedrooms:4
- Total bathrooms:3
- Full bathrooms:2
- Half bathrooms:1
- Rooms Total:8
- Flooring:Hardwood
- Dining Description:Eat-In Kitchen, Formal Dining
- Bathrooms Description:Double Vanity
- Kitchen Description:Chefs Kitchen, Dishwasher, Disposal, Eat-in Kitchen, Freezer, Kitchen Island, Microwave, Oven, Refrigerator, Stainless Steel Appliance(s)
- Basement:Yes
- Basement Description:Partial
- Living area:2,160 sq. ft.
Heating and cooling
- Cooling:Central Air
- Heating:Hydro Air, Natural Gas
- Central air:Yes
Structure and exterior
- Year built:1984
- Building area:2,160 sq. ft.
- Lot area:0.25 Acres
- Lot Features:Level, Near Public Transit
- Architectural Style:Colonial
- Levels:2 Story
Schools
- High school:Ardsley High School
- Middle school:Ardsley Middle School
- Elementary school:Concord Road Elementary School
Utilities
- Water:Public
- Sewer:Public Sewer
Finances and disclosures
- Price:$1,450,000
- Price per sq. ft.:$453.13
- Tax amount:$35,319 (2025)
Features and amenities
- Appliances:Dishwasher, Disposal, Dryer, Freezer, Microwave, Oven, Refrigerator, Stainless Steel Appliance(s), Washer
- Laundry features:Dryer, Washer, Washer/Dryer Hookup
- Amenities:Double Vanity, Entrance Foyer, Open Floorplan, Storage
Parking
- Parking description:Attached, Driveway
- Garage:Yes
- Garage spaces:2
New listings near 4 Melissa Drive
- Coming SoonOpen Sat, 1 to 3pm
 $2,300,000Coming Soon5 beds 6 baths6,433 sq. ft.
11 Faith Lane, Ardsley, NY 10502
MLS# 1040396Listed by: COMPASS GREATER NY, LLC - New
 $999,000Active5 beds 5 baths3,810 sq. ft.
18 Bonaventure Avenue, Ardsley, NY 10502
MLS# 1043723Listed by: REAL BROKER NY LLC - New
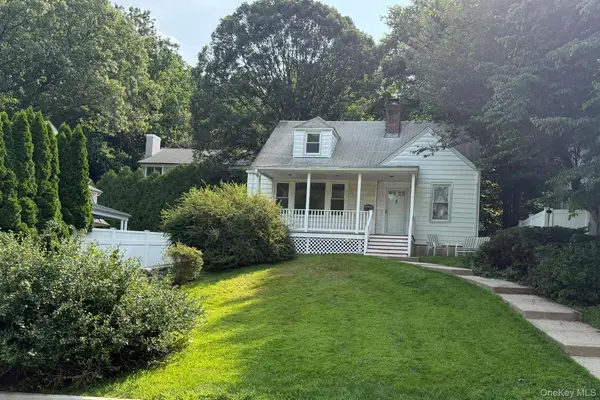 $950,000Active4 beds 2 baths1,586 sq. ft.
9 Chimney Pot Lane, Ardsley, NY 10502
MLS# 1039121Listed by: HOMECOIN.COM 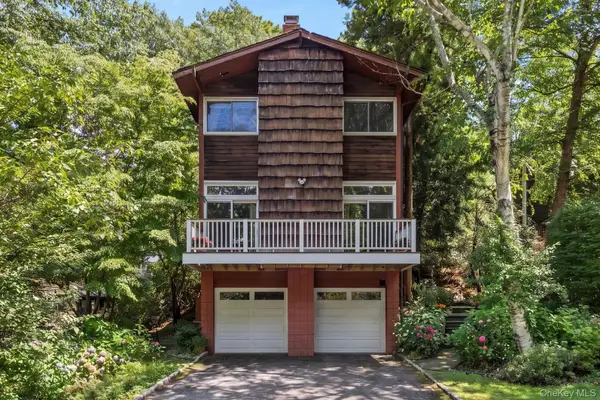 $949,000Active3 beds 3 baths2,000 sq. ft.
73 Bramblebrook Road, Ardsley, NY 10502
MLS# 994038Listed by: J. MORREALE, LTD $1,149,000Pending3 beds 3 baths1,904 sq. ft.
105 Huntley Drive, Ardsley, NY 10502
MLS# 1028889Listed by: HOULIHAN LAWRENCE INC. $1,199,000Active6 beds 4 baths4,818 sq. ft.
609 Saw Mill River Road, Ardsley, NY 10502
MLS# 1030007Listed by: DEMARSH PROPERTIES INC. $695,000Pending3 beds 3 baths1,488 sq. ft.
105 Hilltop Road, Ardsley, NY 10502
MLS# 1028939Listed by: KELLER WILLIAMS REALTY GROUP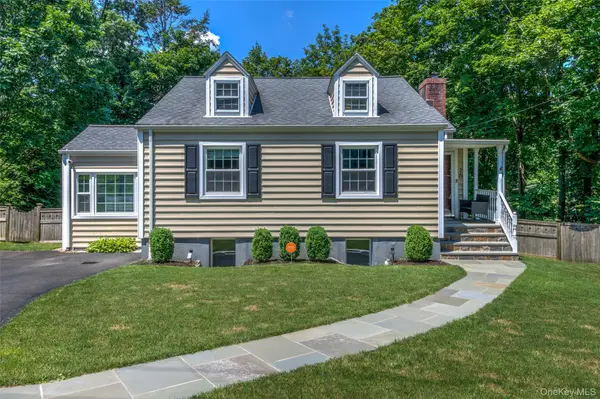 $949,000Active3 beds 2 baths1,860 sq. ft.
26 Powderhorn Road, Ardsley, NY 10502
MLS# 1019056Listed by: KELLER WILLIAMS REALTY GROUP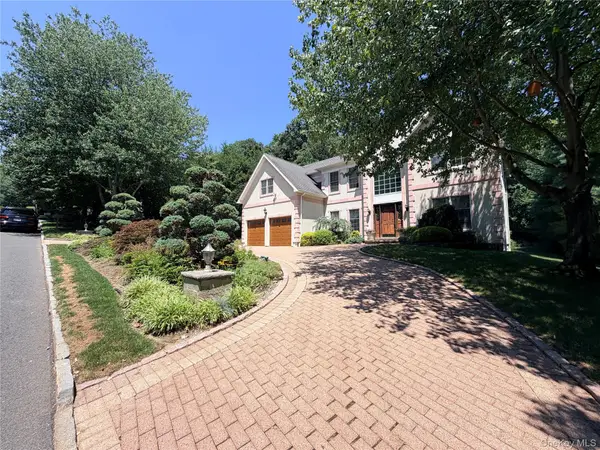 $1,699,000Pending4 beds 3 baths3,678 sq. ft.
143 Euclid Avenue, Ardsley, NY 10502
MLS# 1025087Listed by: CENTURY 21 ALLIANCE RLTY GROUP $1,068,000Pending5 beds 3 baths2,505 sq. ft.
11 Overlook Road, Ardsley, NY 10502
MLS# 1008381Listed by: HOULIHAN LAWRENCE INC.


Protect your home and budget from life's surprises with an Assurant Home Warranty, backed by a partner that supports you through every step of homeownership. Explore Plans.
© 2026 Better Homes and Gardens Real Estate LLC. An Anywhere Real Estate company. All rights reserved. Better Homes and Gardens® Real Estate is a registered trademark owned by Meredith Operations Corporation, licensed to Better Homes and Gardens Real Estate LLC and used with permission. Better Homes and Gardens Real Estate LLC fully supports the principles of the Fair Housing Act and the Equal Opportunity Act. Listing information is deemed reliable but is not guaranteed accurate.
Each office is independently owned and operated.
Any services or products provided by third parties are not provided by, affiliated with or related to Better Homes and Gardens Real Estate LLC, or its affiliated companies.