
401 Fox Hill Drive #401, Baiting Hollow, NY 11933
Local realty services provided by:Better Homes and Gardens Real Estate Choice Realty
401 Fox Hill Drive #401,Baiting Hollow, NY 11933
$649,999
- 2 Beds
- 2 Baths
- 1,305 sq. ft.
- Condominium
- Active
Listed by: jacqulene mitrani psa sfr
Office: daniel gale sothebys intl rlty
MLS#:1042397
Source:OneKey MLS
Price summary
- Price:$649,999
- Price per sq. ft.:$498.08
- Monthly HOA dues:$720
About this home
Luxury. Location. Lifestyle. Your North Fork escape starts here.
An ultra-rare 2-bedroom, 2-bathroom ground-floor corner residence in one of the North Fork Wine Trail’s most desirable waterfront communities. Enjoy expanded outdoor living space, water views, exceptional proximity to the private beach, and the added privacy of a corner unit in one of the quietest buildings in the community—all while being perfectly positioned to enjoy everything the North Fork has to offer.
Enjoy relaxing nights by the fire or listening to records in the chic living room. Immerse yourself in the feel of a luxury hotel in your primary bedroom with a designer-quality ensuite bath complete with spa tub. Work in style or be the ultimate host with a secondary room that is easily convertible between office and guest quarters. Watch TV on the lanai, classic North Fork sunsets from the patio, and the abundance of wildlife in your backyard during cozy fall evenings.
The amenities make every day feel like a getaway, with a private beach, swimming pool, tennis courts, pickleball courts, and fitness center right at your fingertips.
Offered fully furnished and ready from Day 1 – this is a TRUE TURNKEY retreat equally suited as your full-time North Fork home, vacation escape, or a potential rental opportunity. Thoughtfully designed with an elevated coastal aesthetic and unmistakable North Fork flair, this is more than a home—it’s an opportunity to start living the lifestyle you’ve been waiting for....
Contact an agent
Home facts
- Year built:1984
- Listing ID #:1042397
- Added:60 day(s) ago
- Updated:October 21, 2026 at 11:10 AM
Rooms and interior
- Bedrooms:2
- Total bathrooms:2
- Full bathrooms:2
- Rooms Total:5
- Kitchen Description:Dishwasher, Oven, Range, Refrigerator
- Bedroom Description:First Floor Bedroom
- Living area:1,305 sq. ft.
Heating and cooling
- Cooling:Central Air
- Heating:Forced Air
- Central air:Yes
Structure and exterior
- Year built:1984
- Building area:1,305 sq. ft.
- Lot area:0.13 Acres
- Construction Materials:Advanced Framing Technique
Schools
- High school:Riverhead Senior High School
- Middle school:Riverhead Middle School
- Elementary school:Riley Avenue School
Utilities
- Water:Shared Well
Finances and disclosures
- Price:$649,999
- Price per sq. ft.:$498.08
- Tax amount:$5,175 (2025)
Features and amenities
- Appliances:Dishwasher, Dryer, Oven, Refrigerator, Washer
- Laundry features:Dryer, Washer
- Amenities:Pool
Parking
- Total parking spaces:2
- Parking description:Assigned
New listings near 401 Fox Hill Drive #401
- Coming Soon
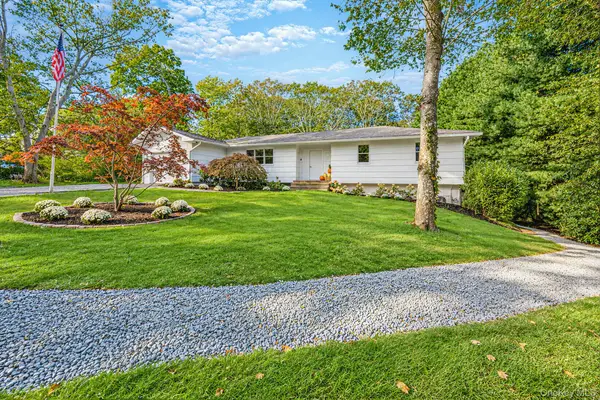 $729,000Coming Soon4 beds 2 baths1,544 sq. ft.
65 Oak Drive, Calverton, NY 11933
MLS# 1060300Listed by: CENTURY 21 EXCELSIOR REALTY - New
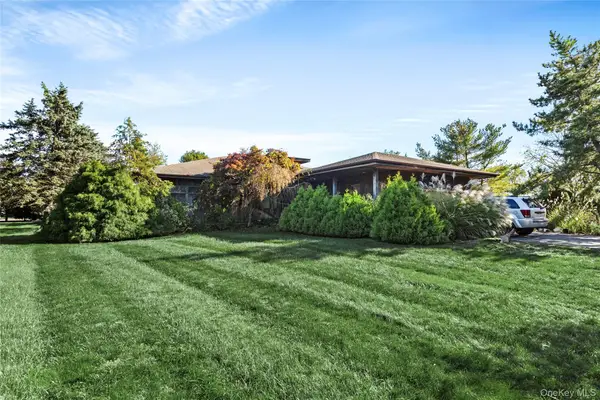 $1,100,000Active4 beds 3 baths2,878 sq. ft.
39 Pheasant Lane, Baiting Hollow, NY 11933
MLS# 1063605Listed by: DOUGLAS ELLIMAN REAL ESTATE - New
 $699,000Active3 beds 2 baths1,310 sq. ft.
606 Fox Hill Drive, Baiting Hollow, NY 11933
MLS# 1062284Listed by: RE/MAX RELIANCE 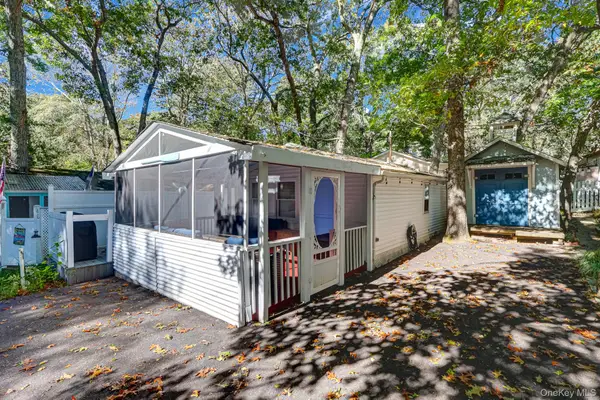 $89,990Active2 beds 1 baths528 sq. ft.
46 Anchor Path, Baiting Hollow, NY 11933
MLS# 1059569Listed by: SIGNATURE PREMIER PROPERTIES- Open Sat, 11am to 1pm
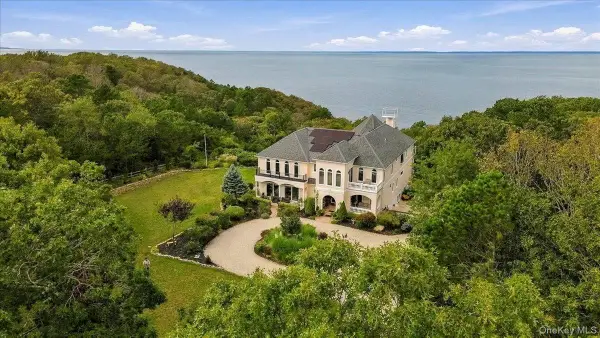 $2,590,000Active5 beds 6 baths5,006 sq. ft.
3172 Sound Avenue, Baiting Hollow, NY 11901
MLS# 1047229Listed by: COMPASS GREATER NY LLC 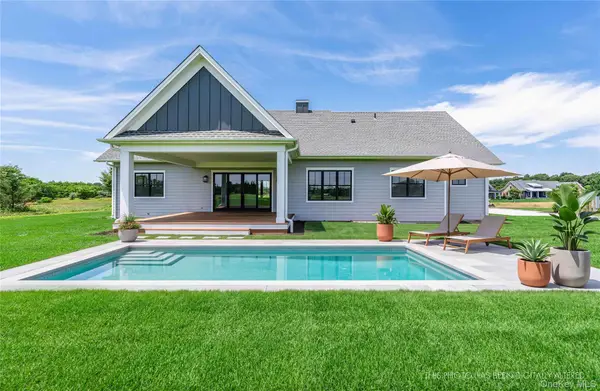 $1,795,000Active3 beds 3 baths2,504 sq. ft.
45 Club Drive, Baiting Hollow, NY 11933
MLS# 977826Listed by: DOUGLAS ELLIMAN REAL ESTATE- Open Sat, 12am to 2pm
 $659,000Active2 beds 2 baths1,262 sq. ft.
3103 Bluffs Drive S, Baiting Hollow, NY 11933
MLS# 1055561Listed by: DOUGLAS ELLIMAN REAL ESTATE 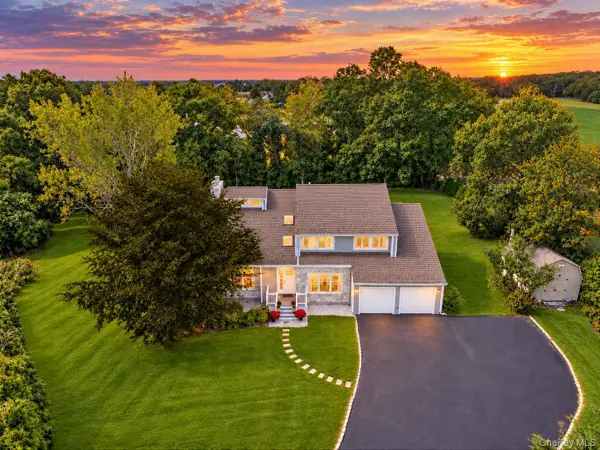 $949,000Active4 beds 4 baths2,708 sq. ft.
117 Southfield Road, Baiting Hollow, NY 11933
MLS# 1055787Listed by: DOUGLAS ELLIMAN REAL ESTATE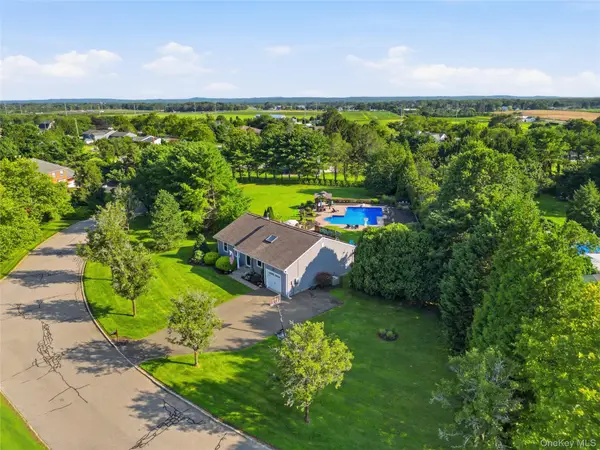 $785,999Active3 beds 3 baths1,423 sq. ft.
71 Triangle Lane, Baiting Hollow, NY 11933
MLS# 1056644Listed by: SIGNATURE PREMIER PROPERTIES Listed by BHGRE$209,000Active2 beds 1 baths432 sq. ft.
10 E Way Path, Calverton, NY 11933
MLS# 1052160Listed by: BH&G R E REALTY CONNECT


Protect your home and budget from life's surprises with an Assurant Home Warranty, backed by a partner that supports you through every step of homeownership. Explore Plans.
© 2026 Better Homes and Gardens Real Estate LLC. An Anywhere Real Estate company. All rights reserved. Better Homes and Gardens® Real Estate is a registered trademark owned by Meredith Operations Corporation, licensed to Better Homes and Gardens Real Estate LLC and used with permission. Better Homes and Gardens Real Estate LLC fully supports the principles of the Fair Housing Act and the Equal Opportunity Act. Listing information is deemed reliable but is not guaranteed accurate.
Each office is independently owned and operated.
Any services or products provided by third parties are not provided by, affiliated with or related to Better Homes and Gardens Real Estate LLC, or its affiliated companies.