
340 Hospital Road, Callicoon, NY 12723
Local realty services provided by:Better Homes and Gardens Real Estate Realty Connect
340 Hospital Road,Callicoon, NY 12723
$670,000
- 3 Beds
- 3 Baths
- 1,628 sq. ft.
- Single family
- Active
Listed by: thelonious johnson
Office: hart & johnson realty
MLS#:1003008
Source:OneKey MLS
Price summary
- Price:$670,000
- Price per sq. ft.:$411.55
About this home
Set on 10 breathtaking acres with sweeping panoramic views, this exceptional property offers the perfect blend of comfort, privacy, and Catskills charm. The beautifully maintained home features 3 bedrooms and 3 bathrooms, thoughtfully designed living spaces, and expansive decks that showcase the stunning natural surroundings from nearly every angle.
At the heart of the home is a spacious thought out kitchen complete with skylights, abundant storage, and generous counter space—an inviting space any home chef will appreciate. Sun-filled living areas feature oversized windows that frame the landscape and create a seamless connection to the outdoors.
The finished lower level is designed for entertaining, featuring a full wet bar, full-size pool table, and direct access to an inviting patio and outdoor firepit area—perfect for relaxing evenings under the stars while taking in the peaceful scenery.
Additional highlights include a fantastic detached two-car garage and beautifully usable acreage ideal for recreation, gardening, or simply enjoying the tranquility of nature.
Conveniently located just minutes from the charming hamlet of Callicoon, and a short drive to Narrowsburg, Livingston Manor, Jeffersonville, and Roscoe, this property offers easy access to some of the region’s best shopping, dining, farmers markets, and outdoor recreation....
Contact an agent
Home facts
- Year built:1986
- Listing ID #:1003008
- Added:121 day(s) ago
- Updated:September 25, 2026 at 11:28 AM
Rooms and interior
- Bedrooms:3
- Total bathrooms:3
- Full bathrooms:2
- Half bathrooms:1
- Rooms Total:10
- Flooring:Hardwood
- Dining Description:Eat-In Kitchen, Formal Dining
- Kitchen Description:Cooktop, Dishwasher, Eat-in Kitchen, Freezer, Kitchen Island, Microwave, Oven, Refrigerator
- Basement:Yes
- Basement Description:Finished
- Living area:1,628 sq. ft.
Heating and cooling
- Cooling:Ductless
- Heating:Baseboard, Radiant
Structure and exterior
- Year built:1986
- Building area:1,628 sq. ft.
- Lot area:10.05 Acres
- Architectural Style:Chalet
- Construction Materials:Wood Siding
Schools
- High school:Sullivan West High School At Lake Huntington
- Middle school:SULLIVAN WEST HIGH SCHOOL AT LAKE HUNTINGTON
- Elementary school:Sullivan West Elementary
Utilities
- Water:Well
- Sewer:Septic Tank
Finances and disclosures
- Price:$670,000
- Price per sq. ft.:$411.55
- Tax amount:$6,574 (2025)
Features and amenities
- Appliances:Cooktop, Dishwasher, Dryer, Freezer, Microwave, Oven, Refrigerator, Washer
- Laundry features:Dryer, Washer, Washer/Dryer Hookup
- Amenities:Entrance Foyer, High Speed Internet, Storage
Parking
- Parking description:Driveway, Garage
- Garage:Yes
- Garage spaces:2
New listings near 340 Hospital Road
- New
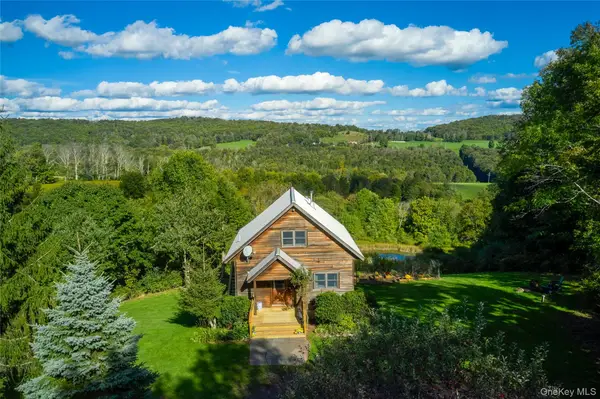 $575,000Active2 beds 2 baths1,500 sq. ft.
84 Kratz Road, Callicoon, NY 12723
MLS# 1047523Listed by: COUNTRY HOUSE REALTY INC - New
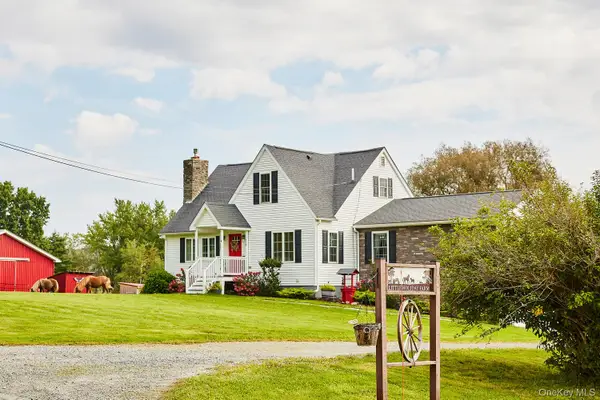 $596,500Active4 beds 2 baths2,048 sq. ft.
519 Route 164, Callicoon, NY 12723
MLS# 1050796Listed by: COMPASS GREATER NY, LLC  $179,900Active2 beds 2 baths1,148 sq. ft.
4 Joe D Drive #4C, Callicoon, NY 12723
MLS# 1045360Listed by: WOODSTOCK WAY REALTY LLC $1,450,000Active4 beds 3 baths3,000 sq. ft.
506 Beechwoods Road, Callicoon, NY 12723
MLS# 1046659Listed by: HOULIHAN LAWRENCE INC. $85,000Active2.15 Acres
32 Conroy Road, Callicoon, NY 12723
MLS# 1043366Listed by: CENTURY 21 FULL SERVICE REALTY $749,999Active7 beds 4 baths4,900 sq. ft.
28 Upper Main Street, Callicoon, NY 12723
MLS# 1040279Listed by: BERKSHIRE HATHAWAY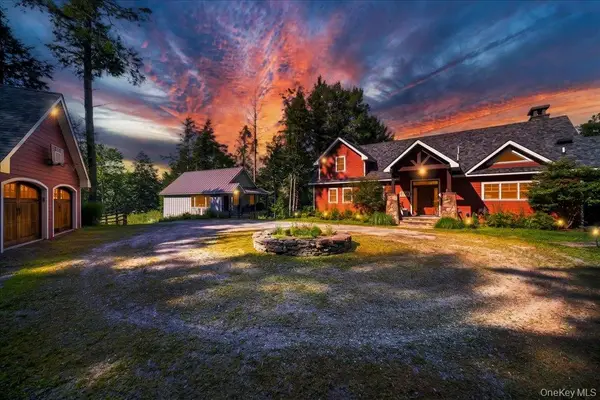 $1,299,999Pending4 beds 4 baths3,310 sq. ft.
140 Kenoza Trail, Callicoon, NY 12723
MLS# 1031174Listed by: RIEBER REALTY INC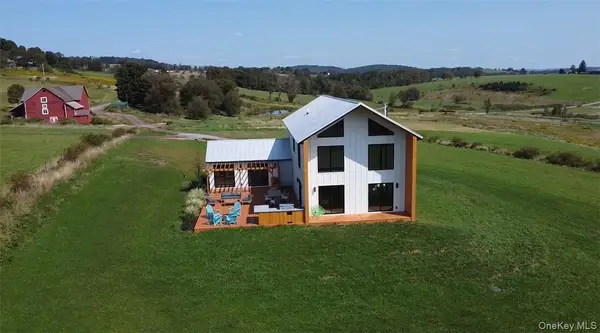 $989,000Active4 beds 4 baths2,544 sq. ft.
32 Long Farm Way, Callicoon, NY 12723
MLS# 1030710Listed by: MALEK PROPERTIES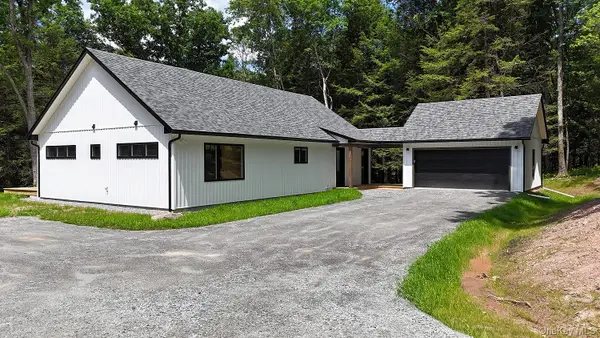 $769,000Active3 beds 2 baths1,664 sq. ft.
204 Country Road, Callicoon, NY 12723
MLS# 1021417Listed by: MATTHEW J FREDA REAL ESTATE $40,000Active-- beds -- baths
16 Beechwoods Road, Callicoon, NY 12723
MLS# 1014395Listed by: CALLICOON REAL ESTATE LLC


Protect your home and budget from life's surprises with an Assurant Home Warranty, backed by a partner that supports you through every step of homeownership. Explore Plans.
© 2026 Better Homes and Gardens Real Estate LLC. An Anywhere Real Estate company. All rights reserved. Better Homes and Gardens® Real Estate is a registered trademark owned by Meredith Operations Corporation, licensed to Better Homes and Gardens Real Estate LLC and used with permission. Better Homes and Gardens Real Estate LLC fully supports the principles of the Fair Housing Act and the Equal Opportunity Act. Listing information is deemed reliable but is not guaranteed accurate.
Each office is independently owned and operated.
Any services or products provided by third parties are not provided by, affiliated with or related to Better Homes and Gardens Real Estate LLC, or its affiliated companies.