
14 Mohawk Street, Centerport, NY 11721
Local realty services provided by:Better Homes and Gardens Real Estate Realty Connect
14 Mohawk Street,Centerport, NY 11721
$599,990
- 3 Beds
- 1 Baths
- 1,161 sq. ft.
- Single family
- Coming Soon
Upcoming open houses
- Sun, Nov 1501:00 pm - 03:00 pm
Listed by: lucy oliva cbr, lisa a. silverstein
Office: century 21 kr realty
MLS#:1072316
Source:OneKey MLS
Price summary
- Price:$599,990
- Price per sq. ft.:$516.79
About this home
Great opportunity in Centerport!
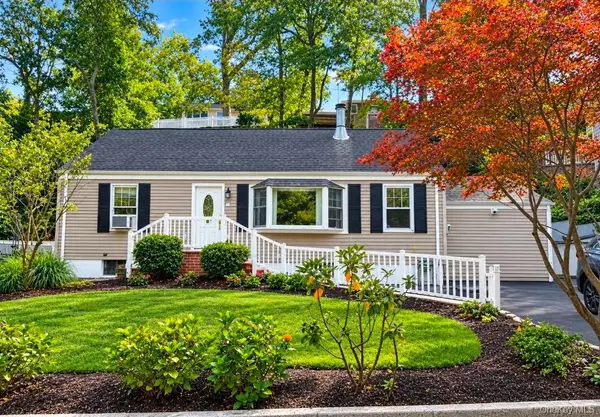
Fixer-upper: Three Bedroom, 1 Bath Ranch on a Large Flat Lot. The home is located in a beautiful neighborhood, close to Elementary school, beaches and shopping.
Sold As Is, All Cash sale only. Don’t miss this terrific opportunity to create a great home in Centerport.
Contact an agent
Home facts
- Year built:1953
- Listing ID #:1072316
- Updated:November 13, 2026 at 12:59 PM
Rooms and interior
- Bedrooms:3
- Total bathrooms:1
- Full bathrooms:1
- Rooms Total:5
- Bedroom Description:First Floor Bedroom
- Basement:Yes
- Basement Description:Bilco Door(s), Full
- Living area:1,161 sq. ft.
Heating and cooling
- Heating:Hot Water, Oil
Structure and exterior
- Year built:1953
- Building area:1,161 sq. ft.
- Lot area:0.25 Acres
- Architectural Style:Ranch
- Construction Materials:Frame, Vinyl Siding
- Levels:1 Story
Schools
- High school:Harborfields High School
- Middle school:Oldfield Middle School
- Elementary school:Washington Drive Prim Sch
Utilities
- Water:Public
- Sewer:Cesspool
Finances and disclosures
- Price:$599,990
- Price per sq. ft.:$516.79
- Tax amount:$12,091 (2026)
Parking
- Parking description:Driveway, Garage
- Garage:Yes
- Garage spaces:1
New listings near 14 Mohawk Street
- Open Sat, 11:30am to 1pmNew
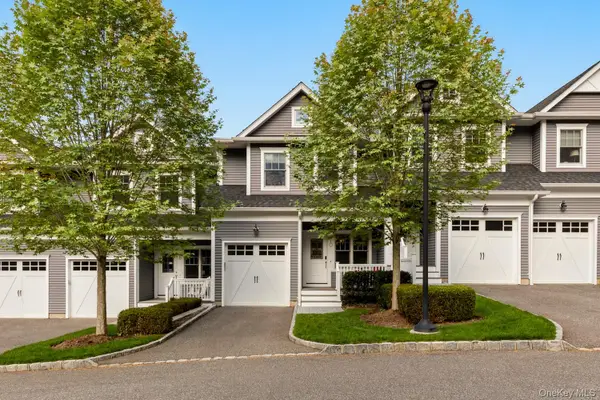 $1,099,000Active3 beds 3 baths3,000 sq. ft.
10 Centershore Road, Centerport, NY 11721
MLS# 1072572Listed by: COMPASS GREATER NY LLC - Open Sat, 11:30am to 1:30pmNew
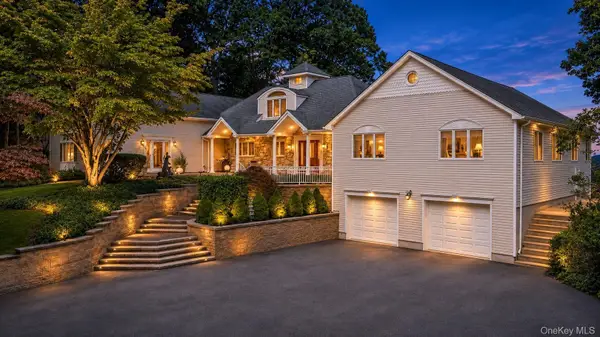 $1,899,999Active5 beds 3 baths3,400 sq. ft.
2 Centershore Road, Centerport, NY 11721
MLS# 1072208Listed by: REALTY PROS PLUS INC 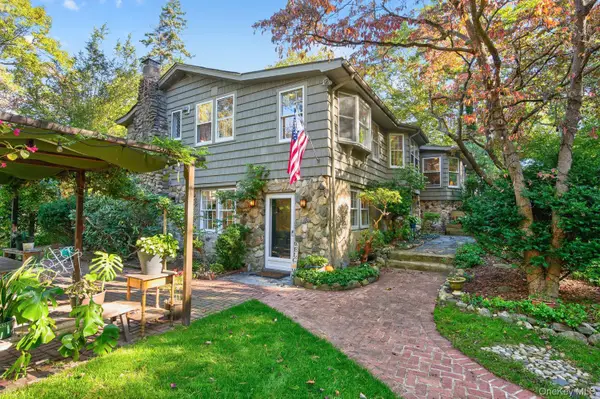 $1,189,000Active4 beds 3 baths
17 Meahon Place, Centerport, NY 11721
MLS# 1063824Listed by: DANIEL GALE SOTHEBYS INTL RLTY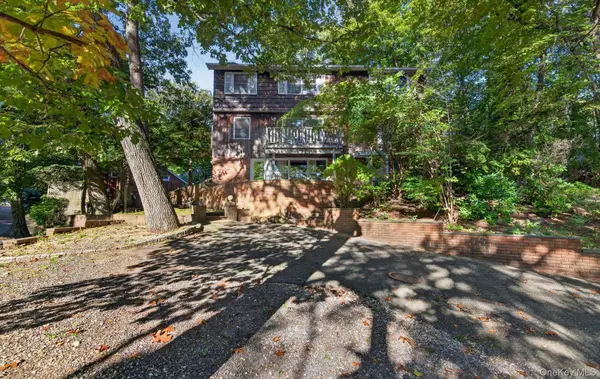 $1,029,000Active5 beds 4 baths2,900 sq. ft.
320 Harrison Drive, Centerport, NY 11721
MLS# 1066700Listed by: EXIT REALTY ACHIEVE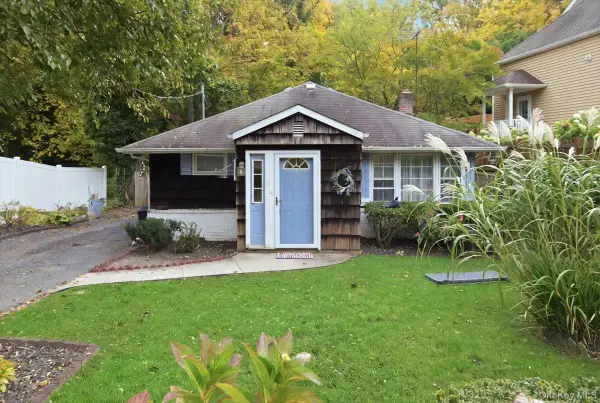 Listed by BHGRE$479,000Active2 beds 1 baths1,189 sq. ft.
19 Bankside Drive, Centerport, NY 11721
MLS# 1067616Listed by: BH&G R E REALTY CONNECT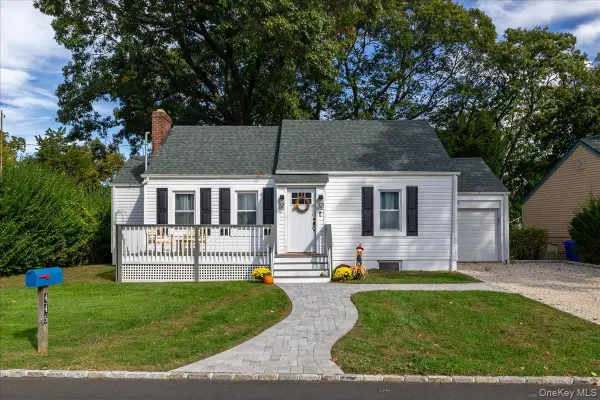 $825,000Pending3 beds 2 baths1,200 sq. ft.
445 Coolidge Drive, Centerport, NY 11721
MLS# 1065922Listed by: SIGNATURE PREMIER PROPERTIES- Open Sat, 1:30 to 3pm
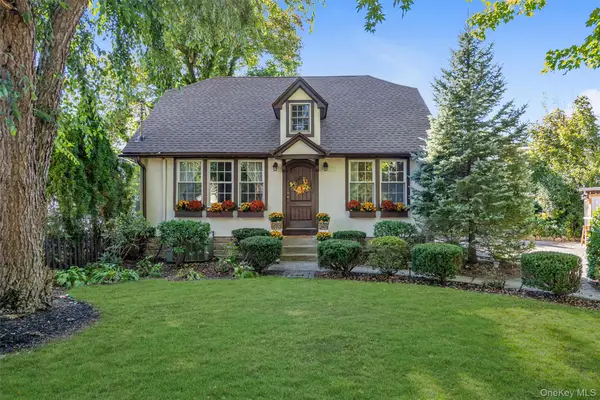 $879,000Active3 beds 2 baths1,450 sq. ft.
236 Cleveland Drive, Centerport, NY 11721
MLS# 1065328Listed by: COLDWELL BANKER AMERICAN HOMES - Open Thu, 3 to 5pm
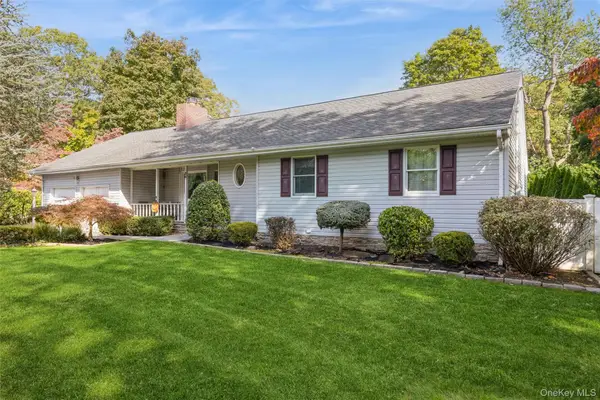 $999,000Active3 beds 2 baths2,000 sq. ft.
26 Iroquois Avenue, Centerport, NY 11721
MLS# 1065196Listed by: SIGNATURE PREMIER PROPERTIES - Open Sun, 1 to 3pm
 $699,000Active3 beds 3 baths1,422 sq. ft.
183 Mill Dam Road, Centerport, NY 11721
MLS# 1064604Listed by: KELLER WILLIAMS REALTY GREATER


Protect your home and budget from life's surprises with an Assurant Home Warranty, backed by a partner that supports you through every step of homeownership. Explore Plans.
© 2026 Better Homes and Gardens Real Estate LLC. An Anywhere Real Estate company. All rights reserved. Better Homes and Gardens® Real Estate is a registered trademark owned by Meredith Operations Corporation, licensed to Better Homes and Gardens Real Estate LLC and used with permission. Better Homes and Gardens Real Estate LLC fully supports the principles of the Fair Housing Act and the Equal Opportunity Act. Listing information is deemed reliable but is not guaranteed accurate.
Each office is independently owned and operated.
Any services or products provided by third parties are not provided by, affiliated with or related to Better Homes and Gardens Real Estate LLC, or its affiliated companies.