
2 Centershore Road, Centerport, NY 11721
Local realty services provided by:Better Homes and Gardens Real Estate Realty Connect
2 Centershore Road,Centerport, NY 11721
$1,899,999
- 5 Beds
- 3 Baths
- 3,400 sq. ft.
- Single family
- Active
Upcoming open houses
- Sat, Nov 1411:30 am - 01:30 pm
Listed by: dorothy p. powell sres, christie powell
Office: realty pros plus inc
MLS#:1072208
Source:OneKey MLS
Price summary
- Price:$1,899,999
- Price per sq. ft.:$558.82
About this home
- Luxurious Two-Acre North Shore Estate Featuring 14 Rooms and Spectacular, Unobstructed Harbor Views!
Discover an extraordinary private retreat on Long Island’s prestigious North Shore, where breathtaking views of Centerport and Northport Harbors create a truly exceptional setting. Dramatic north-facing walls of glass showcase endless water vistas, bringing the beauty of the surrounding landscape into the home. Nestled on over two secluded acres within the highly sought-after Harborfield's School District, this impressive spacious residence offers a remarkable blend of luxury, privacy, sophisticated living, and versatility.
Designed to embrace its spectacular surroundings, the home features expansive decks on both the first and second levels, creating a seamless connection between indoor and outdoor living. Wake up to sweeping harbor views, entertain against a stunning waterfront backdrop, or simply unwind above the treetops on elevated decks that seem to float among the clouds.
Inside, you'll discover custom marble finishes, abundant closet space—including cedar closets—beautifully renovated rooms, premium appliances, hardwood flooring, recessed lighting throughout, and two inviting fireplaces. The spacious walk-out lower level offers exceptional flexibility for extended-family living, guest accommodations, or entertaining. Huge attic presents exciting possibilities with approx. 10-foot ceilings, skylight, etc. Additional features include a two-car garage, an expansive 15 car private driveway, a Kohler automatic standby generator, central vac, and beautifully situated grounds offering the potential for a swimming pool on the south side of house.
Despite its secluded setting, this property is conveniently located approx. 60 minutes from NYC and just minutes to the villages of Northport and Huntington. Enjoy easy access to dining, shopping, marinas, beaches, cultural attractions, and everything that makes North Shore living so desirable. With property taxes of approximately $17,537, this well-maintained estate represents a rare opportunity to enjoy extraordinary privacy, generous living space, and panoramic harbor views in one of Long Island's most desirable locations. Offered as-is. More than a residence, this is an exceptional North Shore lifestyle—where luxury, tranquility, and spectacular views come together in perfect harmony...
Contact an agent
Home facts
- Year built:1975
- Listing ID #:1072208
- Added:2 day(s) ago
- Updated:November 12, 2026 at 09:42 PM
Rooms and interior
- Bedrooms:5
- Total bathrooms:3
- Full bathrooms:3
- Rooms Total:14
- Flooring:Hardwood
- Dining Description:Eat-In Kitchen, Formal Dining
- Bathrooms Description:Double Vanity, Soaking Tub
- Kitchen Description:Chefs Kitchen, Dishwasher, Eat-in Kitchen, Kitchen Island
- Bedroom Description:First Floor Bedroom, Master Downstairs
- Basement:Yes
- Basement Description:Finished, Full, Walk-Out Access
- Living area:3,400 sq. ft.
Heating and cooling
- Cooling:Central Air, Ductless
- Heating:Forced Air, Oil, Propane
- Central air:Yes
Structure and exterior
- Year built:1975
- Building area:3,400 sq. ft.
- Lot area:2 Acres
- Lot Features:Part Wooded, Private, Rolling Slope, Secluded, Views
- Architectural Style:Exp Ranch
- Construction Materials:Frame, Vinyl Siding
- Levels:2 Story
Schools
- High school:Harborfields High School
- Middle school:Oldfield Middle School
- Elementary school:Thomas J Lahey Elementary School
Utilities
- Water:Public
- Sewer:Cesspool
Finances and disclosures
- Price:$1,899,999
- Price per sq. ft.:$558.82
- Tax amount:$17,537 (2026)
Features and amenities
- Appliances:Dishwasher
- Amenities:Double Vanity, Entrance Foyer, Granite Counters, High Ceilings, Marble Counters, Open Floorplan, Storage, Walk-In Closet(s)
Parking
- Total parking spaces:15
- Parking description:Attached, Garage
- Garage:Yes
- Garage spaces:2
New listings near 2 Centershore Road
- Coming SoonOpen Sun, 1 to 3pm
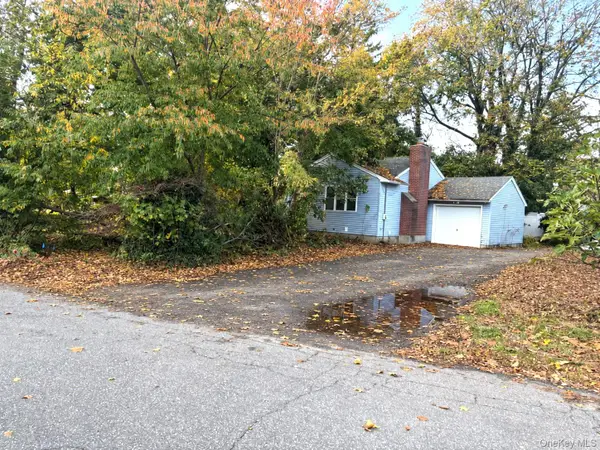 $599,990Coming Soon3 beds 1 baths1,161 sq. ft.
14 Mohawk Street, Centerport, NY 11721
MLS# 1072316Listed by: CENTURY 21 KR REALTY - Open Sat, 11:30am to 1pmNew
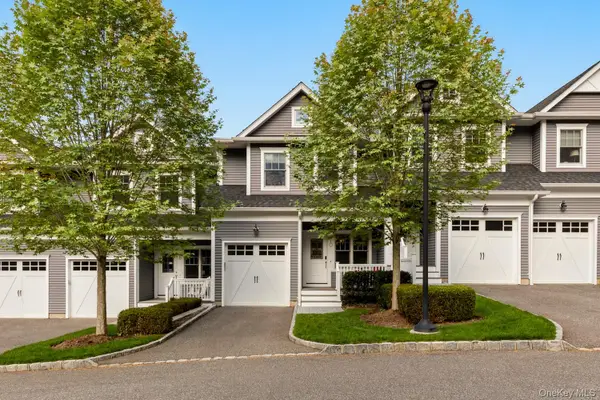 $1,099,000Active3 beds 3 baths3,000 sq. ft.
10 Centershore Road, Centerport, NY 11721
MLS# 1072572Listed by: COMPASS GREATER NY LLC 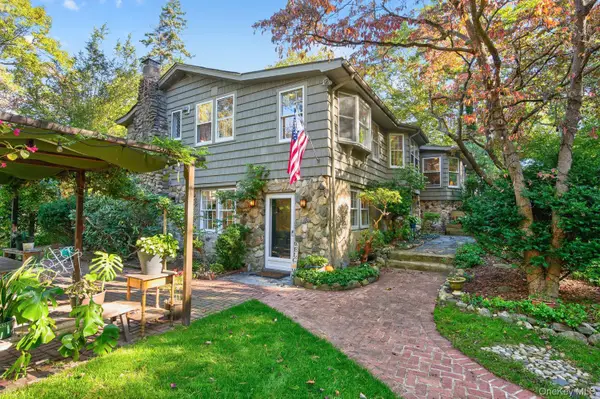 $1,189,000Active4 beds 3 baths
17 Meahon Place, Centerport, NY 11721
MLS# 1063824Listed by: DANIEL GALE SOTHEBYS INTL RLTY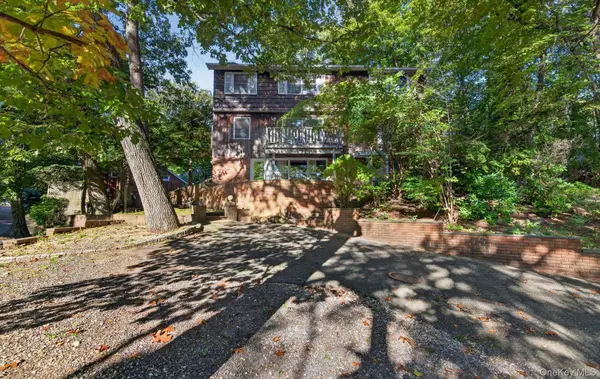 $1,029,000Active5 beds 4 baths2,900 sq. ft.
320 Harrison Drive, Centerport, NY 11721
MLS# 1066700Listed by: EXIT REALTY ACHIEVE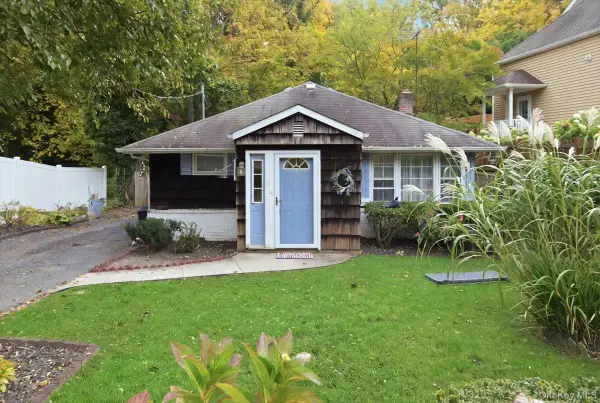 Listed by BHGRE$479,000Active2 beds 1 baths1,189 sq. ft.
19 Bankside Drive, Centerport, NY 11721
MLS# 1067616Listed by: BH&G R E REALTY CONNECT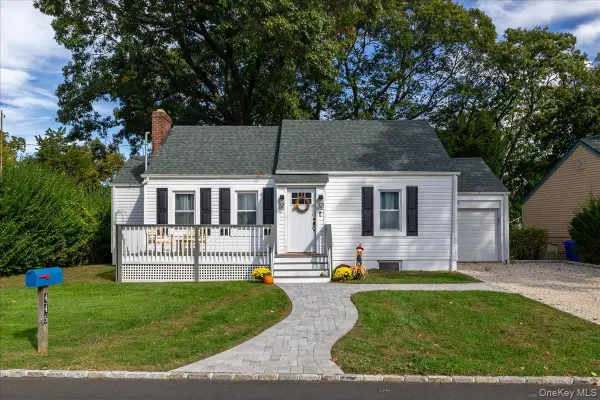 $825,000Pending3 beds 2 baths1,200 sq. ft.
445 Coolidge Drive, Centerport, NY 11721
MLS# 1065922Listed by: SIGNATURE PREMIER PROPERTIES- Open Sat, 1:30 to 3pm
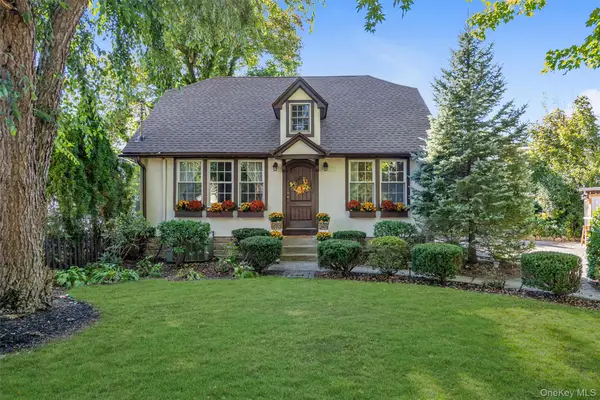 $879,000Active3 beds 2 baths1,450 sq. ft.
236 Cleveland Drive, Centerport, NY 11721
MLS# 1065328Listed by: COLDWELL BANKER AMERICAN HOMES - Open Thu, 3 to 5pm
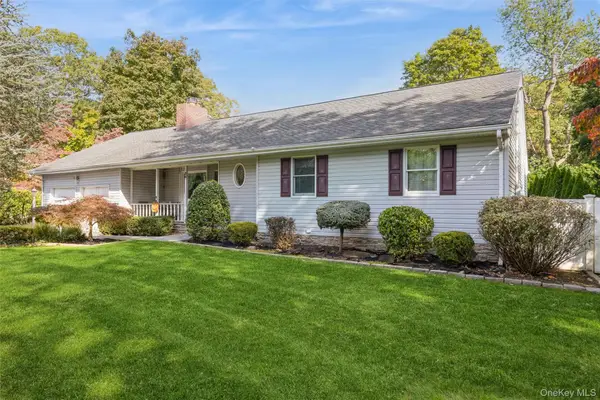 $999,000Active3 beds 2 baths2,000 sq. ft.
26 Iroquois Avenue, Centerport, NY 11721
MLS# 1065196Listed by: SIGNATURE PREMIER PROPERTIES - Open Sun, 1 to 3pm
 $699,000Active3 beds 3 baths1,422 sq. ft.
183 Mill Dam Road, Centerport, NY 11721
MLS# 1064604Listed by: KELLER WILLIAMS REALTY GREATER


Protect your home and budget from life's surprises with an Assurant Home Warranty, backed by a partner that supports you through every step of homeownership. Explore Plans.
© 2026 Better Homes and Gardens Real Estate LLC. An Anywhere Real Estate company. All rights reserved. Better Homes and Gardens® Real Estate is a registered trademark owned by Meredith Operations Corporation, licensed to Better Homes and Gardens Real Estate LLC and used with permission. Better Homes and Gardens Real Estate LLC fully supports the principles of the Fair Housing Act and the Equal Opportunity Act. Listing information is deemed reliable but is not guaranteed accurate.
Each office is independently owned and operated.
Any services or products provided by third parties are not provided by, affiliated with or related to Better Homes and Gardens Real Estate LLC, or its affiliated companies.