
7 Cotswold Drive, Centerport, NY 11721
Local realty services provided by:Better Homes and Gardens Real Estate Green Team
Listed by: cynthia a. grimm cbr e-pro psa sre
Office: signature premier properties
MLS#:1035898
Source:OneKey MLS
Price summary
- Price:$1,295,000
- Price per sq. ft.:$323.75
About this home
This is it!
A gorgeous 4 bed/2.5 bath meticulously renovated, move-in ready Centerport charmer with 9-foot ceilings. The entire interior was completely redone floor to ceiling in 2022, including a clean and modern chef's kitchen (designed by Showcase Kitchens) with 8-foot quartzite topped island and appliances by Miele, XO, Liebherr, Bloomberg, Best and Houzer. New bathrooms, custom walk-in closets in Primary bedroom, new Electrolux washer in first floor laundry. Hardwood floors have been refinished throughout the home, every room painted a welcoming neutral tone, custom designer window treatments in every room, including plantation shutters. New mechanicals include Rinnai condensing gas boiler (2025), new first floor Trane CAC (2026), whole-house Honeywell humidifier (2022), whole-house Aquasana water filtration system, whole house Generac backup generator (2016), plus central vacuum, sprinkler system and heated 2.5 car tandem garage. The sliders to the backyard allow true indoor-outdoor entertaining with a spacious patio surrounded by lush perennial gardens and privacy trees. A true private oasis on a quarter acre, close to the beach. Make this your happy place!...
Contact an agent
Home facts
- Year built:2003
- Listing ID #:1035898
- Added:46 day(s) ago
- Updated:September 28, 2026 at 08:36 AM
Rooms and interior
- Bedrooms:4
- Total bathrooms:3
- Full bathrooms:2
- Half bathrooms:1
- Rooms Total:9
- Flooring:Hardwood
- Dining Description:Eat-In Kitchen, Formal Dining
- Bathrooms Description:Double Vanity, Soaking Tub
- Kitchen Description:Chefs Kitchen, Dishwasher, Disposal, Eat-in Kitchen, Kitchen Island, Microwave, Oven, Range, Refrigerator, Stainless Steel Appliance(s), Trash Compactor, Water Purifier Owned
- Basement:Yes
- Basement Description:Finished
- Living area:3,250 sq. ft.
Heating and cooling
- Cooling:Central Air
- Heating:Forced Air, Natural Gas
- Central air:Yes
Structure and exterior
- Year built:2003
- Building area:3,250 sq. ft.
- Lot area:0.25 Acres
- Lot Features:Garden, Paved, Private
- Architectural Style:Colonial, Victorian
- Construction Materials:Frame, Vinyl Siding
- Levels:3 Story
Schools
- High school:Harborfields High School
- Middle school:Oldfield Middle School
- Elementary school:Thomas J Lahey Elementary School
Utilities
- Water:Public
- Sewer:Cesspool
Finances and disclosures
- Price:$1,295,000
- Price per sq. ft.:$323.75
- Tax amount:$18,529 (2025)
Features and amenities
- Appliances:Dishwasher, Disposal, Dryer, Microwave, Oven, Refrigerator, Stainless Steel Appliance(s), Tankless Water Heater, Trash Compactor, Washer, Water Purifier Owned
- Laundry features:Dryer, Washer
- Amenities:Double Vanity, Entrance Foyer, High Ceilings, Open Floorplan, Walk-In Closet(s)
Parking
- Total parking spaces:6
- Parking description:Attached, Driveway, Garage, Heated Garage, On Street, Tandem
- Garage:Yes
- Garage spaces:2
New listings near 7 Cotswold Drive
- New
 $1,200,000Active4 beds 4 baths3,111 sq. ft.
88 Little Neck Road, Centerport, NY 11721
MLS# 1052511Listed by: HOWARD HANNA COACH - New
 $3,999,999Active5 beds 7 baths6,900 sq. ft.
19 Cobblestone Court, Centerport, NY 11721
MLS# 1052877Listed by: THE AGENCY NORTHSHORE NY  $1,075,000Active4 beds 3 baths1,900 sq. ft.
56 Sandy Hollow Road, Northport, NY 11768
MLS# 1047508Listed by: HOWARD HANNA COACH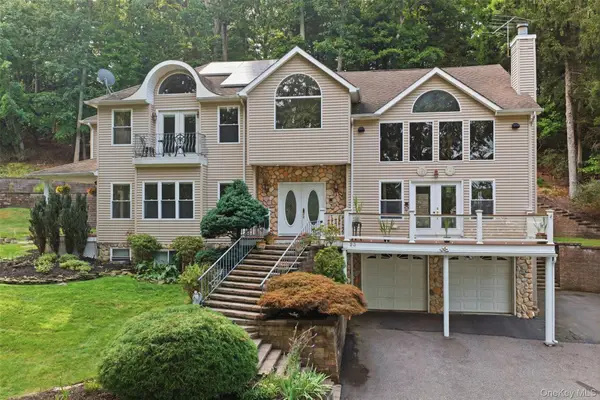 $1,900,000Active4 beds 3 baths3,688 sq. ft.
23 Beach Plum Drive, Centerport, NY 11721
MLS# 1047872Listed by: SIGNATURE PREMIER PROPERTIES $2,300,000Active7 beds 5 baths
2 Centershore Road S, Centerport, NY 11721
MLS# 1049872Listed by: WORLD PROP INTL SEA TO SKY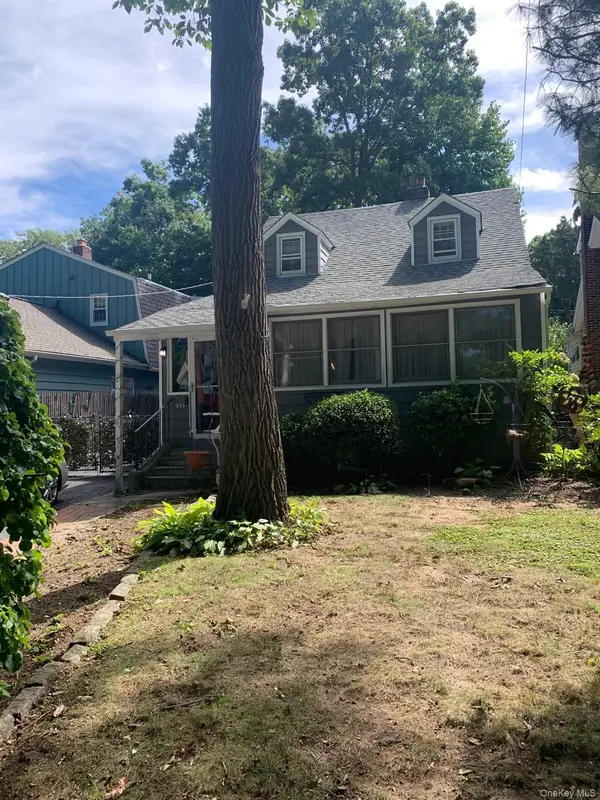 $679,000Active3 beds 2 baths
245 Buchanan Street, Centerport, NY 11721
MLS# 1049953Listed by: FRESH START PROPERTIES LLC $1,399,000Active4 beds 3 baths2,250 sq. ft.
40 Lakeside Drive, Centerport, NY 11721
MLS# 1046573Listed by: SIGNATURE PREMIER PROPERTIES $1,099,000Active4 beds 3 baths
107 Fleets Cove Road, Huntington, NY 11743
MLS# 1038931Listed by: DOUGLAS ELLIMAN REAL ESTATE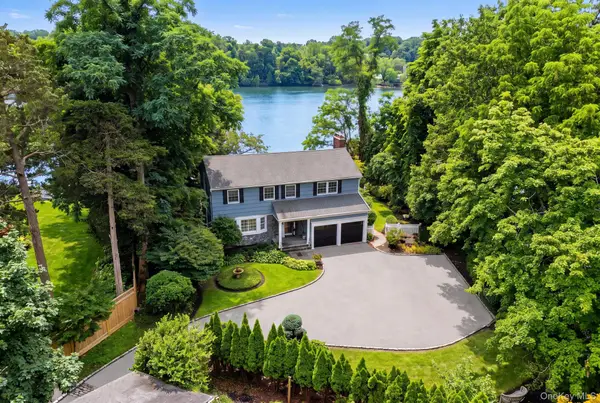 $1,699,500Active3 beds 3 baths1,900 sq. ft.
11 Prospect Road, Centerport, NY 11721
MLS# 1043237Listed by: BON ANNO REALTY ERA POWERED $899,000Pending4 beds 2 baths1,641 sq. ft.
155 Hoover Place, Centerport, NY 11721
MLS# 1042173Listed by: HOWARD HANNA COACH


Protect your home and budget from life's surprises with an Assurant Home Warranty, backed by a partner that supports you through every step of homeownership. Explore Plans.
© 2026 Better Homes and Gardens Real Estate LLC. An Anywhere Real Estate company. All rights reserved. Better Homes and Gardens® Real Estate is a registered trademark owned by Meredith Operations Corporation, licensed to Better Homes and Gardens Real Estate LLC and used with permission. Better Homes and Gardens Real Estate LLC fully supports the principles of the Fair Housing Act and the Equal Opportunity Act. Listing information is deemed reliable but is not guaranteed accurate.
Each office is independently owned and operated.
Any services or products provided by third parties are not provided by, affiliated with or related to Better Homes and Gardens Real Estate LLC, or its affiliated companies.