
16 Sagamore Road, East Norwich, NY 11732
Local realty services provided by:Better Homes and Gardens Real Estate Realty Connect
Listed by: danielle taylor
Office: vantage realty partners
MLS#:1022509
Source:OneKey MLS
Price summary
- Price:$1,449,000
- Price per sq. ft.:$696.97
About this home
Thoughtfully updated and beautifully appointed, 16 Sagamore Road offers a refined blend of timeless style, modern convenience, and exceptional indoor-outdoor living in one of East Norwich's most desirable North Shore locations.
From the moment you arrive, you'll appreciate the thoughtful design and meticulous care that define this impeccably updated 4-bedroom, 3-bath split-level residence. Filled with natural light, the open-concept floor plan creates an effortless flow for both everyday living and entertaining.
At the heart of the home is a beautifully designed chef-inspired kitchen featuring stainless steel appliances, abundant cabinetry, generous prep space, and a reverse osmosis water filtration connection ready at the kitchen sink. The adjoining living and dining areas provide an inviting atmosphere for gatherings both large and small.
The expanded primary suite serves as a private retreat, complete with a spacious walk-in closet and an updated ensuite bath. Three additional bedrooms offer flexibility for guests, home offices, or changing lifestyle needs. The spacious lower-level den provides additional living space, is prepped for a direct-vent wood-burning stove, and offers direct access to the backyard.
Set on beautifully maintained grounds with an additional rear land parcel, the outdoor living experience is equally impressive. Enjoy enhanced privacy and generous outdoor space featuring a wood deck, brick patio, fire pit, inground sprinkler system, and an inground citronella system—creating the perfect backdrop for entertaining or relaxing outdoors.
Designed with both comfort and convenience in mind, the home features a seven-zone whole-home wired speaker system servicing the upper backyard, lower backyard, kitchen, living room, den, primary bedroom, and primary bathroom. Additional highlights include a lofted attic providing exceptional storage, a new first-floor central air conditioning system, two-zone central air conditioning, three-zone heating, and 200-amp electrical service.
The heated two-car garage with a 40-amp Tesla charging station, expansive driveway, and additional parking area comfortably accommodate up to seven vehicles, offering a level of functionality rarely found.
Beautifully updated, thoughtfully enhanced, and meticulously maintained, 16 Sagamore Road presents a rare opportunity to enjoy sophisticated North Shore living with exceptional indoor and outdoor spaces designed for today's lifestyle....
Contact an agent
Home facts
- Year built:1954
- Listing ID #:1022509
- Added:91 day(s) ago
- Updated:October 09, 2026 at 08:57 AM
Rooms and interior
- Bedrooms:4
- Total bathrooms:3
- Full bathrooms:3
- Rooms Total:7
- Kitchen Description:Chefs Kitchen, Cooktop, Dishwasher, Kitchen Island, Stainless Steel Appliance(s)
- Basement:Yes
- Basement Description:Finished, Full
- Living area:2,079 sq. ft.
Heating and cooling
- Cooling:Central Air
- Heating:Oil
- Central air:Yes
Structure and exterior
- Year built:1954
- Building area:2,079 sq. ft.
- Lot area:0.23 Acres
- Architectural Style:Split Level
- Construction Materials:Frame
Schools
- High school:Oyster Bay High School
- Middle school:Oyster Bay High School
- Elementary school:Theodore Roosevelt School
Utilities
- Water:Public
- Sewer:Cesspool
Finances and disclosures
- Price:$1,449,000
- Price per sq. ft.:$696.97
- Tax amount:$12,043 (2024)
Features and amenities
- Appliances:Cooktop, Dishwasher, Dryer, Stainless Steel Appliance(s)
- Laundry features:Dryer
- Amenities:Entrance Foyer, Granite Counters, High Ceilings, Open Floorplan, Storage
Parking
- Total parking spaces:7
- Parking description:Driveway, Heated Garage, Private
- Garage:Yes
- Garage spaces:2
New listings near 16 Sagamore Road
- New
 $2,395,000Active5 beds 4 baths4,326 sq. ft.
14 Sherwood Gate, Oyster Bay, NY 11771
MLS# 1055322Listed by: DANIEL GALE SOTHEBYS INTL RLTY - New
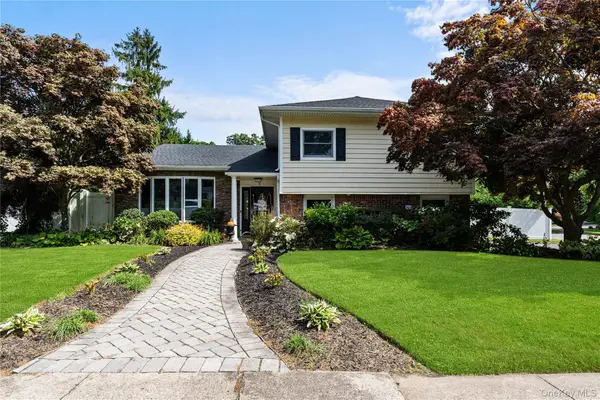 $1,498,000Active4 beds 4 baths2,538 sq. ft.
71 Roosevelt Drive, East Norwich, NY 11732
MLS# 1055717Listed by: MICHAEL J MALONEY  $1,398,000Pending4 beds 3 baths2,214 sq. ft.
10 Hilltop Lane, Oyster Bay, NY 11771
MLS# 1050679Listed by: DANIEL GALE SOTHEBYS INTL RLTY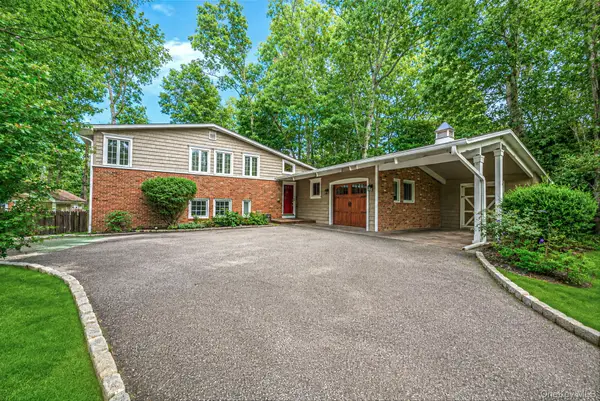 $1,284,999Pending4 beds 3 baths2,142 sq. ft.
10 Highwood Road, East Norwich, NY 11732
MLS# 1045875Listed by: SERHANT EAST END LLC- Open Sat, 1:30 to 3pm
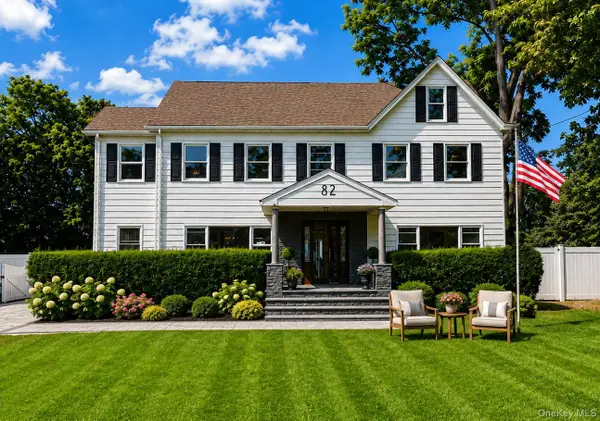 Listed by BHGRE$1,299,000Active5 beds 4 baths3,100 sq. ft.
82 Vernon Avenue, East Norwich, NY 11732
MLS# 1040459Listed by: BH&G R E REALTY CONNECT 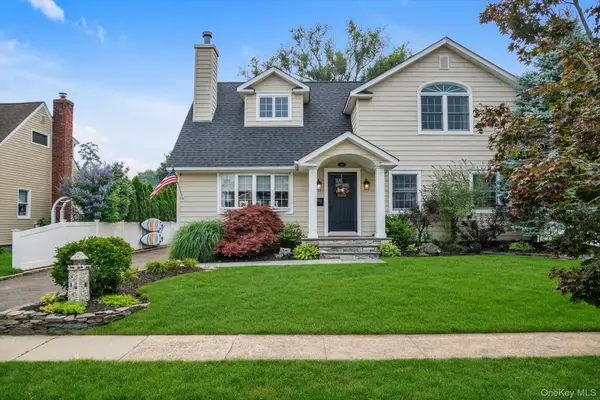 $998,000Pending4 beds 2 baths2,094 sq. ft.
15 James Avenue, East Norwich, NY 11732
MLS# 1034712Listed by: DOUGLAS ELLIMAN REAL ESTATE- Open Sat, 12 to 2pm
 $2,888,888Active5 beds 5 baths5,900 sq. ft.
150 Sugar Toms Lane, East Norwich, NY 11732
MLS# 1035248Listed by: REAL BROKER NY LLC  $1,050,000Pending4 beds 3 baths2,629 sq. ft.
25 Sugar Toms Ridge, East Norwich, NY 11732
MLS# 1016781Listed by: COSENTINO REALTY GROUP LLC $1,128,000Pending4 beds 3 baths2,304 sq. ft.
23 Highwood Road, East Norwich, NY 11732
MLS# 1024963Listed by: DOUGLAS ELLIMAN REAL ESTATE


Protect your home and budget from life's surprises with an Assurant Home Warranty, backed by a partner that supports you through every step of homeownership. Explore Plans.
© 2026 Better Homes and Gardens Real Estate LLC. An Anywhere Real Estate company. All rights reserved. Better Homes and Gardens® Real Estate is a registered trademark owned by Meredith Operations Corporation, licensed to Better Homes and Gardens Real Estate LLC and used with permission. Better Homes and Gardens Real Estate LLC fully supports the principles of the Fair Housing Act and the Equal Opportunity Act. Listing information is deemed reliable but is not guaranteed accurate.
Each office is independently owned and operated.
Any services or products provided by third parties are not provided by, affiliated with or related to Better Homes and Gardens Real Estate LLC, or its affiliated companies.