
63 Corbin Avenue, East Patchogue, NY 11772
Local realty services provided by:Better Homes and Gardens Real Estate Realty Connect
63 Corbin Avenue,East Patchogue, NY 11772
$649,000
- 4 Beds
- 4 Baths
- 2,811 sq. ft.
- Single family
- Active
Listed by: susan g. owen, monica ghanbari
Office: coldwell banker m&d good life
MLS#:1034876
Source:OneKey MLS
Price summary
- Price:$649,000
- Price per sq. ft.:$230.88
About this home
Welcome to this one-of-a-kind custom Colonial! This home features stunning Brazilian hardwood floors, a cozy stone fireplace, and a fully finished basement with its own outside entrance. Step outside to your own private oasis: an expansive deck overlooking a beautiful inground pool, perfect for summer gatherings and outdoor entertaining. The luxurious primary suite offers a tray ceiling, an oversized walk-in closet, and a private ensuite bath. All rooms throughout the home are generously sized, providing comfort and style at every turn. Two upstairs bedrooms are ready to be finished. Located in the South Country School District, this home truly has it all.
Contact an agent
Home facts
- Year built:1995
- Listing ID #:1034876
- Added:20 day(s) ago
- Updated:August 26, 2026 at 11:04 AM
Rooms and interior
- Bedrooms:4
- Total bathrooms:4
- Full bathrooms:3
- Half bathrooms:1
- Rooms Total:8
- Dining Description:Eat-In Kitchen, Formal Dining
- Kitchen Description:Dishwasher, Eat-in Kitchen, Refrigerator
- Basement:Yes
- Basement Description:Finished, Full, Walk-Out Access
- Living area:2,811 sq. ft.
Heating and cooling
- Heating:Oil
Structure and exterior
- Year built:1995
- Building area:2,811 sq. ft.
- Lot area:0.34 Acres
- Lot Features:Cleared, Level
- Architectural Style:Colonial
- Construction Materials:Stone, Vinyl Siding
Schools
- High school:Bellport Senior High School
- Middle school:Bellport Middle School
- Elementary school:Kreamer Street Elementary School
Utilities
- Water:Public
- Sewer:Public Sewer
Finances and disclosures
- Price:$649,000
- Price per sq. ft.:$230.88
- Tax amount:$13,774 (2025)
Features and amenities
- Appliances:Dishwasher, Dryer, Refrigerator, Washer
- Laundry features:Dryer, Washer
- Pool features:In Ground
Parking
- Parking description:Driveway
- Garage:Yes
- Garage spaces:2
New listings near 63 Corbin Avenue
- New
 $899,000Active4 beds 3 baths2,778 sq. ft.
204 Melrose Parkway, Patchogue, NY 11772
MLS# 1042925Listed by: OVERSOUTH LLC - New
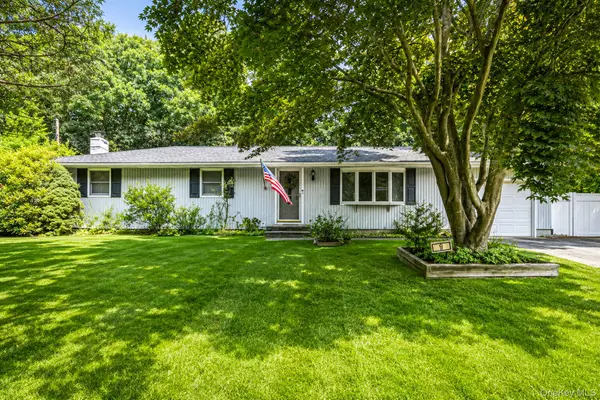 $499,000Active3 beds 1 baths1,100 sq. ft.
9 Foxcroft Lane, Patchogue, NY 11772
MLS# 1039055Listed by: REAL BROKER NY LLC - New
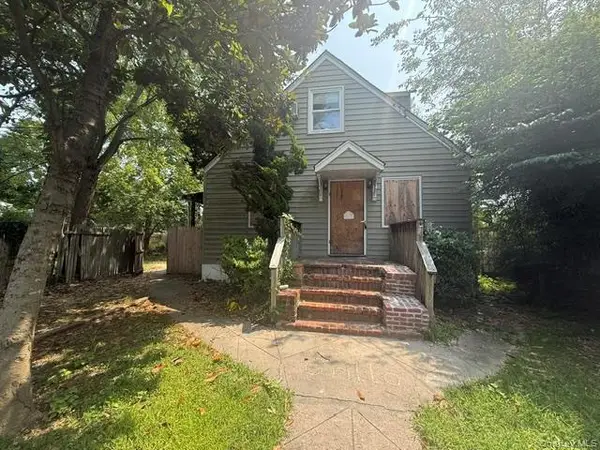 $440,000Active4 beds 2 baths1,139 sq. ft.
57 Clinton Avenue, Patchogue, NY 11772
MLS# 1040235Listed by: GOLDCREST REALTY GROUP LLC  $599,990Active3 beds 2 baths1,308 sq. ft.
49 Regent Street, Patchogue, NY 11772
MLS# 1038098Listed by: RICE REALTY GROUP INC $649,999Active3 beds 2 baths1,112 sq. ft.
194 Phyllis Drive, Patchogue, NY 11772
MLS# 1027403Listed by: SIGNATURE PREMIER PROPERTIES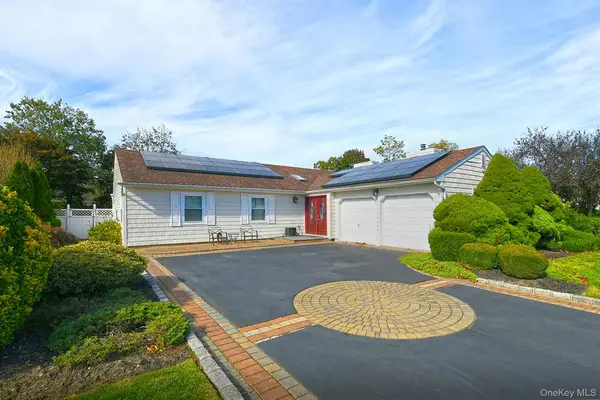 Listed by BHGRE$599,900Active3 beds 2 baths1,712 sq. ft.
22 Apple Blossom Lane, East Patchogue, NY 11772
MLS# 1038109Listed by: BH&G R E REALTY CONNECT $849,999Active3 beds 3 baths2,294 sq. ft.
15 Cedar Lane, East Patchogue, NY 11772
MLS# 1035577Listed by: SIGNATURE PREMIER PROPERTIES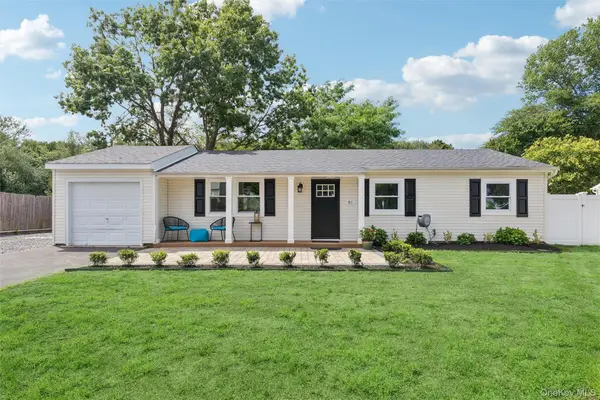 $599,990Active3 beds 1 baths1,299 sq. ft.
91 Circle Drive W, Patchogue, NY 11772
MLS# 1035597Listed by: DOUGLAS ELLIMAN REAL ESTATE $599,000Active4 beds 2 baths1,571 sq. ft.
89 Avery Avenue, Patchogue, NY 11772
MLS# 1032747Listed by: KELLER WILLIAMS REALTY ELITE


Protect your home and budget from life's surprises with an Assurant Home Warranty, backed by a partner that supports you through every step of homeownership. Explore Plans.
© 2026 Better Homes and Gardens Real Estate LLC. An Anywhere Real Estate company. All rights reserved. Better Homes and Gardens® Real Estate is a registered trademark owned by Meredith Operations Corporation, licensed to Better Homes and Gardens Real Estate LLC and used with permission. Better Homes and Gardens Real Estate LLC fully supports the principles of the Fair Housing Act and the Equal Opportunity Act. Listing information is deemed reliable but is not guaranteed accurate.
Each office is independently owned and operated.
Any services or products provided by third parties are not provided by, affiliated with or related to Better Homes and Gardens Real Estate LLC, or its affiliated companies.