
10 Radcliff Boulevard, Glen Head, NY 11545
Local realty services provided by:Better Homes and Gardens Real Estate Realty Connect
10 Radcliff Boulevard,Glen Head, NY 11545
$1,050,000
- 4 Beds
- 2 Baths
- - sq. ft.
- Single family
- Sold
Listed by:
 JC Vander-Putten(631) 918 - 1176Better Homes and Gardens Real Estate Realty Connect
Office: realty connect usa l i inc
MLS#:1006246
Source:OneKey MLS
Sorry, we are unable to map this address
Price summary
- Price:$1,050,000
About this home
Welcome to this beautifully updated 4-bedroom, 2-full-bath Cape Cod located in the heart of Glen Head, one of Long Island’s most sought after North Shore communities. Situated within the acclaimed North Shore School District, this charming home offers the perfect blend of comfort, convenience, and location.
The main level features a spacious first floor primary bedroom, a full bath, and inviting living spaces designed for everyday living and entertaining.
Enjoy the luxury of radiant heated floors in the kitchen, dining room, and family room, while gas heat serves the remainder of the home. Central air conditioning provides year-round comfort.
Upstairs, you’ll find three additional bedrooms and a second full bath, offering flexibility for family, guests, home offices, or hobbies.
The partially finished full basement provides valuable bonus space for recreation, storage, a gym, or playroom.
Step outside to a beautifully landscaped, fully fenced backyard featuring a patio ideal for outdoor dining, entertaining, or simply enjoying a quiet evening at home. A one-car garage and mature landscaping further enhance this property’s appeal.
Beyond the home itself, enjoy all that Glen Head and the North Shore lifestyle have to offer. Conveniently located near parks, local shops, restaurants, and the Glen Head LIRR station, commuting to New York City and surrounding areas is effortless. Appreciate the area’s tree-lined streets, proximity to the Long Island Sound, recreational opportunities, traditional village, and strong sense of community that make the North Shore such a desirable place to call home.
Move right in and enjoy the perfect combination of updated living, outdoor enjoyment, and an exceptional North Shore location...
Contact an agent
Home facts
- Year built:1952
- Listing ID #:1006246
- Added:91 day(s) ago
- Updated:August 29, 2026 at 07:37 AM
Rooms and interior
- Bedrooms:4
- Total bathrooms:2
- Full bathrooms:2
- Rooms Total:8
- Flooring:Hardwood
- Dining Description:Eat-In Kitchen
- Kitchen Description:Chefs Kitchen, Cooktop, Dishwasher, Eat-in Kitchen, Kitchen Island, Microwave, Refrigerator
- Bedroom Description:First Floor Bedroom, Master Downstairs
- Basement:Yes
- Basement Description:Full, Partially Finished
Heating and cooling
- Cooling:Central Air
- Heating:Forced Air, Radiant
- Central air:Yes
Structure and exterior
- Year built:1952
- Architectural Style:Cape Cod
- Construction Materials:Frame
Schools
- High school:North Shore Senior High School
- Middle school:North Shore Middle School
- Elementary school:Glenwood Landing Elementary School
Utilities
- Water:Public
- Sewer:Cesspool
Finances and disclosures
- Price:$1,050,000
- Tax amount:$14,823 (2024)
Features and amenities
- Appliances:Cooktop, Dishwasher, Dryer, Microwave, Refrigerator, Washer
- Laundry features:Dryer, Washer, Washer/Dryer Hookup
Parking
- Parking description:Driveway, Garage
- Garage:Yes
- Garage spaces:1
New listings near 10 Radcliff Boulevard
- Coming Soon
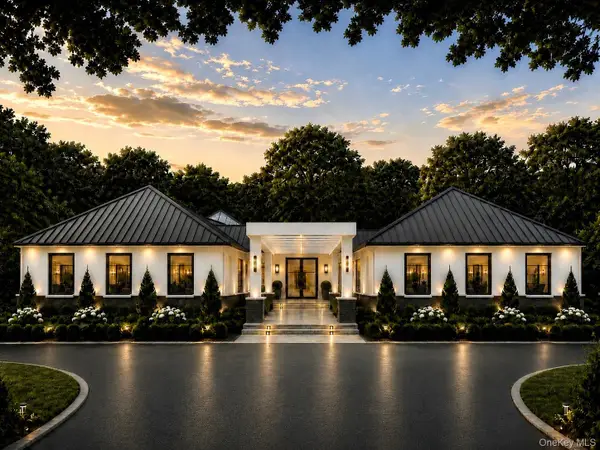 $6,499,000Coming Soon6 beds 8 baths8,000 sq. ft.
Address Withheld By Seller, Brookville, NY 11545
MLS# 1038793Listed by: COMPASS GREATER NY LLC - Open Sun, 12 to 1:30pmNew
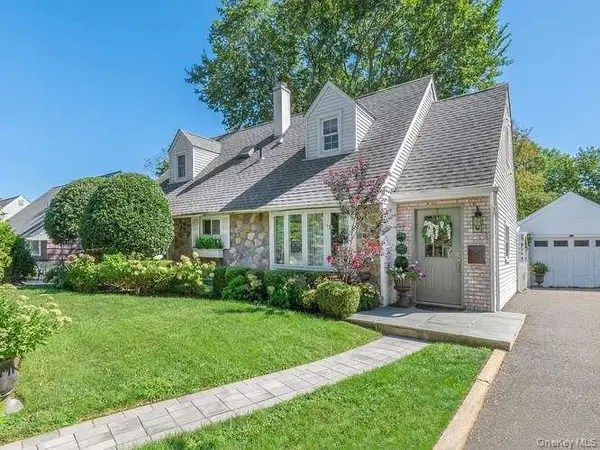 $1,149,000Active3 beds 2 baths1,395 sq. ft.
9 Robert Road, Glen Cove, NY 11542
MLS# 1042818Listed by: DANIEL GALE SOTHEBYS INTL RLTY - Open Sat, 1 to 2:30pmNew
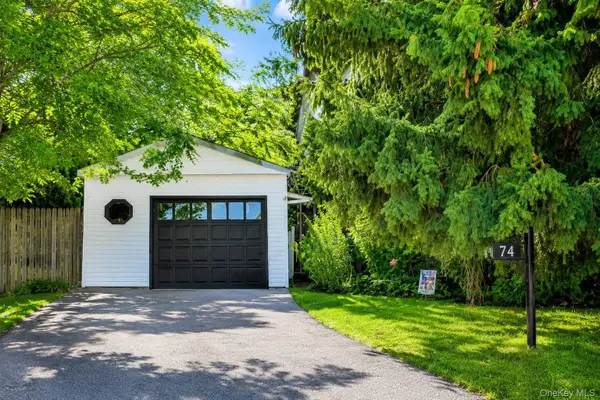 $789,000Active6 beds 2 baths1,540 sq. ft.
1 Glen Cove Drive, Glen Head, NY 11545
MLS# 1040374Listed by: VILLAGE PLAZA REALTY 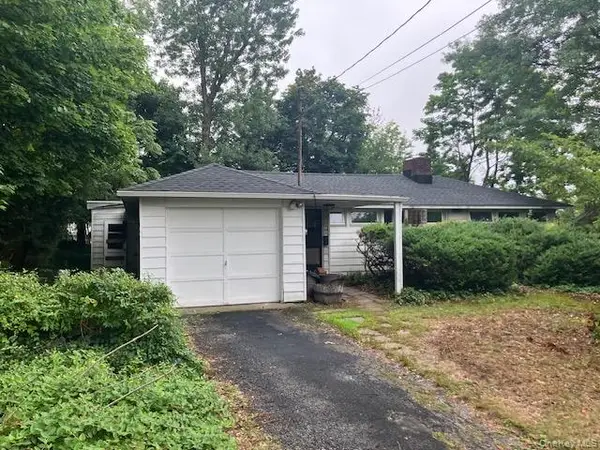 $929,000Active4 beds 2 baths1,578 sq. ft.
35 Washington Avenue, Glen Head, NY 11545
MLS# 1039687Listed by: SIGNATURE PREMIER PROPERTIES $1,099,998Active3 beds 2 baths1,701 sq. ft.
40 Plymouth Drive S, Glen Head, NY 11545
MLS# 1038251Listed by: BERKSHIRE HATHAWAY $4,500,000Active4.38 Acres
6 Hidden Pond, Glen Head, NY 11545
MLS# 1037268Listed by: ZI REALTY LLC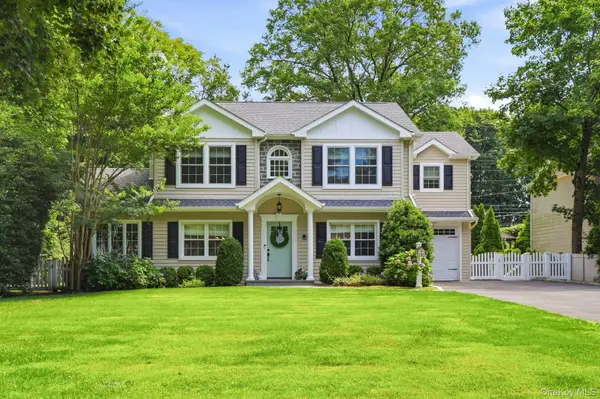 $1,299,000Pending4 beds 4 baths2,370 sq. ft.
53 Beechwood Drive, Glen Head, NY 11545
MLS# 1035793Listed by: LAFFEY REAL ESTATE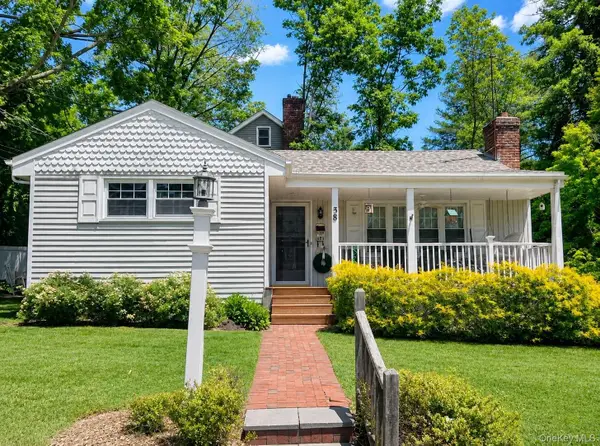 $888,000Active3 beds 1 baths1,050 sq. ft.
38 Hill Drive, Glen Head, NY 11545
MLS# 1027250Listed by: BRANCH REAL ESTATE GROUP $1,199,000Pending4 beds 3 baths2,152 sq. ft.
10 Polly Lane, Glen Head, NY 11545
MLS# 1030036Listed by: DANIEL GALE SOTHEBYS INTL RLTY $2,775,000Pending4 beds 4 baths3,112 sq. ft.
153 Brookville Lane, Glen Head, NY 11545
MLS# 1025463Listed by: COUNTRYSIDE REALTY & MGMT SVCS


Protect your home and budget from life's surprises with an Assurant Home Warranty, backed by a partner that supports you through every step of homeownership. Explore Plans.
© 2026 Better Homes and Gardens Real Estate LLC. An Anywhere Real Estate company. All rights reserved. Better Homes and Gardens® Real Estate is a registered trademark owned by Meredith Operations Corporation, licensed to Better Homes and Gardens Real Estate LLC and used with permission. Better Homes and Gardens Real Estate LLC fully supports the principles of the Fair Housing Act and the Equal Opportunity Act. Listing information is deemed reliable but is not guaranteed accurate.
Each office is independently owned and operated.
Any services or products provided by third parties are not provided by, affiliated with or related to Better Homes and Gardens Real Estate LLC, or its affiliated companies.