
44 E End Avenue, Hicksville, NY 11801
Local realty services provided by:Better Homes and Gardens Real Estate Realty Connect
44 E End Avenue,Hicksville, NY 11801
$999,999
- 4 Beds
- 4 Baths
- 3,100 sq. ft.
- Single family
- Pending
Listed by: mary m. macaluso
Office: compass greater ny llc.
MLS#:985922
Source:OneKey MLS
Price summary
- Price:$999,999
- Price per sq. ft.:$322.58
About this home
Rarely does a property of this magnitude hit the market with the footprint and legal compliance to match its ambition. Spanning approximately 3,100 square feet across three fully finished levels, this 5-bedroom, 4-bathroom residence was expanded and renovated in 1998 to create a sanctuary of scale. Unlike many homes in the area, every luxury feature—from the massive interior expansion to the professional outdoor complex—is fully permitted and 100% legal.
The Residence: Three Levels of Expansive Living
Designed for the family that refuses to compromise on space, the interior flow is masterfully curated for both privacy and grand-scale hosting:
The Upper Level Sanctuary: Features three "larger-than-standard" bedrooms. The Primary Suite serves as a true retreat, boasting a private ensuite bath and a spacious closet. Two additional oversized bedrooms are served by a pristine full hallway bath.
The Main Level: A grand-scale floor plan featuring a massive living room and a chef-sized kitchen. The traditional dining area has been expertly converted into a light-filled executive home office, perfect for the modern professional.
The Lower Level Guest Wing: A fully finished floor offering two additional bedrooms, a laundry center, and a cozy sitting area. One lower-level bedroom features its own full bathroom , offering total autonomy for guests, or multi-generational living.
The Backyard: A Fully Permitted Private Resort
Step outside into an entertainment complex that rivals a five-star private club. This is a "turn-key" summer lifestyle that is already fully engineered and legal:
The Water: A sparkling 37’ x 17’ built-in pool designed for high-capacity fun.
The Professional Cabana: A sectioned-off retreat featuring a full bathroom (shower and toilet) and a professional bar area.
Commercial-Grade Amenities: The bar is a host’s dream, equipped with an all-stainless steel professional sink, dedicated refrigeration, and a high-capacity 80lb professional ice maker.
Outdoor Culinary Center: A custom kitchen sheltered by a massive 24’ x 14’ permanent overhead canopy, allowing for seamless outdoor dining regardless of the forecast.
The Location: Elite Access & Convenience
While the estate offers total privacy, it is situated in the heart of one of Long Island's most convenient hubs:
Premier Shopping & Dining: Minutes to the Plainview Shopping Centre, widely regarded as one of the highest-rated shopping destinations on the Island. You are so close to high-level restaurants, gourmet food services, and major retail.
Commuter’s Dream: Located just minutes from the Hicksville LIRR Station for a seamless ride into Manhattan.
Major Arteries: Immediate proximity to the Northern State Parkway and I-495 (Long Island Expressway), providing effortless access to the entire tri-state area....
Contact an agent
Home facts
- Year built:1955
- Listing ID #:985922
- Added:150 day(s) ago
- Updated:October 09, 2026 at 11:28 AM
Rooms and interior
- Bedrooms:4
- Total bathrooms:4
- Full bathrooms:4
- Rooms Total:9
- Dining Description:Eat-In Kitchen, Formal Dining
- Bathrooms Description:Double Vanity
- Kitchen Description:Chefs Kitchen, Dishwasher, Eat-in Kitchen, Kitchen Island, Refrigerator, Stainless Steel Appliance(s)
- Basement:Yes
- Basement Description:Bilco Door(s)
- Living area:3,100 sq. ft.
Heating and cooling
- Cooling:Central Air
- Heating:Baseboard, Hot Water, Natural Gas
- Central air:Yes
Structure and exterior
- Year built:1955
- Building area:3,100 sq. ft.
- Lot area:0.17 Acres
- Lot Features:Level, Paved
- Architectural Style:Colonial
- Construction Materials:Frame, Vinyl Siding
- Levels:3 Story
Schools
- High school:Hicksville High School
- Middle school:Hicksville Middle School
- Elementary school:Woodland Avenue School
Utilities
- Water:Public
- Sewer:Public Sewer
Finances and disclosures
- Price:$999,999
- Price per sq. ft.:$322.58
- Tax amount:$16,277 (2026)
Features and amenities
- Appliances:Dishwasher, Dryer, Refrigerator, Stainless Steel Appliance(s), Washer
- Laundry features:Dryer, Washer
- Amenities:Double Vanity, Entrance Foyer, Granite Counters, High Ceilings, Storage, Walk-In Closet(s)
- Pool features:In Ground, Solar Heat
Parking
- Total parking spaces:4
- Parking description:Driveway
New listings near 44 E End Avenue
- Coming SoonOpen Sat, 2 to 3pm
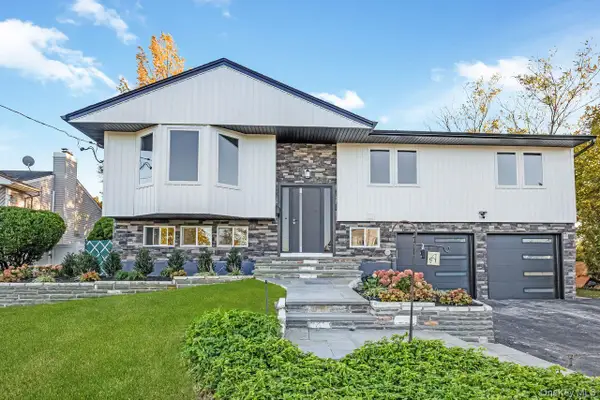 $1,125,000Coming Soon4 beds 2 baths1,810 sq. ft.
27 Clinton Lane, Hicksville, NY 11801
MLS# 1060682Listed by: JDP LI REALTY CORP - Coming Soon
 $799,000Coming Soon4 beds 2 baths1,664 sq. ft.
198 Dartmouth Drive, Hicksville, NY 11801
MLS# 1060588Listed by: ANTHONY NICHOLAS REAL ESTATE - Open Sat, 1 to 3pmNew
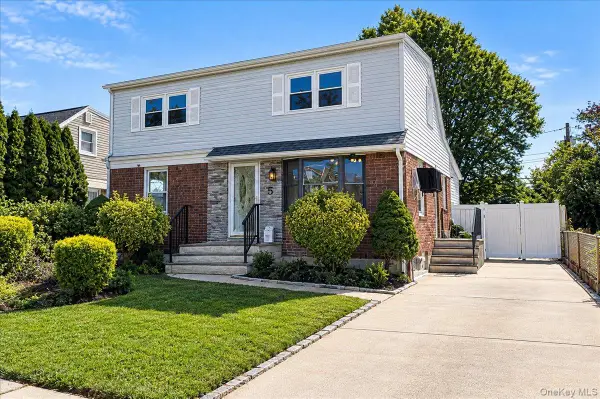 $929,999Active4 beds 2 baths2,000 sq. ft.
5 Edward Avenue, Hicksville, NY 11801
MLS# 1060698Listed by: PROPERTY PROFESSIONALS REALTY - Open Sun, 12 to 2pmNew
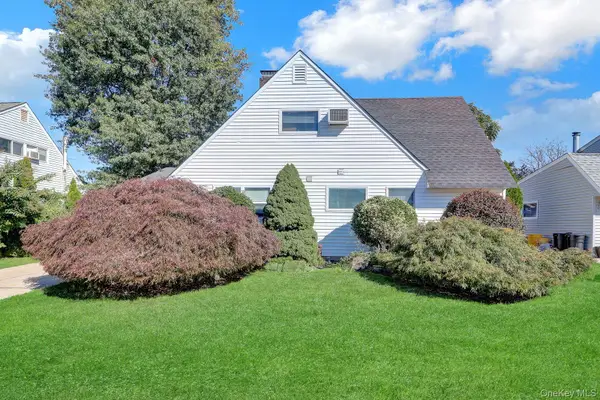 $689,999Active4 beds 1 baths1,114 sq. ft.
53 Spindle Road, Hicksville, NY 11801
MLS# 1060126Listed by: SIGNATURE PREMIER PROPERTIES - Open Sat, 12 to 2pmNew
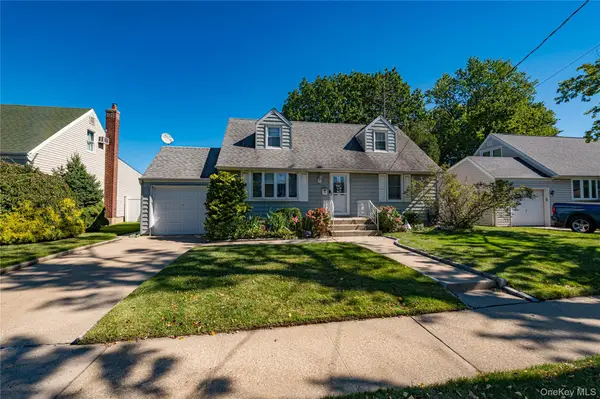 $729,000Active4 beds 3 baths1,300 sq. ft.
9 Po Lane, Hicksville, NY 11801
MLS# 1060294Listed by: MONTANA ASSOCIATES INC - Open Sat, 12 to 2pmNew
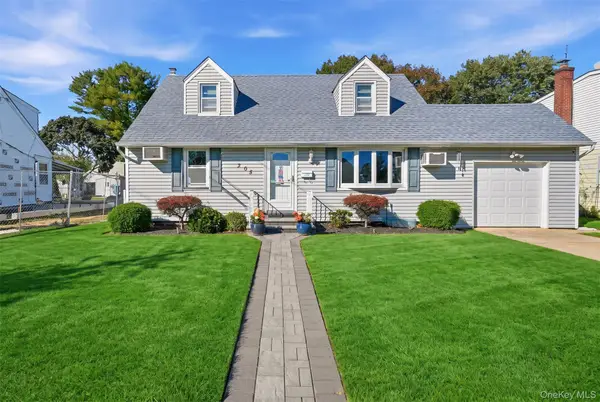 $669,000Active4 beds 1 baths1,176 sq. ft.
305 W Nicholai Street, Hicksville, NY 11801
MLS# 1060113Listed by: OVERSOUTH LLC - Open Sat, 12 to 2pmNew
 $869,888Active3 beds 2 baths1,600 sq. ft.
56 Kingston Avenue, Hicksville, NY 11801
MLS# 1058157Listed by: REAL BROKER NY LLC - Open Sat, 2 to 4pmNew
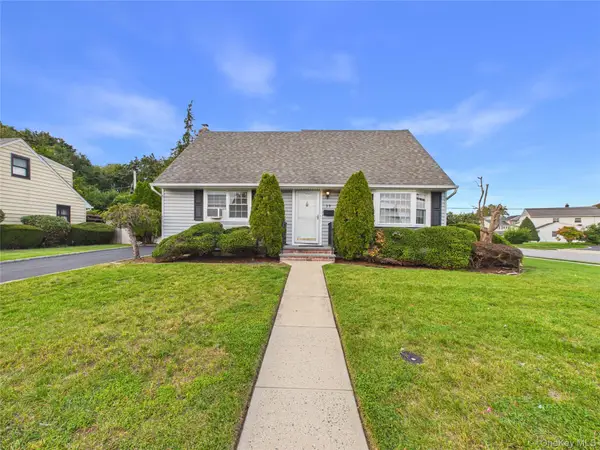 $885,000Active5 beds 2 baths1,512 sq. ft.
39 Croyden Lane, Hicksville, NY 11801
MLS# 1058738Listed by: BIRD & SWING LLC - New
 $875,000Active4 beds 3 baths2,000 sq. ft.
20 Howard Street, Hicksville, NY 11801
MLS# 1057599Listed by: JAGGI REAL ESTATE - Open Sat, 12 to 2pmNew
 $689,000Active3 beds 2 baths1,388 sq. ft.
46 Hunter Lane, Hicksville, NY 11801
MLS# 1056081Listed by: SIGNATURE PREMIER PROPERTIES


Protect your home and budget from life's surprises with an Assurant Home Warranty, backed by a partner that supports you through every step of homeownership. Explore Plans.
© 2026 Better Homes and Gardens Real Estate LLC. An Anywhere Real Estate company. All rights reserved. Better Homes and Gardens® Real Estate is a registered trademark owned by Meredith Operations Corporation, licensed to Better Homes and Gardens Real Estate LLC and used with permission. Better Homes and Gardens Real Estate LLC fully supports the principles of the Fair Housing Act and the Equal Opportunity Act. Listing information is deemed reliable but is not guaranteed accurate.
Each office is independently owned and operated.
Any services or products provided by third parties are not provided by, affiliated with or related to Better Homes and Gardens Real Estate LLC, or its affiliated companies.