
5 Horseshoe Drive, Holbrook, NY 11741
Local realty services provided by:Better Homes and Gardens Real Estate Realty Connect
5 Horseshoe Drive,Holbrook, NY 11741
$699,000
- 4 Beds
- 2 Baths
- 2,392 sq. ft.
- Single family
- Pending
Listed by: amy kernaghan sfr
Office: realty direct ny inc
MLS#:1032883
Source:OneKey MLS
Price summary
- Price:$699,000
- Price per sq. ft.:$292.22
About this home
SPECTACULARLY REDONE EXPANDED CAPE – JUST DROP YOUR BAGS & MOVE RIGHT IN! Welcome home to this stunning, fully renovated Expanded Cape, perfectly situated on a quiet dead-end street with Sachem School District. Boasting nearly 2,400 square feet of beautifully finished living space, this exceptional home offers the perfect blend of style, comfort, and functionality. Step inside to an inviting open-concept floor plan featuring a gorgeous fireplace, designer finishes, and a layout that’s perfect for everyday living and entertaining. The spacious kitchen showcases beautiful granite countertops and flows effortlessly into the main living areas. The oversized primary suite is a true retreat with sliding glass doors leading directly to your private backyard oasis. With the flexibility of up to 5 bedrooms, this home is ideal for a large family, multigenerational living, or a mother-daughter setup with proper permits. Outside, you’ll find an entertainer’s dream! The backyard is made for unforgettable gatherings with a built-in barbecue area, plenty of space to relax, and beautifully maintained landscaping. Additional highlights include in-ground sprinklers, leaf guards on the gutters, and a detached one-car garage. This is the complete package—location, space, and upgrades all wrapped into one incredible home. Too many updates and extras to list! Homes like this are rare, so don’t miss your opportunity to make it yours!!!!...
Contact an agent
Home facts
- Year built:1966
- Listing ID #:1032883
- Added:56 day(s) ago
- Updated:September 25, 2026 at 09:05 AM
Rooms and interior
- Bedrooms:4
- Total bathrooms:2
- Full bathrooms:2
- Rooms Total:13
- Flooring:Hardwood
- Dining Description:Eat-In Kitchen, Formal Dining
- Kitchen Description:Dishwasher, Eat-in Kitchen, Microwave, Oven, Range, Refrigerator, Stainless Steel Appliance(s), Walk Through Kitchen
- Bedroom Description:First Floor Bedroom, Master Downstairs
- Basement:Yes
- Living area:2,392 sq. ft.
Heating and cooling
- Cooling:Central Air
- Heating:Baseboard, Natural Gas
- Central air:Yes
Structure and exterior
- Year built:1966
- Building area:2,392 sq. ft.
- Lot area:0.4 Acres
- Architectural Style:Exp Ranch
- Construction Materials:Vinyl Siding
- Exterior Features:Balcony
- Levels:2 Story
Schools
- High school:Sachem High School North
- Middle school:Seneca Middle School
- Elementary school:Nokomis School
Utilities
- Water:Public
- Sewer:Public Sewer
Finances and disclosures
- Price:$699,000
- Price per sq. ft.:$292.22
- Tax amount:$12,282 (2026)
Features and amenities
- Appliances:Dishwasher, Dryer, Microwave, Oven, Refrigerator, Stainless Steel Appliance(s), Washer
- Laundry features:Dryer, Washer, Washer/Dryer Hookup
- Amenities:Entrance Foyer, Open Floorplan, Storage, Walk-In Closet(s)
Parking
- Parking description:Detached, Driveway, Off Street, On Street, Private
- Garage:Yes
- Garage spaces:1
New listings near 5 Horseshoe Drive
- Coming Soon
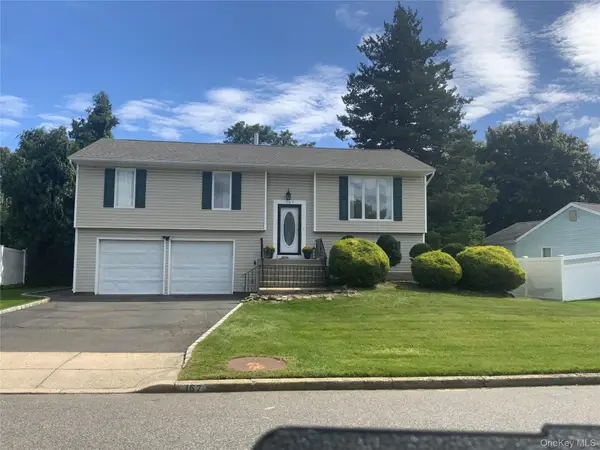 $699,999Coming Soon3 beds 2 baths1,670 sq. ft.
167 Glenmere Way, Holbrook, NY 11741
MLS# 1055135Listed by: LONG ISLAND HOME PROP LLC - Coming Soon
 $819,000Coming Soon4 beds 3 baths2,178 sq. ft.
181 Cirrus Road, Holbrook, NY 11741
MLS# 1053366Listed by: DOUGLAS ELLIMAN REAL ESTATE - Coming Soon
 $769,999Coming Soon5 beds 2 baths1,794 sq. ft.
42 Audubon Avenue, Holbrook, NY 11741
MLS# 1052983Listed by: SIGNATURE PREMIER PROPERTIES - Open Sat, 12 to 1:30pmNew
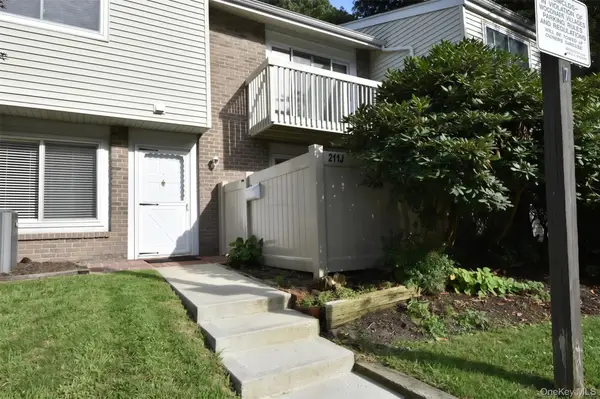 $489,990Active2 beds 2 baths1,109 sq. ft.
211 Springmeadow Drive #J, Holbrook, NY 11741
MLS# 1045986Listed by: COLDWELL BANKER AMERICAN HOMES - Open Sat, 12 to 2pmNew
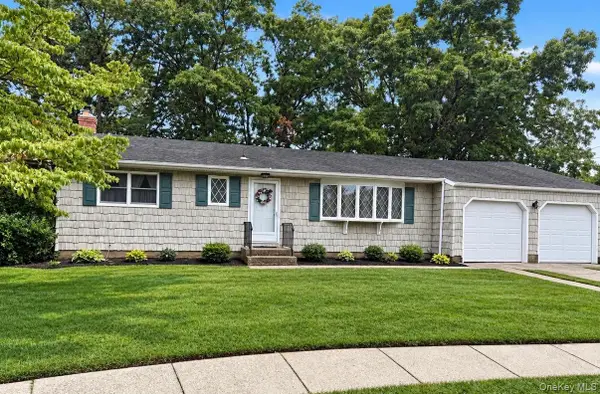 $599,990Active3 beds 2 baths1,420 sq. ft.
11 Whig Court, Holbrook, NY 11741
MLS# 1048248Listed by: COLDWELL BANKER AMERICAN HOMES - New
 $519,000Active3 beds 2 baths1,313 sq. ft.
225 Springmeadow Drive #A, Holbrook, NY 11741
MLS# 1053864Listed by: SIGNATURE PREMIER PROPERTIES - Open Sat, 11:30am to 1pmNew
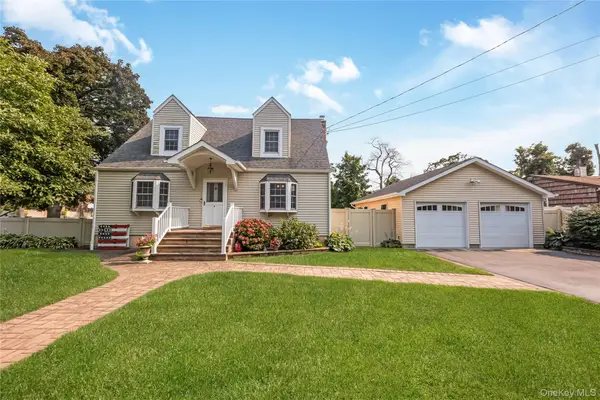 $650,000Active4 beds 2 baths1,513 sq. ft.
8 N 5th Street, Holbrook, NY 11741
MLS# 1053768Listed by: SIGNATURE PREMIER PROPERTIES - New
 $69,900Active0.1 Acres
Coates Avenue, Holbrook, NY 11741
MLS# 1053607Listed by: DANIEL GALE SOTHEBYS INTL RLTY - New
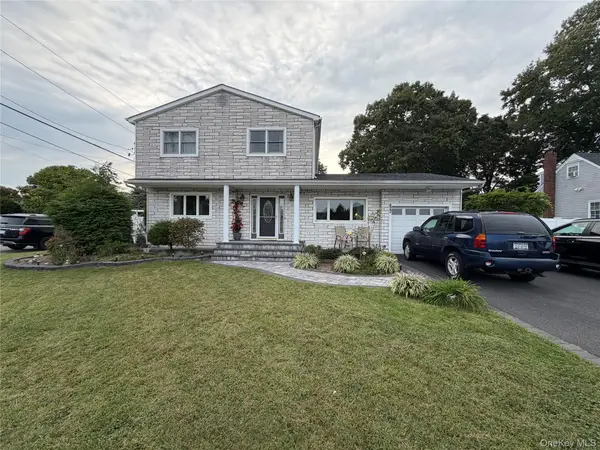 $750,000Active4 beds 3 baths2,140 sq. ft.
822 Coates Avenue, Holbrook, NY 11741
MLS# 1052525Listed by: GOLD KEY REALTY OF NY LLC - Open Sat, 11:30am to 1:30pmNew
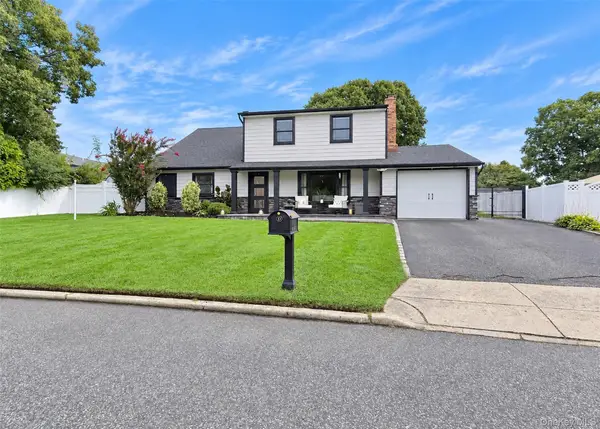 $699,999Active5 beds 2 baths1,919 sq. ft.
188 Glen Summer Road, Holbrook, NY 11741
MLS# 1052078Listed by: LONG ISLAND HOME PROP LLC


Protect your home and budget from life's surprises with an Assurant Home Warranty, backed by a partner that supports you through every step of homeownership. Explore Plans.
© 2026 Better Homes and Gardens Real Estate LLC. An Anywhere Real Estate company. All rights reserved. Better Homes and Gardens® Real Estate is a registered trademark owned by Meredith Operations Corporation, licensed to Better Homes and Gardens Real Estate LLC and used with permission. Better Homes and Gardens Real Estate LLC fully supports the principles of the Fair Housing Act and the Equal Opportunity Act. Listing information is deemed reliable but is not guaranteed accurate.
Each office is independently owned and operated.
Any services or products provided by third parties are not provided by, affiliated with or related to Better Homes and Gardens Real Estate LLC, or its affiliated companies.