
25 Glen Hollow #H10, Holtsville, NY 11742
Local realty services provided by:Better Homes and Gardens Real Estate Green Team
25 Glen Hollow #H10,Holtsville, NY 11742
$289,000
- 1 Beds
- 1 Baths
- 816 sq. ft.
- Co-op
- Pending
Listed by: irene siconolfi
Office: douglas elliman real estate
MLS#:1034817
Source:OneKey MLS
Price summary
- Price:$289,000
- Price per sq. ft.:$354.17
- Monthly HOA dues:$1,042
About this home
Step into this Beautifully Renovated Large One Bedroom Deluxe Unit, featuring a private patio overlooking the landscaped grounds. This sun-drenched home includes an Eat-In Kitchen with stainless steel appliances, granite countertops and a breakfast bar. The oversized updated bathroom flows into the primary bedroom greeted by french doors. Plenty of space for entertaining in the Living Room, combined with a dining area and a bonus area for office accommodations. Birchwood Glen provides a sought-after lifestyle with a wide range of amenities such as, a fitness center, playground, basketball courts, community center, community pool and a separate pool area as well as a dog park. Monthly common charges include cable, heat, water, taxes, and internet as well as snow and trash removal for added convenience. Located Close to Transportation, Shopping, Beaches and major highways. Make This Your Next Move!
Contact an agent
Home facts
- Year built:1975
- Subdivision & Development:Birchwood Glen
- Listing ID #:1034817
- Added:50 day(s) ago
- Updated:September 25, 2026 at 10:23 AM
Rooms and interior
- Bedrooms:1
- Total bathrooms:1
- Full bathrooms:1
- Rooms Total:5
- Dining Description:Eat-In Kitchen
- Kitchen Description:Cooktop, Dishwasher, Eat-in Kitchen, Microwave, Oven, Refrigerator
- Bedroom Description:First Floor Bedroom
- Living area:816 sq. ft.
Heating and cooling
- Heating:Baseboard, Natural Gas
Structure and exterior
- Year built:1975
- Building area:816 sq. ft.
- Construction Materials:Frame
Schools
- High school:Sachem High School East
- Middle school:Sagamore Middle School
- Elementary school:Tamarac Elementary School
Utilities
- Water:Public
Finances and disclosures
- Price:$289,000
- Price per sq. ft.:$354.17
Features and amenities
- Appliances:Cooktop, Dishwasher, Microwave, Oven, Refrigerator
- Amenities:Granite Counters, Open Floorplan
Parking
- Parking description:Unassigned
New listings near 25 Glen Hollow #H10
- Open Sat, 11am to 1pmNew
 $350,000Active2 beds 1 baths1,100 sq. ft.
14 Glen Hollow Drive #E37, Holtsville, NY 11742
MLS# 1054382Listed by: VANTAGE REALTY PARTNERS - Open Sun, 11:30am to 1pmNew
 $450,000Active3 beds 3 baths1,500 sq. ft.
11 Glen Hollow Drive #D7, Holtsville, NY 11742
MLS# 1048070Listed by: RE/MAX INTEGRITY LEADERS - Open Sat, 11am to 1pmNew
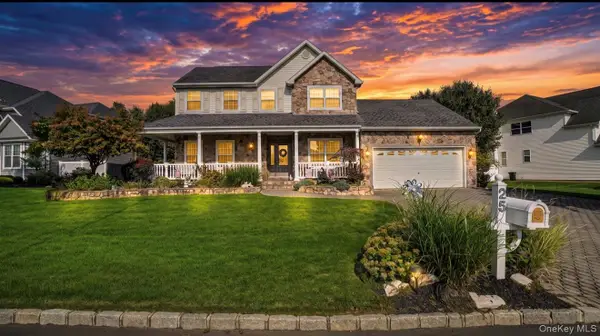 $875,000Active3 beds 4 baths2,630 sq. ft.
25 Laurel Lane, Holtsville, NY 11742
MLS# 1053630Listed by: LEGACY ESTATE REALTY - New
 $229,990Active1 beds 1 baths
10 Glen Hollow Drive #C56, Holtsville, NY 11742
MLS# 1049174Listed by: COLDWELL BANKER AMERICAN HOMES - New
 $599,990Active5 beds 2 baths1,640 sq. ft.
63 Barretts Avenue, Holtsville, NY 11742
MLS# 1050582Listed by: RE/MAX INTEGRITY LEADERS - Open Sat, 12 to 2pmNew
 $750,000Active5 beds 3 baths2,900 sq. ft.
17 Fenwick Avenue, Farmingville, NY 11738
MLS# 1051639Listed by: EXIT REALTY ISLAND ELITE - New
 $649,999Active3 beds 2 baths1,123 sq. ft.
41 Hopes Avenue, Holtsville, NY 11742
MLS# 1044943Listed by: DOUGLAS ELLIMAN REAL ESTATE - New
 $699,000Active5 beds 2 baths2,136 sq. ft.
26 All Points Terrace, Holbrook, NY 11741
MLS# 1049030Listed by: COLDWELL BANKER AMERICAN HOMES - New
 $699,999Active3 beds 2 baths1,196 sq. ft.
20 Danbury Avenue, Patchogue, NY 11772
MLS# 1050340Listed by: SIGNATURE PREMIER PROPERTIES  $349,990Active2 beds 1 baths1,080 sq. ft.
21 Glen Hollow Drive #G9, Holtsville, NY 11742
MLS# 1045878Listed by: DOUGLAS ELLIMAN REAL ESTATE


Protect your home and budget from life's surprises with an Assurant Home Warranty, backed by a partner that supports you through every step of homeownership. Explore Plans.
© 2026 Better Homes and Gardens Real Estate LLC. An Anywhere Real Estate company. All rights reserved. Better Homes and Gardens® Real Estate is a registered trademark owned by Meredith Operations Corporation, licensed to Better Homes and Gardens Real Estate LLC and used with permission. Better Homes and Gardens Real Estate LLC fully supports the principles of the Fair Housing Act and the Equal Opportunity Act. Listing information is deemed reliable but is not guaranteed accurate.
Each office is independently owned and operated.
Any services or products provided by third parties are not provided by, affiliated with or related to Better Homes and Gardens Real Estate LLC, or its affiliated companies.