
2 Sean Drive, Hopewell Junction, NY 12533
Local realty services provided by:Better Homes and Gardens Real Estate Realty Connect
2 Sean Drive,Hopewell Junction, NY 12533
$549,900
- 3 Beds
- 2 Baths
- 1,600 sq. ft.
- Single family
- Coming Soon
Listed by: joan sanford
Office: bhhs hudson valley properties
MLS#:1072055
Source:OneKey MLS
Price summary
- Price:$549,900
- Price per sq. ft.:$343.69
About this home
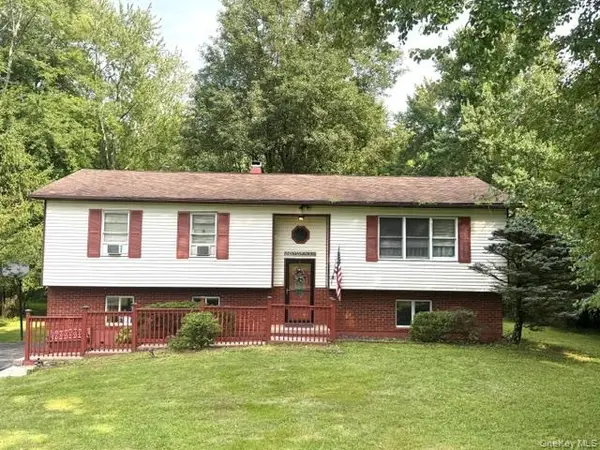
Updated Raised Ranch in the Wiccopee area. Ready to move into home on private 1 acre lot. The present homeowner has prepared this home for the new homeowner from top to bottom. Basically, nothing to do but bring all your belongings and move in. Eat-in kitchen completely updated with new cabinets, all new appliances: refrigerator, dishwasher, electric stove, microwave, quartz Counter and flooring. The dining room has new French Doors with internal shades to the large deck overlooking the private back yard. The shining hardwood floors go from the dining room into the living room into the hallway. A new energy efficient Mitshubishi has been installed in the living room and provides add'l heat and Air-Conditioning. The main bath has also been updated and is a dual entry to the primary bedroom which has a double closet and new carpeting. The other two bedrooms have new carpeting and ceiling fans. The nice size family room on the lower level has engineered wood floors, updated half bath. washer, dryer and new French doors with internal shades opening to the back yard. A new furnace was put in 2023. Above ground oil tank is in the two car garage. Roof was put on approximately 10 years ago. And, this is a steel beam construction. TSP and I84 are minutes away for that easy commuter location. Directly across the street is the Park with swings, soccer field, etc. Great location, Great house. Home owner has just done the mandatory water test and all is good....
Contact an agent
Home facts
- Year built:1978
- Listing ID #:1072055
- Updated:November 13, 2026 at 12:59 PM
Rooms and interior
- Bedrooms:3
- Total bathrooms:2
- Full bathrooms:1
- Half bathrooms:1
- Rooms Total:7
- Dining Description:Eat-In Kitchen, Formal Dining
- Kitchen Description:Dishwasher, Eat-in Kitchen, Microwave, Refrigerator, Stainless Steel Appliance(s)
- Basement:Yes
- Basement Description:Full, Partially Finished, Walk-Out Access
- Living area:1,600 sq. ft.
Heating and cooling
- Cooling:ENERGY STAR Qualified Equipment
- Heating:Heat Pump, Oil
Structure and exterior
- Year built:1978
- Building area:1,600 sq. ft.
- Lot area:1 Acres
- Lot Features:Corner Lot, Level
- Architectural Style:Raised Ranch
- Construction Materials:Frame
Schools
- High school:John Jay Senior High School
- Middle school:Van Wyck Junior High School
- Elementary school:Brinckerhoff Elementary School
Utilities
- Water:Well
- Sewer:Septic Tank
Finances and disclosures
- Price:$549,900
- Price per sq. ft.:$343.69
- Tax amount:$8,829 (2026)
Features and amenities
- Appliances:Dishwasher, Dryer, Microwave, Refrigerator, Stainless Steel Appliance(s), Washer
- Laundry features:Dryer, Washer, Washer/Dryer Hookup
Parking
- Parking description:Driveway
- Garage:Yes
- Garage spaces:2
New listings near 2 Sean Drive
- Coming SoonOpen Sun, 12 to 2:30pm
 $750,000Coming Soon4 beds 4 baths3,954 sq. ft.
13 Shady Brook Lane, Hopewell Junction, NY 12533
MLS# 1015099Listed by: EXP REALTY - New
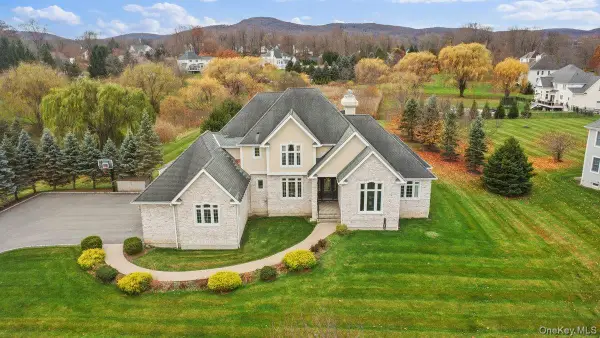 $1,285,000Active4 beds 5 baths3,667 sq. ft.
56 Autumn Chase Drive, Hopewell Junction, NY 12533
MLS# 1073133Listed by: AURUM STANDARD REALTY CORP - New
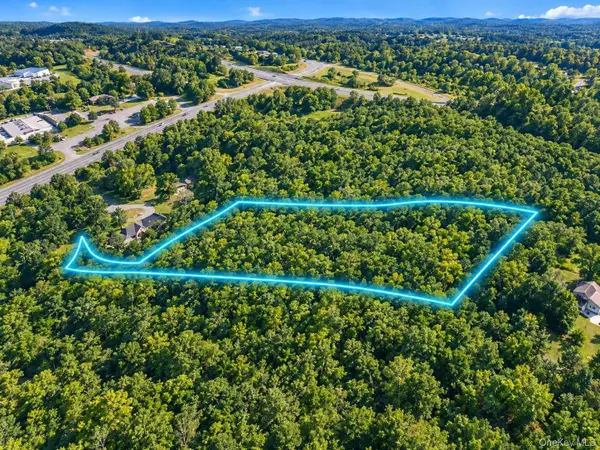 $79,000Active3.07 Acres
3 Ridge Road, Hopewell Junction, NY 12533
MLS# 1073208Listed by: KW MIDHUDSON - New
 $949,999Active4 beds 3 baths4,511 sq. ft.
88 Ridgemont Drive, Hopewell Junction, NY 12533
MLS# 1068263Listed by: BRIANTE REALTY GROUP, LLC - Open Sun, 12 to 2pmNew
 $360,000Active3 beds 1 baths1,138 sq. ft.
54 Pine Ridge Drive, Hopewell Junction, NY 12533
MLS# 1072085Listed by: PATRICIA SCHILLER REAL EST CO. - Open Sun, 12 to 2pmNew
 $499,000Active3 beds 3 baths2,200 sq. ft.
24 Regent Drive, Hopewell Junction, NY 12533
MLS# 1067492Listed by: COLDWELL BANKER REALTY - Open Sat, 4 to 6pmNew
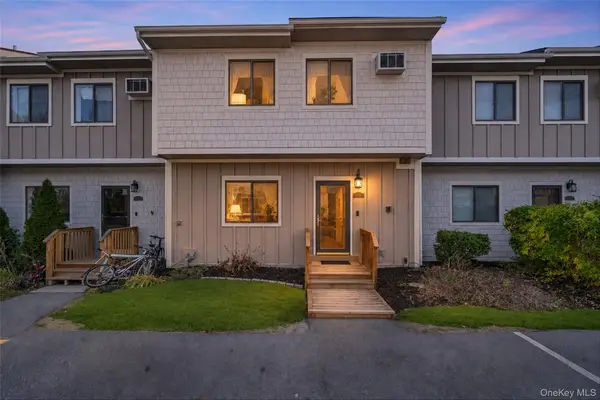 $365,000Active3 beds 2 baths1,648 sq. ft.
6504 Chelsea Cove N, Hopewell Junction, NY 12533
MLS# 1070198Listed by: EXP REALTY - New
 $110,000Active1.8 Acres
10 Stone Ridge Lane, Hopewell Junction, NY 12533
MLS# 1070877Listed by: COMPASS GREATER NY, LLC - New
 $425,000Active3 beds 3 baths1,332 sq. ft.
58 Van Vlack Road, Hopewell Junction, NY 12533
MLS# 1038927Listed by: CENTURY 21 ALLIANCE RLTY GROUP


Protect your home and budget from life's surprises with an Assurant Home Warranty, backed by a partner that supports you through every step of homeownership. Explore Plans.
© 2026 Better Homes and Gardens Real Estate LLC. An Anywhere Real Estate company. All rights reserved. Better Homes and Gardens® Real Estate is a registered trademark owned by Meredith Operations Corporation, licensed to Better Homes and Gardens Real Estate LLC and used with permission. Better Homes and Gardens Real Estate LLC fully supports the principles of the Fair Housing Act and the Equal Opportunity Act. Listing information is deemed reliable but is not guaranteed accurate.
Each office is independently owned and operated.
Any services or products provided by third parties are not provided by, affiliated with or related to Better Homes and Gardens Real Estate LLC, or its affiliated companies.