
56 Autumn Chase Drive, Hopewell Junction, NY 12533
Local realty services provided by:Better Homes and Gardens Real Estate Realty Connect
56 Autumn Chase Drive,Hopewell Junction, NY 12533
$1,285,000
- 4 Beds
- 5 Baths
- 3,667 sq. ft.
- Single family
- Active
Listed by: ross bucolo
Office: aurum standard realty corp
MLS#:1073133
Source:OneKey MLS
Price summary
- Price:$1,285,000
- Price per sq. ft.:$350.42
About this home
Discover the charm of Hudson Valley country living at 56 Autumn Chase Drive, a spacious five-bedroom residence nestled on approximately two acres in the scenic community of Hopewell Junction. Offering a wonderful balance of privacy, comfort, and natural beauty, this home captures the appeal of countryside living. A gently sloping driveway leads to a four-car garage, providing ample parking and storage. Upon entering, a striking spiral staircase creates an elegant first impression. The thoughtfully designed interior features a spacious living room, formal dining room ideal for entertaining, a welcoming eat-in kitchen, and a dedicated home office offering a quiet, comfortable space for work or study. All five bedrooms offer private en-suite bathrooms and walk-in closets, with the primary suite conveniently located on the first floor. The outdoor setting is equally inviting, featuring an in-ground swimming pool, expansive grounds for recreation and entertaining, and two storage sheds. A large basement provides substantial storage and potential for future customization. Set amid the rolling hills and scenic landscapes of Hopewell Junction, this home offers the tranquility of country living while remaining convenient to local shopping, dining, parks, and everyday amenities....
Contact an agent
Home facts
- Year built:2002
- Listing ID #:1073133
- Added:1 day(s) ago
- Updated:November 13, 2026 at 05:47 PM
Rooms and interior
- Bedrooms:4
- Total bathrooms:5
- Full bathrooms:4
- Half bathrooms:1
- Rooms Total:12
- Flooring:Hardwood
- Dining Description:Eat-In Kitchen, Formal Dining
- Kitchen Description:Chefs Kitchen, Cooktop, Dishwasher, Eat-in Kitchen, Microwave, Pantry, Range, Refrigerator, Stainless Steel Appliance(s)
- Bedroom Description:First Floor Bedroom, Master Downstairs
- Basement:Yes
- Basement Description:Unfinished, Walk-Out Access
- Living area:3,667 sq. ft.
Heating and cooling
- Cooling:Central Air
- Heating:Forced Air, Natural Gas
- Central air:Yes
Structure and exterior
- Year built:2002
- Building area:3,667 sq. ft.
- Lot area:1.73 Acres
- Lot Features:Near Public Transit, Paved
- Architectural Style:Colonial, Contemporary
- Construction Materials:Stone, Vinyl Siding
Schools
- High school:Contact Agent
- Middle school:Call Listing Agent
- Elementary school:Contact Agent
Utilities
- Water:Private
- Sewer:Septic Tank
Finances and disclosures
- Price:$1,285,000
- Price per sq. ft.:$350.42
- Tax amount:$17,547 (2026)
Features and amenities
- Appliances:Cooktop, Dishwasher, Dryer, Microwave, Refrigerator, Stainless Steel Appliance(s)
- Laundry features:Dryer
- Amenities:Smart Thermostat, Walk-In Closet(s)
- Pool features:In Ground
Parking
- Total parking spaces:10
- Parking description:Driveway, Garage
- Garage:Yes
- Garage spaces:4
New listings near 56 Autumn Chase Drive
- Coming SoonOpen Sun, 12 to 2:30pm
 $750,000Coming Soon4 beds 4 baths3,749 sq. ft.
13 Shady Brook Lane, Hopewell Junction, NY 12533
MLS# 1015099Listed by: EXP REALTY - Coming Soon
 $549,900Coming Soon3 beds 2 baths1,600 sq. ft.
2 Sean Drive, Hopewell Junction, NY 12533
MLS# 1072055Listed by: BHHS HUDSON VALLEY PROPERTIES - New
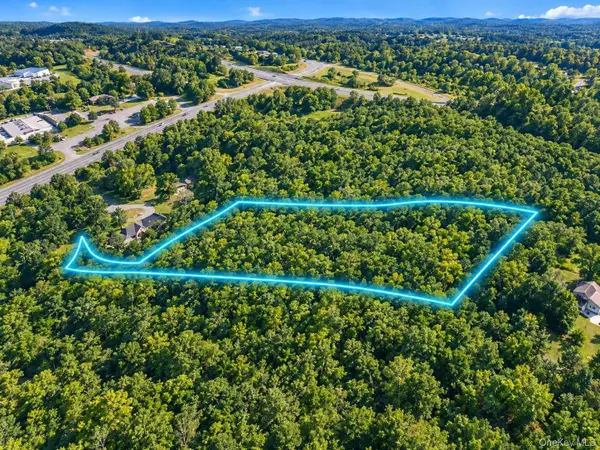 $79,000Active3.07 Acres
3 Ridge Road, Hopewell Junction, NY 12533
MLS# 1073208Listed by: KW MIDHUDSON - New
 $949,999Active4 beds 3 baths4,511 sq. ft.
88 Ridgemont Drive, Hopewell Junction, NY 12533
MLS# 1068263Listed by: BRIANTE REALTY GROUP, LLC - Open Sun, 12 to 2pmNew
 $360,000Active3 beds 1 baths1,138 sq. ft.
54 Pine Ridge Drive, Hopewell Junction, NY 12533
MLS# 1072085Listed by: PATRICIA SCHILLER REAL EST CO. - Open Sun, 12 to 2pmNew
 $499,000Active3 beds 3 baths2,200 sq. ft.
24 Regent Drive, Hopewell Junction, NY 12533
MLS# 1067492Listed by: COLDWELL BANKER REALTY - Open Sat, 4 to 6pmNew
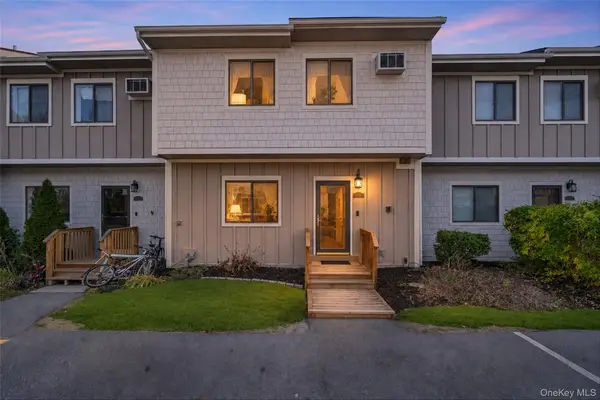 $365,000Active3 beds 2 baths1,648 sq. ft.
6504 Chelsea Cove N, Hopewell Junction, NY 12533
MLS# 1070198Listed by: EXP REALTY - New
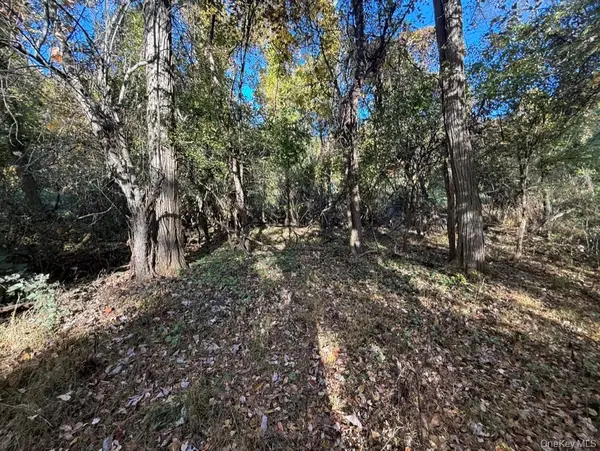 $110,000Active1.8 Acres
10 Stone Ridge Lane, Hopewell Junction, NY 12533
MLS# 1070877Listed by: COMPASS GREATER NY, LLC - New
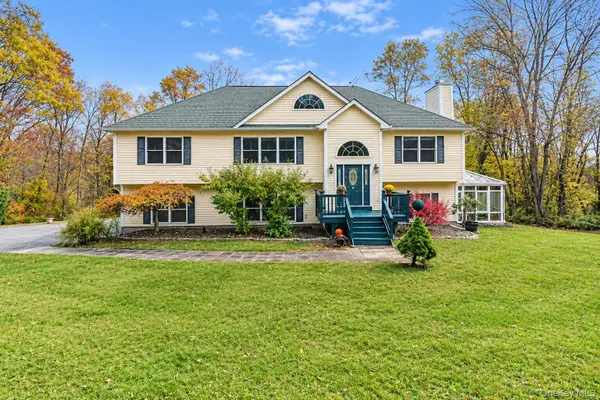 $675,000Active3 beds 3 baths2,694 sq. ft.
39 Moran Way, Hopewell Junction, NY 12533
MLS# 1070255Listed by: CENTURY 21 ALLIANCE REALTY GRP


Protect your home and budget from life's surprises with an Assurant Home Warranty, backed by a partner that supports you through every step of homeownership. Explore Plans.
© 2026 Better Homes and Gardens Real Estate LLC. An Anywhere Real Estate company. All rights reserved. Better Homes and Gardens® Real Estate is a registered trademark owned by Meredith Operations Corporation, licensed to Better Homes and Gardens Real Estate LLC and used with permission. Better Homes and Gardens Real Estate LLC fully supports the principles of the Fair Housing Act and the Equal Opportunity Act. Listing information is deemed reliable but is not guaranteed accurate.
Each office is independently owned and operated.
Any services or products provided by third parties are not provided by, affiliated with or related to Better Homes and Gardens Real Estate LLC, or its affiliated companies.