
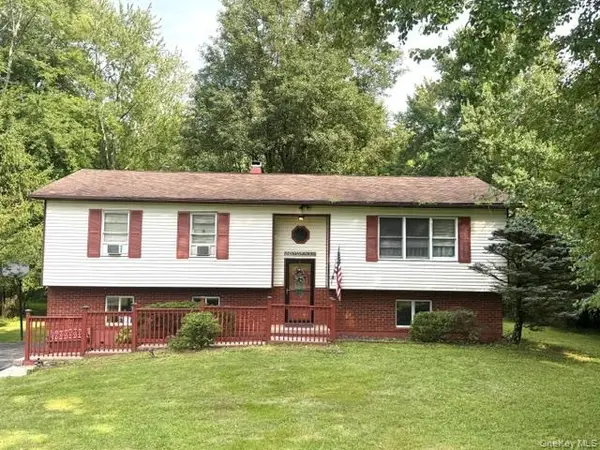
54 Pine Ridge Drive, Hopewell Junction, NY 12533
Local realty services provided by:Better Homes and Gardens Real Estate Realty Connect
54 Pine Ridge Drive,Hopewell Junction, NY 12533
$360,000
- 3 Beds
- 1 Baths
- 1,138 sq. ft.
- Single family
- Active
Upcoming open houses
- Sun, Nov 1512:00 pm - 02:00 pm
Listed by: denise kurz
Office: patricia schiller real est co.
MLS#:1072085
Source:OneKey MLS
Price summary
- Price:$360,000
- Price per sq. ft.:$316.34
About this home
Charming Single-Story Home Located on a quiet street, this three-bedroom home offers comfortable single-story living with plenty of potential. Conveniently situated just minutes from shopping and highway access, the location makes everyday living easy.
The Kitchen has plenty of cabinets and generously sized bedrooms.
Several improvements have already been made, including a roof, soffits, and drip edge installed in 2021 on the main roof.
New Flooring installed thoughout most of the home within the past year.
The home features a partial basement, with oil tank, and furnace which has been regularly maintained by a family member who has 25 years of experience in the heating industry.
Outside, enjoy a nice-sized, level yard with additional space extending up the rear hillside to another level area. The home is being sold AS IS. The home does need some TLC,
Whether you're a first-time buyer or looking to downsize, this property offers the chance to create something special and make it your own....
Contact an agent
Home facts
- Year built:1954
- Listing ID #:1072085
- Added:1 day(s) ago
- Updated:November 13, 2026 at 03:02 PM
Rooms and interior
- Bedrooms:3
- Total bathrooms:1
- Full bathrooms:1
- Rooms Total:5
- Dining Description:Eat-In Kitchen
- Kitchen Description:Eat-in Kitchen, Microwave, Refrigerator
- Bedroom Description:First Floor Bedroom, Master Downstairs
- Basement:Yes
- Basement Description:Bilco Door(s), Unfinished
- Living area:1,138 sq. ft.
Heating and cooling
- Heating:Baseboard
Structure and exterior
- Year built:1954
- Building area:1,138 sq. ft.
- Lot area:0.9 Acres
- Architectural Style:Ranch
- Levels:1 Story
Schools
- High school:John Jay Senior High School
- Middle school:Van Wyck Junior High School
- Elementary school:Myers Corners
Utilities
- Water:Well
- Sewer:Septic Tank
Finances and disclosures
- Price:$360,000
- Price per sq. ft.:$316.34
- Tax amount:$6,738 (2026)
Features and amenities
- Appliances:Microwave, Refrigerator
- Laundry features:Washer/Dryer Hookup
Parking
- Total parking spaces:7
- Parking description:Driveway
New listings near 54 Pine Ridge Drive
- Coming SoonOpen Sun, 12 to 2:30pm
 $750,000Coming Soon4 beds 4 baths3,954 sq. ft.
13 Shady Brook Lane, Hopewell Junction, NY 12533
MLS# 1015099Listed by: EXP REALTY - Coming Soon
 $549,900Coming Soon3 beds 2 baths1,600 sq. ft.
2 Sean Drive, Hopewell Junction, NY 12533
MLS# 1072055Listed by: BHHS HUDSON VALLEY PROPERTIES - New
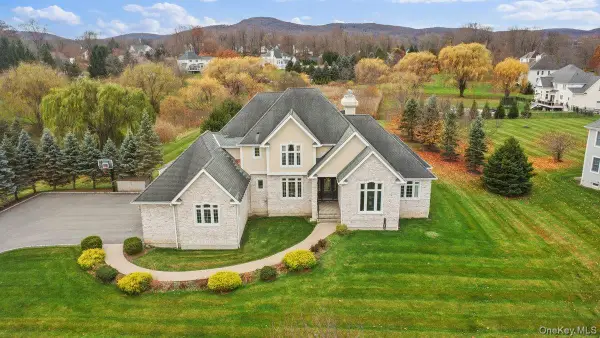 $1,285,000Active4 beds 5 baths3,667 sq. ft.
56 Autumn Chase Drive, Hopewell Junction, NY 12533
MLS# 1073133Listed by: AURUM STANDARD REALTY CORP - New
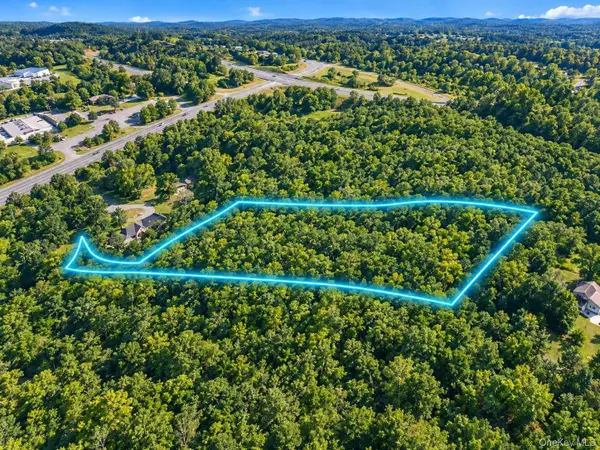 $79,000Active3.07 Acres
3 Ridge Road, Hopewell Junction, NY 12533
MLS# 1073208Listed by: KW MIDHUDSON - New
 $949,999Active4 beds 3 baths4,511 sq. ft.
88 Ridgemont Drive, Hopewell Junction, NY 12533
MLS# 1068263Listed by: BRIANTE REALTY GROUP, LLC - Open Sun, 12 to 2pmNew
 $499,000Active3 beds 3 baths2,200 sq. ft.
24 Regent Drive, Hopewell Junction, NY 12533
MLS# 1067492Listed by: COLDWELL BANKER REALTY - Open Sat, 4 to 6pmNew
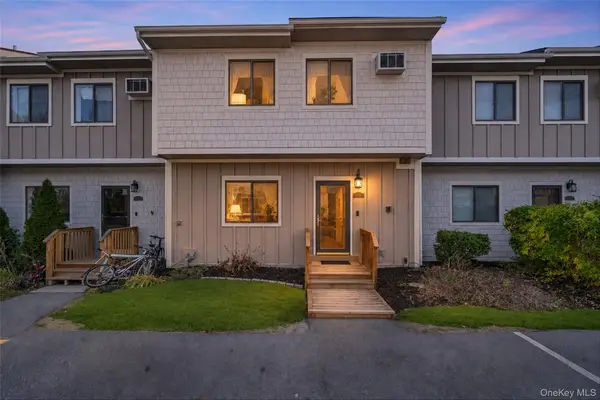 $365,000Active3 beds 2 baths1,648 sq. ft.
6504 Chelsea Cove N, Hopewell Junction, NY 12533
MLS# 1070198Listed by: EXP REALTY - New
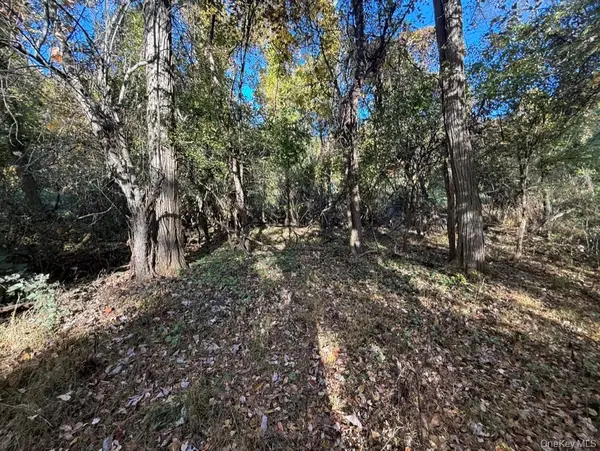 $110,000Active1.8 Acres
10 Stone Ridge Lane, Hopewell Junction, NY 12533
MLS# 1070877Listed by: COMPASS GREATER NY, LLC - New
 $425,000Active3 beds 3 baths1,332 sq. ft.
58 Van Vlack Road, Hopewell Junction, NY 12533
MLS# 1038927Listed by: CENTURY 21 ALLIANCE RLTY GROUP


Protect your home and budget from life's surprises with an Assurant Home Warranty, backed by a partner that supports you through every step of homeownership. Explore Plans.
© 2026 Better Homes and Gardens Real Estate LLC. An Anywhere Real Estate company. All rights reserved. Better Homes and Gardens® Real Estate is a registered trademark owned by Meredith Operations Corporation, licensed to Better Homes and Gardens Real Estate LLC and used with permission. Better Homes and Gardens Real Estate LLC fully supports the principles of the Fair Housing Act and the Equal Opportunity Act. Listing information is deemed reliable but is not guaranteed accurate.
Each office is independently owned and operated.
Any services or products provided by third parties are not provided by, affiliated with or related to Better Homes and Gardens Real Estate LLC, or its affiliated companies.