
12 Bryan Street, Huntington, NY 11743
Local realty services provided by:Better Homes and Gardens Real Estate Choice Realty
12 Bryan Street,Huntington, NY 11743
$800,000
- 4 Beds
- 2 Baths
- 2,331 sq. ft.
- Single family
- Active
Listed by: william ortiz
Office: redfin real estate
MLS#:1061938
Source:OneKey MLS
Price summary
- Price:$800,000
- Price per sq. ft.:$343.2
About this home
Welcome to 12 Bryan St, a beautifully refreshed home on a quiet street in the desirable Elwood area of Huntington. With an inviting exterior and a spacious backyard, this property offers a wonderful combination of comfortable living, recent updates, and outdoor enjoyment.
Inside, the home features a bright, open floor plan with four bedrooms and two full bathrooms. Fresh interior paint, new flooring, and new light fixtures create a refreshed feel throughout. The kitchen offers a welcoming space for everyday meals and entertaining, while the updated bathroom adds a modern touch. The generous layout provides flexibility for a variety of living arrangements.
Outside, enjoy a large backyard with a deck, offering space for outdoor dining, relaxing, and entertaining. Some new windows add to the home's recent improvements. Additional updates include a new water heater and an electrical panel approximately five years old.
Conveniently located within half a mile of elementary, middle, and high schools, this home is also near local amenities while enjoying the appeal of a quiet residential street. Discover the space, updates, and location that make this Huntington property a wonderful place to call home....
Contact an agent
Home facts
- Year built:1970
- Listing ID #:1061938
- Added:1 day(s) ago
- Updated:October 14, 2026 at 02:28 PM
Rooms and interior
- Bedrooms:4
- Total bathrooms:2
- Full bathrooms:2
- Rooms Total:8
- Flooring:Hardwood
- Dining Description:Eat-In Kitchen, Formal Dining
- Bathrooms Description:Soaking Tub
- Kitchen Description:Dishwasher, Eat-in Kitchen, Oven, Pantry, Refrigerator, Stainless Steel Appliance(s)
- Bedroom Description:First Floor Bedroom
- Living area:2,331 sq. ft.
Heating and cooling
- Heating:Baseboard, Oil
Structure and exterior
- Year built:1970
- Building area:2,331 sq. ft.
- Lot area:0.18 Acres
- Architectural Style:Hi Ranch
- Construction Materials:Brick, Frame
Schools
- High school:Elwood/John Glenn High School
- Middle school:Elwood Middle School
- Elementary school:James H Boyd Elementary School
Utilities
- Water:Public
- Sewer:Cesspool
Finances and disclosures
- Price:$800,000
- Price per sq. ft.:$343.2
- Tax amount:$13,465 (2026)
Features and amenities
- Appliances:Dishwasher, Dryer, Oven, Refrigerator, Stainless Steel Appliance(s), Washer
- Laundry features:Dryer, Washer, Washer/Dryer Hookup
- Amenities:High Speed Internet
Parking
- Total parking spaces:2
- Parking description:Attached, Driveway, Garage
- Garage:Yes
- Garage spaces:1
New listings near 12 Bryan Street
- Coming Soon
 $869,000Coming Soon4 beds 3 baths2,200 sq. ft.
61 Delamere Street, Huntington, NY 11743
MLS# 1061839Listed by: CHARLES RUTENBERG REALTY INC - Coming SoonOpen Sat, 12 to 2pm
 $1,150,000Coming Soon4 beds 2 baths2,000 sq. ft.
4 Partridge Lane, Huntington, NY 11743
MLS# 1058745Listed by: DOUGLAS ELLIMAN REAL ESTATE - New
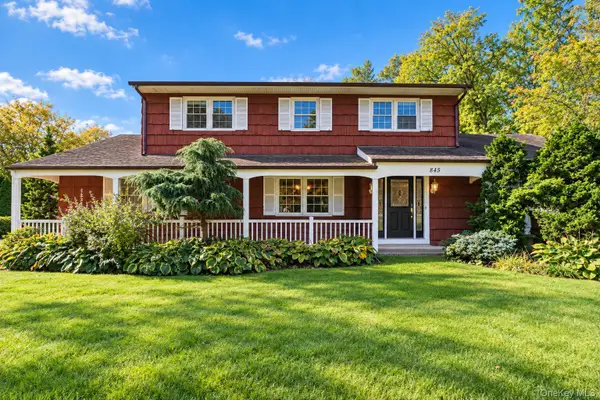 Listed by BHGRE$779,999Active4 beds 3 baths2,347 sq. ft.
845 Park Avenue, Huntington, NY 11743
MLS# 1062414Listed by: BH&G R E REALTY CONNECT - New
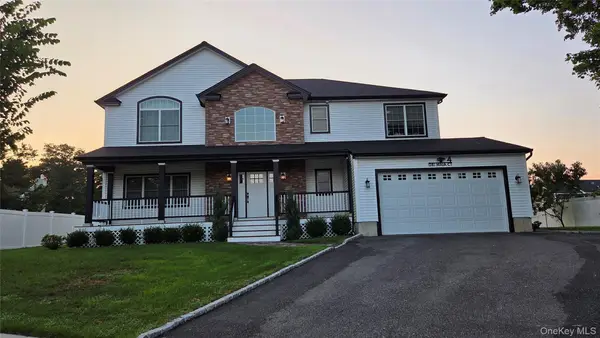 $1,320,000Active4 beds 3 baths2,800 sq. ft.
4 Ori Maia Court, Huntington, NY 11743
MLS# 1062327Listed by: CANA REALTY  $799,000Active3 beds 2 baths1,863 sq. ft.
39 Potter Lane, Huntington, NY 11743
MLS# 1038159Listed by: COMPASS GREATER NY LLC- New
 $4,500,000Active8.5 Acres
87-91 Little Plains Road, Huntington, NY 11743
MLS# 1057225Listed by: COLDWELL BANKER AMERICAN HOMES - New
 $1,375,000Active4 beds 4 baths
75 Dewey Street, Huntington, NY 11743
MLS# 1059398Listed by: DANIEL GALE SOTHEBYS INTL RLTY - New
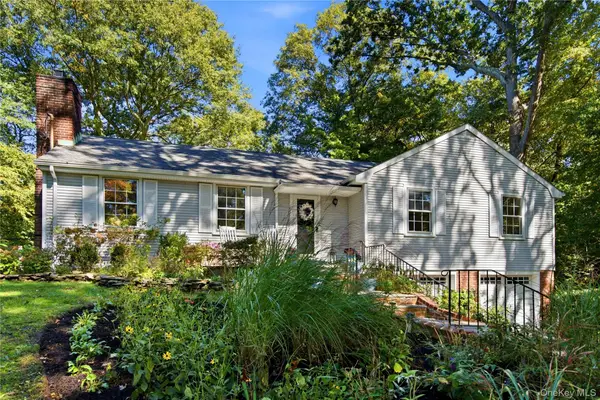 $1,049,000Active4 beds 2 baths
11 Pennington Drive, Huntington, NY 11743
MLS# 1059738Listed by: DANIEL GALE SOTHEBYS INTL RLTY - New
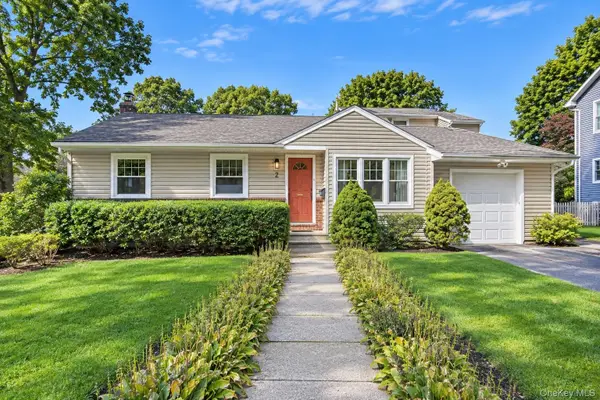 $799,000Active4 beds 3 baths1,843 sq. ft.
2 Milburn Lane, Huntington, NY 11743
MLS# 1060672Listed by: COMPASS GREATER NY LLC


Protect your home and budget from life's surprises with an Assurant Home Warranty, backed by a partner that supports you through every step of homeownership. Explore Plans.
© 2026 Better Homes and Gardens Real Estate LLC. An Anywhere Real Estate company. All rights reserved. Better Homes and Gardens® Real Estate is a registered trademark owned by Meredith Operations Corporation, licensed to Better Homes and Gardens Real Estate LLC and used with permission. Better Homes and Gardens Real Estate LLC fully supports the principles of the Fair Housing Act and the Equal Opportunity Act. Listing information is deemed reliable but is not guaranteed accurate.
Each office is independently owned and operated.
Any services or products provided by third parties are not provided by, affiliated with or related to Better Homes and Gardens Real Estate LLC, or its affiliated companies.